Welcome to this warm, inviting home tucked away on a peaceful street in Springfield. Featuring a light-filled open floor plan with soaring vaulted ceilings and expansive new Andersen windows, this home perfectly blends comfortable living with everyday functionality. Vaulted ceilings, large windows, and a cozy fireplace create a bright, welcoming atmosphere. Main-floor laundry (with sink) and expansive primary suite includes large walk-in closet and whirlpool. Modern kitchen with eat in Dining room has stainless appliances, beautiful granite counters and lots of storage. Each bedroom has hardwired internet outlets & the home is pre-wired for a security system. Step out onto a 27 x 12 Bilevel deck overlooking a private backyard ideal for relaxing or entertaining. The large basement includes a 4th non-forming bedroom and 2nd kitchen perfect for multi-generational living. AMA
For sale
Price cut: $20K (11/17)
$395,000
720 N 6th St, Springfield, NE 68059
3beds
3,107sqft
Single Family Residence
Built in 1999
8,712 Square Feet Lot
$391,900 Zestimate®
$127/sqft
$-- HOA
What's special
Large basementWarm inviting homeLots of storagePeaceful streetLight-filled open floor planSoaring vaulted ceilingsExpansive primary suite
- 34 days
- 1,008
- 66
Likely to sell faster than
Zillow last checked:
Listing updated:
Listed by:
Molly Amick 402-957-0374,
Nebraska Realty
Source: GPRMLS,MLS#: 22629649
Facts & features
Interior
Bedrooms & bathrooms
- Bedrooms: 3
- Bathrooms: 3
- Full bathrooms: 2
- 3/4 bathrooms: 1
- 1/4 bathrooms: 1
- Main level bathrooms: 3
Primary bedroom
- Features: Wall/Wall Carpeting, Window Covering, 9'+ Ceiling, Ceiling Fan(s)
- Level: Main
- Area: 200.2
- Dimensions: 14.3 x 14
Bedroom 2
- Features: Wall/Wall Carpeting, Window Covering, 9'+ Ceiling
- Level: Main
- Area: 119.88
- Dimensions: 11.1 x 10.8
Bedroom 3
- Features: Wall/Wall Carpeting, Window Covering, 9'+ Ceiling, Ceiling Fan(s)
- Level: Main
- Area: 124.8
- Dimensions: 12 x 10.4
Primary bathroom
- Features: Full, Shower, Whirlpool, Double Sinks
Kitchen
- Features: 9'+ Ceiling, Pantry, Luxury Vinyl Plank
- Level: Main
- Area: 134.4
- Dimensions: 10.5 x 12.8
Living room
- Features: Wall/Wall Carpeting, Window Covering, Fireplace, Cath./Vaulted Ceiling, 9'+ Ceiling, Ceiling Fan(s), Exterior Door
- Level: Main
- Area: 345.6
- Dimensions: 24 x 14.4
Basement
- Area: 1632
Heating
- Natural Gas, Forced Air
Cooling
- Central Air
Appliances
- Included: Humidifier, Range, Refrigerator, Dishwasher, Disposal, Microwave
- Laundry: Window Covering, 9'+ Ceiling, Luxury Vinyl Plank
Features
- Wet Bar, High Ceilings, 2nd Kitchen, Ceiling Fan(s), Pantry
- Flooring: Carpet, Concrete, Luxury Vinyl, Plank
- Doors: Sliding Doors
- Windows: Window Coverings, LL Daylight Windows
- Basement: Daylight,Other Window,Walk-Out Access,Full,Finished
- Number of fireplaces: 1
- Fireplace features: Living Room, Direct-Vent Gas Fire
Interior area
- Total structure area: 3,107
- Total interior livable area: 3,107 sqft
- Finished area above ground: 1,632
- Finished area below ground: 1,475
Property
Parking
- Total spaces: 2
- Parking features: Garage - Attached
- Attached garage spaces: 2
Features
- Patio & porch: Porch, Patio, Deck
- Spa features: Whirlpool
- Fencing: Wood,Full
Lot
- Size: 8,712 Square Feet
- Dimensions: 66 x 134
- Features: Up to 1/4 Acre., Cul-De-Sac, Subdivided, Public Sidewalk, Curb Cut, Level, Paved
Details
- Parcel number: 011288116
Construction
Type & style
- Home type: SingleFamily
- Architectural style: Ranch,Traditional
- Property subtype: Single Family Residence
Materials
- Masonite, Brick/Other
- Foundation: Block
- Roof: Composition
Condition
- Not New and NOT a Model
- New construction: No
- Year built: 1999
Utilities & green energy
- Sewer: Public Sewer
- Water: Public
- Utilities for property: Cable Available, Electricity Available, Natural Gas Available, Water Available, Sewer Available
Community & HOA
Community
- Subdivision: HOPPE-KILDOW
HOA
- Has HOA: No
Location
- Region: Springfield
Financial & listing details
- Price per square foot: $127/sqft
- Tax assessed value: $453,703
- Annual tax amount: $5,541
- Date on market: 10/14/2026
- Listing terms: VA Loan,FHA,Conventional,Cash
- Ownership: Fee Simple
- Electric utility on property: Yes
- Road surface type: Paved
Estimated market value
$391,900
$372,000 - $411,000
$2,634/mo
Price history
| Date | Event | Price |
|---|---|---|
| 11/17/2026 | Price change | $395,000-4.8%$127/sqft |
Source:  GPRMLS #22629649 Report a problem | ||
| 11/9/2026 | Price change | $415,000-2.4%$134/sqft |
Source: GPRMLS #22629649 Report a problem | ||
| 10/29/2026 | Price change | $425,000-0.9%$137/sqft |
Source: GPRMLS #22629649 Report a problem | ||
| 10/14/2026 | Listed for sale | $429,000+32%$138/sqft |
Source: GPRMLS #22629649 Report a problem | ||
| 3/23/2021 | Sold | $325,000$105/sqft |
Source: GPRMLS #22031242 Report a problem | ||
| 2/23/2021 | Pending sale | $325,000$105/sqft |
Source: GPRMLS #22031242 Report a problem | ||
| 1/8/2021 | Price change | $325,000-5.8%$105/sqft |
Source: NP Dodge RE Sales Inc Sarpy #22031242 Report a problem | ||
| 12/20/2020 | Listed for sale | $344,900+97.1%$111/sqft |
Source: Owner Report a problem | ||
| 8/18/2006 | Sold | $175,000+1.9%$56/sqft |
Source: Public Record Report a problem | ||
| 12/17/1999 | Sold | $171,750$55/sqft |
Source: GPRMLS #9909766 Report a problem | ||
Public tax history
| Year | Property taxes | Tax assessment |
|---|---|---|
| 2025 | $5,542 +13.6% | $453,703 +15% |
| 2024 | $4,879 -17% | $394,402 |
| 2023 | $5,878 +0.7% | $394,402 +23.4% |
| 2022 | $5,834 +29% | $319,648 |
| 2021 | $4,523 -5.6% | $319,648 +42.9% |
| 2020 | $4,789 +2% | $223,622 +4.3% |
| 2019 | $4,696 +7.4% | $214,403 +7.4% |
| 2018 | $4,372 -0.6% | $199,637 +3.9% |
| 2017 | $4,400 +3.9% | $192,054 +5.1% |
| 2016 | $4,235 | $182,811 +5.7% |
| 2015 | $4,235 +4.3% | $172,922 +0.8% |
| 2014 | $4,062 | $171,597 -4% |
| 2012 | $4,062 -3.3% | $178,825 -0.1% |
| 2011 | $4,199 +3.7% | $179,042 -0.2% |
| 2010 | $4,050 +1.5% | $179,353 +2.7% |
| 2009 | $3,988 +0.4% | $174,629 -2% |
| 2008 | $3,972 -9.7% | $178,156 -2% |
| 2007 | $4,400 +1.4% | $181,754 -6.1% |
| 2006 | $4,340 +3% | $193,518 +1.1% |
| 2005 | $4,214 | $191,418 +4.3% |
| 2004 | $4,214 +2.1% | $183,505 +2.5% |
| 2003 | $4,128 +5.2% | $179,064 +2.3% |
| 2002 | $3,925 +9.1% | $175,021 +3.3% |
| 2001 | $3,596 +53% | $169,417 +3.1% |
| 2000 | $2,350 | $164,276 |
| 1999 | -- | $164,276 |
Find assessor info on the county website
Monthly payment
Est. payment
Payment breakdown
Explore the cost of this home by adjusting the details. Changes won't be saved.Climate risks
Neighborhood: 68059
Nearby schools
Schools provided by the listing agent
- Elementary: Springfield
- Middle: Platteview Central
- High: Platteview
- District: Springfield Platteview
Source: GPRMLS. This data may not be complete. We recommend contacting the local school district to confirm school assignments for this home.
Similar homes
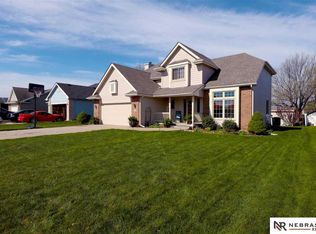
- $399,0004 bd3 ba2.3k sqft365 N 2nd St, Springfield, NE 68059For Sale
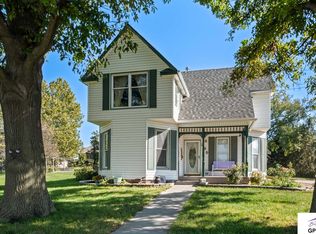
 MLS ID #22630395, Kathy Betts, Betts Real Estate. GPRMLS
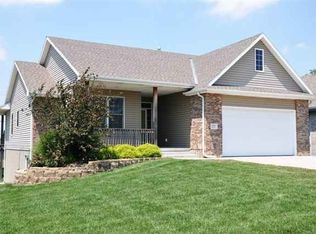
- $325,0003 bd1 ba1.7k sqft770 N 4th St, Springfield, NE 68059For Sale
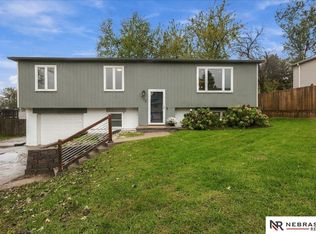 MLS ID #22629905, Molly Amick, Nebraska Realty. GPRMLS
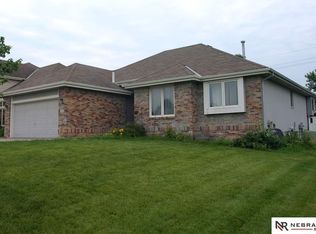
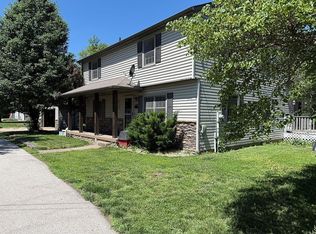
- $429,0003 bd3 ba2.4k sqft101 Railroad St, Cedar Creek, NE 68016For Sale By Owner
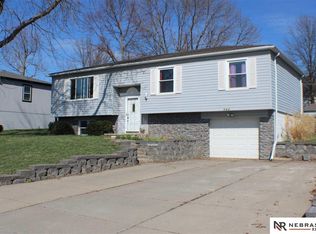
- $380,0003 bd3 ba2.5k sqft2404 S Mineral Dr, Papillion, NE 68046For Sale
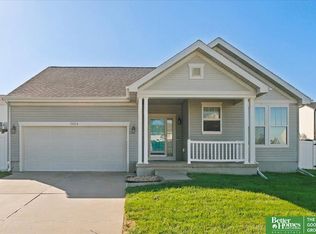 MLS ID #22628837, Ethan Brown, Better Homes and Gardens R.E.. GPRMLS
- $340,0004 bd4 ba3.4k sqft2108 Diane St, Papillion, NE 68046For SaleMLS ID #22632297, Jessica Dembinski, BHHS Ambassador Real Estate. GPRMLS
- $424,9004 bd3 ba2.6k sqft11901 S 116th St, Papillion, NE 68046For SaleMLS ID #22632394, Paw Bway Htoo, Nebraska Realty. GPRMLS
- $380,0005 bd3 ba3.8k sqft2410 S River Rock Dr, Papillion, NE 68046For SaleMLS ID #22630469, Nolan Meisgeier, Better Homes and Gardens R.E.. GPRMLS
- $420,0004 bd3 ba2.5k sqft11610 Sunburst Dr, Papillion, NE 68046For SaleMLS ID #22627776, Anne Greve, BHHS Ambassador Real Estate. GPRMLS
- $400,0004 bd5 ba2.3k sqft11467 Stony Point Dr, Papillion, NE 68046For SaleMLS ID #22632077, Heather VanArsdale, Nebraska Realty. GPRMLS
- $399,0005 bd4 ba2.7k sqft11612 Port Royal Dr, Papillion, NE 68046For SaleMLS ID #22631547, Leanne Sotak, BHHS Ambassador Real Estate. GPRMLS
- $445,0004 bd3 ba2.5k sqft10622 Flint Dr, Papillion, NE 68046For SaleMLS ID #22632352, Kristi Curren, Nebraska Realty. GPRMLS
- $384,9904 bd3 ba2.2k sqft11631 Port Royal Dr, Papillion, NE 68046New ConstructionMLS ID #22534551, Aaron Moulton, DRH Realty Nebraska LLC. GPRMLS
- $565,0004 bd4 ba3.4k sqft2056 Platteview Dr, Cedar Creek, NE 68016For SaleMLS ID #22630993, Scott Anderson, NextHome Signature Real Estate. GPRMLS
- $535,0005 bd3 ba2.6k sqft11510 S 111th St, Papillion, NE 68046For SaleMLS ID #22632615, Wendy Welch, BHHS Ambassador Real Estate. GPRMLS
- $549,9006 bd4 ba3.8k sqft11612 S 110th Ave, Papillion, NE 68046For SaleMLS ID #22632221, Matthew Carper, Better Homes and Gardens R.E.. GPRMLS
- $421,9905 bd3 ba2.4k sqft11465 White Pine Dr, Papillion, NE 68046New ConstructionGPRMLS
- $409,0003 bd3 ba2.5k sqft11302 Portage Cir, Papillion, NE 68046New ConstructionMLS ID #22626549, Doyle Ollis, Nebraska Realty. GPRMLS
- $409,0003 bd3 ba2.5k sqft11260 Portage Dr, Papillion, NE 68046New ConstructionMLS ID #22626548, Doyle Ollis, Nebraska Realty. GPRMLS
- $515,0004 bd3 ba3.1k sqft1908 Diane Dr, Papillion, NE 68046For SaleMLS ID #22629834, Brittney McAllister, Realty ONE Group Sterling. GPRMLS
