Set well back from the road on approximately 7.5 acres, this charming farmhouse-style home offers peaceful rural living with a private setting backing to Hawks Ridge. With approximately 2,500 square feet, four bedrooms and two full baths plus a half bath, the home blends inviting gathering spaces with room to spread out, indoors and out. A welcoming covered front porch leads into a spacious living room featuring vaulted ceilings, a beautiful stone fireplace and abundant bookshelf space. The kitchen offers white cabinetry, a center island and a comfortable layout for cooking and gathering, with a formal dining room conveniently located just off the kitchen. Three bedrooms and two full baths are on the main level, including the primary suite, while an additional bedroom upstairs provides flexibility for guests or a home office. The full, partially finished basement includes a finished half bath, space for recreation or a casual hangout, and generous storage. An expansive screened rear deck overlooks the large, private backyard, creating a wonderful place to relax, dine or enjoy the surrounding countryside. Level areas and lovely pasture space offer an appealing opportunity to create your own small farm. With no existing barn or fencing, the acreage provides room to thoughtfully plan those additions to suit your vision. Enjoy farmhouse charm, privacy and the possibilities of acreage living at 720 Newt Green.
Coming soon 10/12
$1,295,000
720 Newt Green Rd, Cumming, GA 30028
4beds
2,504sqft
Single Family Residence, Residential
Built in 1998
7.54 Acres Lot
$616,400 Zestimate®
$517/sqft
$-- HOA
What's special
- 4 days
- 135
- 13
Zillow last checked:
Listing updated:
Listed by:
Dawn Camarda,
Premier Home Collective 404-695-8554
Source: FMLS GA,MLS#: 7850461
Facts & features
Interior
Bedrooms & bathrooms
- Bedrooms: 4
- Bathrooms: 3
- Full bathrooms: 2
- 1/2 bathrooms: 1
- Main level bathrooms: 2
- Main level bedrooms: 3
Rooms
- Room types: Basement, Bedroom, Bonus Room, Living Room, Master Bathroom, Master Bedroom
Primary bedroom
- Features: Master on Main
- Level: Master on Main
Bedroom
- Features: Master on Main
Primary bathroom
- Features: Separate Tub/Shower
Dining room
- Features: Separate Dining Room
Kitchen
- Features: Cabinets White, Country Kitchen, Eat-in Kitchen, Kitchen Island, Wine Rack
Heating
- Electric, Heat Pump, Propane, Zoned
Cooling
- Ceiling Fan(s), Central Air, Electric, Electric Air Filter, Heat Pump
Appliances
- Included: Dishwasher, Dryer, Electric Cooktop, Electric Oven, Electric Water Heater, ENERGY STAR Qualified Appliances, ENERGY STAR Qualified Water Heater, Microwave, Refrigerator, Self Cleaning Oven, Washer
- Laundry: Main Level, Sink
Features
- Bookcases, High Ceilings 9 ft Lower, High Ceilings 9 ft Upper, His and Hers Closets, Recessed Lighting, Vaulted Ceiling(s)
- Flooring: Carpet, Ceramic Tile, Hardwood, Laminate
- Windows: None
- Basement: Daylight,Exterior Entry,Finished,Finished Bath,Interior Entry,Walk-Out Access
- Attic: Permanent Stairs
- Number of fireplaces: 1
- Fireplace features: Gas Log, Gas Starter, Living Room, Stone, Ventless
- Common walls with other units/homes: No Common Walls
Interior area
- Total structure area: 2,504
- Total interior livable area: 2,504 sqft
Property
Parking
- Total spaces: 2
- Parking features: Attached, Garage, Garage Door Opener, Garage Faces Side
- Attached garage spaces: 2
Accessibility
- Accessibility features: Accessible Bedroom, Accessible Closets, Accessible Doors, Accessible Electrical and Environmental Controls, Accessible Entrance, Accessible Full Bath, Accessible Hallway(s), Accessible Kitchen
Features
- Levels: Two
- Stories: 2
- Patio & porch: Covered, Deck, Front Porch, Rear Porch, Screened
- Exterior features: Rain Gutters
- Pool features: None
- Spa features: None
- Fencing: None
- Has view: Yes
- View description: Rural
- Waterfront features: None
- Body of water: None
Lot
- Size: 7.54 Acres
- Features: Back Yard, Cleared, Front Yard, Pasture, Private
Details
- Additional structures: None
- Parcel number: 03N22184C
- Other equipment: Satellite Dish
- Horse amenities: None
Construction
Type & style
- Home type: SingleFamily
- Architectural style: Farmhouse
- Property subtype: Single Family Residence, Residential
Materials
- Blown-In Insulation, Stone, Vinyl Siding
- Foundation: Concrete Perimeter
- Roof: Composition
Condition
- Resale
- New construction: No
- Year built: 1998
Utilities & green energy
- Electric: 110 Volts, 220 Volts, 220 Volts in Laundry
- Sewer: Septic Tank
- Water: Public
- Utilities for property: Cable Available, Electricity Available, Phone Available, Underground Utilities, Water Available
Green energy
- Energy efficient items: None
- Energy generation: None
Community & HOA
Community
- Features: None
- Security: Carbon Monoxide Detector(s), Fire Alarm, Smoke Detector(s)
- Subdivision: 7.541+/- Acres
HOA
- Has HOA: No
Location
- Region: Cumming
Financial & listing details
- Price per square foot: $517/sqft
- Tax assessed value: $603,600
- Annual tax amount: $1,262
- Date on market: 10/7/2026
- Electric utility on property: Yes
- Road surface type: Asphalt
Estimated market value
$616,400
$555,000 - $672,000
$2,705/mo
Price history
Price history is unavailable.
Public tax history
| Year | Property taxes | Tax assessment |
|---|---|---|
| 2025 | $1,262 -14% | $241,440 +13.8% |
| 2024 | $1,467 +10.8% | $212,120 +6.5% |
| 2023 | $1,323 +19.2% | $199,200 +22.8% |
| 2022 | $1,110 +1.2% | $162,240 +20.1% |
| 2021 | $1,096 -0.7% | $135,040 -0.9% |
| 2020 | $1,104 -1.1% | $136,200 -2.3% |
| 2019 | $1,116 -0.4% | $139,440 -58.8% |
| 2018 | $1,121 -2.7% | $338,300 -0.7% |
| 2017 | $1,152 +0.7% | $340,600 +9% |
| 2016 | $1,144 | $312,400 +5.2% |
| 2015 | $1,144 -63.4% | $297,000 +9.6% |
| 2014 | $3,127 +2.8% | $271,100 +4.4% |
| 2013 | $3,042 -1.1% | $259,600 -0.8% |
| 2012 | $3,076 -11.4% | $261,600 -13.5% |
| 2011 | $3,472 -2.4% | $302,600 +137.2% |
| 2010 | $3,559 -1.6% | $127,560 -7% |
| 2009 | $3,618 +6.1% | $137,200 -2.1% |
| 2008 | $3,411 -0.8% | $140,200 -0.7% |
| 2007 | $3,438 +11.3% | $141,120 +12.1% |
| 2006 | $3,089 +11.8% | $125,880 +11.4% |
| 2005 | $2,763 | $112,960 -60% |
| 2004 | -- | $282,100 +2.1% |
| 2003 | -- | $276,400 +147.8% |
| 2002 | $2,745 +2.9% | $111,560 +6.8% |
| 2001 | $2,668 | $104,440 +2.8% |
| 2000 | -- | $101,600 +14% |
| 1999 | $2,464 | $89,160 |
Find assessor info on the county website
Monthly payment
Est. payment
Payment breakdown
Explore the cost of this home by adjusting the details. Changes won't be saved.Climate risks
Neighborhood: 30028
Nearby schools
Schools provided by the listing agent
- Elementary: Free Home
- Middle: Creekland - Cherokee
- High: Creekview
Source: FMLS GA. This data may not be complete. We recommend contacting the local school district to confirm school assignments for this home.
Similar homes
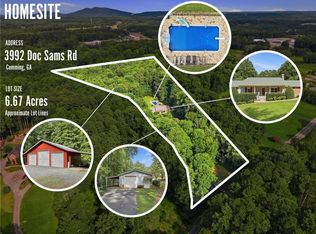
- $1,285,0004 bd3 ba2.9k sqft3992 Doc Sams Rd, Cumming, GA 30028For Sale
 MLS ID #7823917, Kristy Gayton, Bagley Commercial Properties. FMLS GA
 - $--4 bd3 ba3.4k sqft4970 Catchem Dr, Alpharetta, GA 30004Auction
 Auction.com 2
 - $1,499,0004 bd3 ba3.1k sqft889 Freehome Rd, Canton, GA 30115For Sale
 MLS ID #7850767, Andrea Cueny, Armont Real Estate. FMLS GA
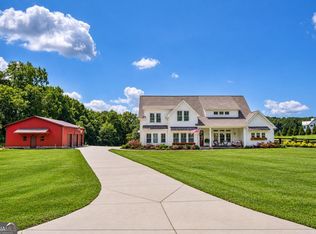
 - $1,350,0004 bd4 ba3.1k sqft490 Lummus Rd, Cumming, GA 30040Active
 MLS ID #10867190, Laura McCook, BHHS Georgia Properties. GAMLS
 - $650,0004 bd4 ba3k sqft5015 Hyde Way, Cumming, GA 30040For SaleMLS ID #7851457, DONNA MURPHY, Atlanta Fine Homes Sotheby's International. FMLS GA
- $700,0006 bd4 ba2.9k sqft8805 Saddle Trl, Ball Ground, GA 30107ActiveMLS ID #10869971, Summer Berg, Keller Williams Realty Atl. Partners. GAMLS
- $724,9003 bd2 ba1.8k sqft6082 Franklin Goldmine Rd, Cumming, GA 30028For SaleMLS ID #7816611, PENNY D WILSON, Landmark Realty Associates, Inc.. FMLS GA
- $739,9904 bd3 ba2.4k sqft5425 Howard Rd, Cumming, GA 30040ActiveMLS ID #10851449, Daniel D LaBossiere, Century 21 Results. GAMLS
- $859,0004 bd4 ba3.3k sqft208 Grandmar Chase, Canton, GA 30115ActiveMLS ID #10869329, Cheryl Wallin, Atlanta Communities. GAMLS
- $959,0004 bd4 ba3.1k sqft123 Waverly Dr, Alpharetta, GA 30004ActiveMLS ID #10870621, Lynda Kurtz, Atlanta Communities. GAMLS
- $975,0003 bd2 ba1.3k sqft5590A Howard Rd, Cumming, GA 30040ActiveMLS ID #10783780, Caleb Bell, Maximum One Premier Realtors. GAMLS
- $1,397,0006 bd5 ba3.7k sqft221 Brookhollow Rd, Ball Ground, GA 30107ActiveMLS ID #10825081, Lauren Sieber, Realty of America. GAMLS
- $895,0004 bd3 ba3.5k sqft400 Foster Coltrane Ln, Ball Ground, GA 30107For SaleMLS ID #7829692, Lisa Sylvia, JRV Realty of North Georgia. FMLS GA
- $775,0004 bd4 ba3.4k sqft318 Lakeside Trce, Canton, GA 30115ActiveMLS ID #10870384, Carole Blocker, BHGRE Metro Brokers. GAMLS
- $1,099,0005 bd6 ba3.6k sqft3485 Austin Michael Ln, Cumming, GA 30028New ConstructionFMLS GA
- $1,298,0004 bd4 ba3.3k sqft128 Daxton Dr, Canton, GA 30115New ConstructionMLS ID #7738774, Louis Cloete, Georgia Premier Realty Team Inc.. FMLS GA
- $860,0004 bd4 ba3.4k sqft8155 Heardsville Ct, Cumming, GA 30028ActiveMLS ID #10824861, Cindy S Girardeau, Hill Wood Realty. GAMLS
- $849,0004 bd4 ba3.2k sqft8145 Heardsville Ct, Cumming, GA 30028ActiveMLS ID #10828517, Cindy S Girardeau, Hill Wood Realty. GAMLS
- $699,9994 bd3 ba3.6k sqft4770 Hamptons Dr, Alpharetta, GA 30004For SaleMLS ID #7832803, Teresa Gale, The Rezerve, LLC. FMLS GA
