Welcome to a one-of-a-kind brick storybook home in the highly sought-after Rosewood School District. This unique architectural gem is filled with charm, character, and the kind of warmth you only find in established small-town communities -- all while being just minutes from city conveniences.
With original hardwood floors, spacious living areas, and large bedrooms, this home offers room to live, grow, and make it your own. Enjoy a formal living room, cozy family room, and dedicated dining room, plus beautiful built-ins that add timeless appeal. The layout is ideal for anyone who appreciates classic design with the opportunity to personalize and create their dream home.
Featuring 3 bedrooms and 2 baths, a fenced-in backyard, and low-maintenance brick construction, this property blends practicality with charm. You'll love the ''best of both worlds'' feel -- a peaceful small-town setting just 2 miles from shopping and restaurants, and only a couple of miles from Interstate I-42, making commutes to Raleigh or Down East a breeze.
Homes with this much character don't come around often. Come see it in person to truly appreciate everything it offers -- your fairytale ending starts here.
Under contract
$274,900
720 Nc 581 Highway S, Goldsboro, NC 27530
3beds
2,476sqft
:
Get pre-qualified$1,680/mo
Single Family Residence
Built in 1953
0.37 Acres Lot
$275,000 Zestimate®
$111/sqft
$-- HOA
What's special
Low-maintenance brick constructionBrick storybook homeOriginal hardwood floorsCozy family roomFenced-in backyardLarge bedroomsBeautiful built-ins
- 15 days |
- 259 |
- 4 |
Zillow last checked:
Listing updated:
Listed by:
Marsha House 919-921-0934,
EXP Realty LLC - C,
Deva Holt 252-402-1837,
eXp Realty
Source: Hive MLS,MLS#: 100586844 Originating MLS: Johnston County Association of REALTORS
Originating MLS: Johnston County Association of REALTORSFacts & features
Interior
Bedrooms & bathrooms
- Bedrooms: 3
- Bathrooms: 2
- Full bathrooms: 2
Rooms
- Room types: Family Room, Dining Room, Laundry, Bedroom 1, Bathroom 1, Living Room, Bedroom 2, Bedroom 3, Bathroom 2
Bedroom 1
- Level: First
- Dimensions: 13.7 x 14.9
Bedroom 2
- Level: Second
- Dimensions: 18.2 x 20.4
Bedroom 3
- Level: Second
- Dimensions: 13.7 x 17.1
Bathroom 1
- Level: First
- Dimensions: 6.9 x 10
Bathroom 2
- Level: Second
- Dimensions: 6.9 x 9.6
Dining room
- Level: First
- Dimensions: 10.9 x 13.8
Family room
- Level: First
- Dimensions: 15.2 x 21
Kitchen
- Level: First
- Dimensions: 11 x 15.1
Laundry
- Level: First
- Dimensions: 10.2 x 13.2
Living room
- Level: First
- Dimensions: 13.7 x 14
Heating
- Propane, Electric, Forced Air, Heat Pump
Cooling
- Central Air, Ceiling Fan(s), Multi Units
Appliances
- Included: Built-In Microwave, Self Cleaning Oven, Refrigerator, Range, Ice Maker, Dishwasher, Electric Range
- Laundry: Dryer Hookup, Washer Hookup, Laundry Room
Features
- Master Downstairs, Bookcases, Ceiling Fan(s), Pantry, Blinds/Shades, Built-in Features, Gas Log
- Flooring: Carpet, Tile, Vinyl, Hardwood
- Doors: Storm Door(s)
- Attic: Floored,Partially Floored,Walk-In
- Has fireplace: Yes
- Fireplace features: Gas Log
Interior area
- Total structure area: 2,476
- Total interior livable area: 2,476 sqft
Video & virtual tour
Property
Parking
- Total spaces: 1
- Parking features: Circular Driveway, Concrete, Attached Carport
- Carport spaces: 1
- Has uncovered spaces: Yes
Features
- Levels: Two
- Patio & porch: Covered, Patio, Porch, Front Porch
- Exterior features: Storm Doors
- Fencing: Chain Link,Back Yard
- Has view: Yes
- View description: See Remarks
- Frontage type: See Remarks
Lot
- Size: 0.37 Acres
- Dimensions: 82 x 165 x 74 x 167
- Features: Level, Landscaped
Details
- Additional structures: Shed(s), Storage
- Parcel number: 07h07000003015
- Zoning: RA-20
- Special conditions: Standard
Construction
Type & style
- Home type: SingleFamily
- Property subtype: Single Family Residence
Materials
- Brick Veneer, Vinyl Siding, Wood Frame
- Foundation: Crawl Space
- Roof: Shingle
Condition
- New construction: No
- Year built: 1953
Utilities & green energy
- Sewer: Septic Tank
- Water: County Water
- Utilities for property: Cable Available, Water Connected
Community & HOA
Community
- Subdivision: NONE
HOA
- Has HOA: No
Location
- Region: Goldsboro
Financial & listing details
- Price per square foot: $111/sqft
- Tax assessed value: $228,410
- Annual tax amount: $1,639
- Date on market: 7/7/2026
- Cumulative days on market: 15 days
- Listing agreement: Exclusive Right To Sell
- Listing terms: Cash,Conventional,FHA,USDA Loan,VA Loan
Estimated market value
$275,000
$261,000 - $289,000
$1,837/mo
Price history
| Date | Event | Price |
|---|---|---|
| 7/10/2026 | Contingent | $274,900$111/sqft |
Source:  Hive MLS #100586844 Report a problem Hive MLS #100586844 Report a problem | ||
| 7/7/2026 | Listed for sale | $274,900+16.5%$111/sqft |
Source: Hive MLS #100586844 Report a problem | ||
| 11/28/2023 | Sold | $236,000$95/sqft |
Source: Public Record Report a problem | ||
Public tax history
| Year | Property taxes | Tax assessment |
|---|---|---|
| 2025 | $1,640 +62.8% | $228,410 +97.7% |
| 2024 | $1,007 | $115,520 |
| 2023 | -- | $115,520 |
| 2022 | -- | $115,520 |
| 2021 | -- | $115,520 |
| 2020 | -- | $115,520 |
| 2019 | -- | $115,520 -3.2% |
| 2018 | -- | $119,400 |
| 2017 | -- | $119,400 |
| 2016 | -- | $119,400 |
| 2015 | -- | $119,400 |
| 2014 | -- | $119,400 |
| 2013 | -- | $119,400 |
| 2011 | -- | $119,400 |
| 2007 | -- | -- |
| 2005 | -- | -- |
| 2004 | -- | -- |
| 2003 | -- | -- |
| 2002 | -- | -- |
| 2001 | -- | -- |
| 2000 | -- | -- |
Find assessor info on the county website
Monthly payment
Est. payment
Payment breakdown
Explore the cost of this home by adjusting the details. Changes won't be saved.Climate risks
Neighborhood: 27530
Nearby schools
GreatSchools rating
- 7/10Rosewood Elementary SchoolGrades: PK-5Distance: 1.3 mi
- 8/10Rosewood Middle SchoolGrades: 6-8Distance: 0.5 mi
- 5/10Rosewood High SchoolGrades: 9-12Distance: 0.6 mi
Schools provided by the listing agent
- Elementary: Rosewood
- Middle: Rosewood
- High: Rosewood
Source: Hive MLS. This data may not be complete. We recommend contacting the local school district to confirm school assignments for this home.
- $170,6003 bd1 ba1.3k sqft730 S State Highway 581, Goldsboro, NC 27530Off Market
- $259,2003 bd2 ba2.2k sqft704 S State Highway 581, Goldsboro, NC 27530Off Market
- $262,6003 bd2 ba1.9k sqft704 Nc 581 Hwy S, Goldsboro, NC 27530Off Market
- $288,2003 bd2 ba1.6k sqft203 Gordon Dr, Goldsboro, NC 27530Off Market

- $149,5003 bd1 ba1.5k sqft721 S State Highway 581, Goldsboro, NC 27530Off Market
- $135,700-- bd-- ba-- sqft721 S State Highway 581, Goldsboro, NC 27530Off Market
- $135,700-- bd-- ba-- sqft727 S State Highway 581, Goldsboro, NC 27530Off Market
- $98,9002 bd1 ba1k sqft727 S State Highway 581, Goldsboro, NC 27530Off Market
A local agent can set up tours, give advice and negotiate with sellers.
A local lender can help you make sure your offer is ready when you are.
Similar homes
- $305,0003 bd3 ba2.2k sqft108 Holland Hill Drive, Goldsboro, NC 27530For Sale
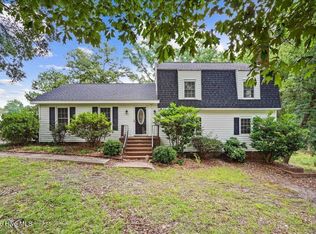
 MLS ID #100589211, Kaitlynn Klobe, FAB Real Estate Services. Hive MLS
 - $269,9003 bd2 ba1.8k sqft109 Rose Landing Drive, Goldsboro, NC 27530For Sale
 MLS ID #100584265, Bruce E Gates, Executive Properties. Hive MLS
 - $294,9005 bd2 ba2k sqft306 S James Street, Goldsboro, NC 27530For Sale
 MLS ID #100590629, Beth Hines, RE/MAX Southland Realty II. Hive MLS
 - $310,0003 bd2 ba2.1k sqft114 Trappers Run Drive, Goldsboro, NC 27530For Sale
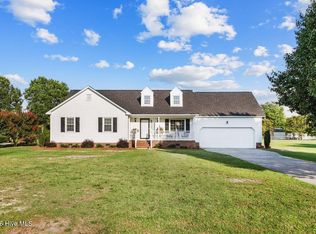 MLS ID #100584886, Laura Guelfi, Seymour Homes Realty. Hive MLS
 - $324,9003 bd2 ba2.1k sqft114 Farnsworth Drive, Goldsboro, NC 27530For SaleMLS ID #100583910, Linda Powers, Coldwell Banker Howard Perry & Walston. Hive MLS
- $279,9003 bd2 ba2.2k sqft184 Beaver Dam Road, Goldsboro, NC 27530For SaleMLS ID #100569072, Catherine Eagles, RE/MAX Complete. Hive MLS
- $299,9003 bd3 ba2.3k sqft1806 Salem Church Road, Goldsboro, NC 27530For SaleMLS ID #100564691, Laura Guelfi, Seymour Homes Realty. Hive MLS
- $329,9003 bd2 ba2.1k sqft1813 Oberry Center Road, Goldsboro, NC 27530For SaleMLS ID #100567680, Lena Freeland, EXP Realty LLC - C. Hive MLS
- $224,9993 bd2 ba1.6k sqft1801 E Azalea Drive, Goldsboro, NC 27530For SaleMLS ID #100574087, Leatrice Tinsley, Coldwell Banker Howard Perry & Walston. Hive MLS
- $358,5004 bd3 ba2k sqft1158 Buck Swamp Road, Goldsboro, NC 27530For SaleMLS ID #100590777, Judith McMillen, Berkshire Hathaway Home Services McMillen & Associates Realty. Hive MLS
- $289,9902 bd2 ba1.4k sqft3033 U.S. 117, Goldsboro, NC 27530For SaleMLS ID #100585140, Christy James, EXP Realty LLC - C. Hive MLS
- $280,0003 bd2 ba1.3k sqft103 Oak Tree Lane, Goldsboro, NC 27530For SaleMLS ID #100583510, Leatrice Tinsley, Coldwell Banker Howard Perry & Walston. Hive MLS
- $280,0003 bd3 ba2.1k sqft209 Myrtle Road, Goldsboro, NC 27534For SaleMLS ID #100572518, Michael Ellis, Coldwell Banker Howard Perry & Walston. Hive MLS
- $293,0003 bd3 ba1.8k sqft107 Cambridge Drive, Goldsboro, NC 27530For SaleMLS ID #100579371, Paul Netchaeff, Berkshire Hathaway Home Services McMillen & Associates Realty. Hive MLS
- $370,0004 bd3 ba2.5k sqft106 Topaz Court, Goldsboro, NC 27530For SaleMLS ID #100590610, Gay Elmore, Berkshire Hathaway Home Services McMillen & Associates Realty. Hive MLS
- $321,0003 bd3 ba2.2k sqft1940 N Carolina St #111, Goldsboro, NC 27530For Sale
 MLS ID #10157886, Meisha Spang. Doorify MLS
 - $279,9003 bd2 ba1.6k sqft211 Woodcroft Drive, Goldsboro, NC 27534For SaleMLS ID #100588158, Heather & Jonathan Brink Team, Down Home Realty And Property Management, LLC. Hive MLS
- $325,0005 bd3 ba2.8k sqft1801 E Mulberry Street, Goldsboro, NC 27530For SaleMLS ID #100559134, Lauren Stratton, Navigate Realty. Hive MLS
- $145,0003 bd2 ba1.8k sqft847 Old Grantham Road, Goldsboro, NC 27530For SaleMLS ID #100577513, Andrea N Ajagbe, Legacy Builder, LLC. Hive MLS
- $274,9003 bd3 ba1.8k sqft403 S Pearl Street, Princeton, NC 27569For SaleMLS ID #100576039, Beth Hines, RE/MAX Southland Realty II. Hive MLS
