Fully renovated home in the heart of Boise on a spacious .47-acre lot, conveniently located near Boise Towne Square with quick access to downtown Boise. Major system updates include a new roof (2020), high-efficiency furnace and A/C (2018), tankless water heater (2020), and Solar Band 70 triple-coat Low-E windows for year-round comfort and efficiency. The beautifully updated kitchen features soft-close knotty cherry cabinetry with a built-in bake center, granite countertops, black stainless appliances, and a double oven. The main bathroom offers heated tile floors and dual vanities for a spa-like feel. Enjoy multiple living spaces with separate living and family rooms connected by a stunning double-sided fireplace, plus gorgeous hardwood flooring throughout. Thoughtful recent upgrades include a professionally added fifth bedroom with its own private exterior entrance, offering incredible flexibility for guests, multigenerational living, a home office, or private retreat space. Additional upgrades include a full automatic sprinkler system for easy landscape maintenance and blackout blinds in every bedroom for added comfort and privacy. Outside, enjoy an oversized two-car garage, a 16x12 storage shed with lofted storage, covered patio, and an east-facing lighted Trex deck—perfect for relaxing or entertaining.
Active
Price cut: $20.9K (10/17)
$609,000
7201 W Maxwell Dr, Boise, ID 83704
5beds
2baths
2,249sqft
Single Family Residence
Built in 1960
0.47 Acres Lot
$-- Zestimate®
$271/sqft
$-- HOA
What's special
- 133 days
- 212
- 18
Zillow last checked:
Listing updated:
Listed by:
Jessica Perryman Cell:208-407-4104,
Silvercreek Realty Group
Source: IMLS,MLS#: 98989672
Facts & features
Interior
Bedrooms & bathrooms
- Bedrooms: 5
- Bathrooms: 2
- Main level bathrooms: 2
- Main level bedrooms: 5
Primary bedroom
- Level: Main
Bedroom 2
- Level: Main
Bedroom 3
- Level: Main
Bedroom 4
- Level: Main
Bedroom 5
- Level: Main
Kitchen
- Level: Main
Living room
- Level: Main
Heating
- Forced Air, Natural Gas
Cooling
- Central Air
Appliances
- Included: Gas Water Heater, Tankless Water Heater, Dishwasher, Disposal, Microwave, Oven/Range Freestanding, Refrigerator
Features
- Bed-Master Main Level, Double Vanity, Number of Baths Main Level: 2
- Flooring: Carpet
- Has basement: No
- Number of fireplaces: 1
- Fireplace features: One, Other
Interior area
- Total structure area: 2,249
- Total interior livable area: 2,249 sqft
- Finished area above ground: 2,249
Property
Parking
- Total spaces: 2
- Parking features: Attached
- Attached garage spaces: 2
Accessibility
- Accessibility features: Bathroom Bars
Features
- Levels: One
- Patio & porch: Covered Patio/Deck
Lot
- Size: 0.47 Acres
- Features: 10000 SF - .49 AC, Irrigation Available, Cul-De-Sac, Auto Sprinkler System, Full Sprinkler System, Irrigation Sprinkler System
Details
- Additional structures: Shed(s)
- Parcel number: R1526000220
Construction
Type & style
- Home type: SingleFamily
- Property subtype: Single Family Residence
Materials
- Brick
- Foundation: Crawl Space
- Roof: Architectural Style
Condition
- Year built: 1960
Utilities & green energy
- Water: Public
- Utilities for property: Sewer Connected
Community & HOA
Community
- Subdivision: Combes Acres
Location
- Region: Boise
Financial & listing details
- Price per square foot: $271/sqft
- Tax assessed value: $474,900
- Annual tax amount: $4,805
- Date on market: 6/10/2026
- Listing terms: Cash,Conventional,FHA,Private Financing Available,VA Loan
- Ownership: Fee Simple
Estimated market value
Not available
Estimated sales range
Not available
Not available
Price history
Price history is unavailable.
Public tax history
| Year | Property taxes | Tax assessment |
|---|---|---|
| 2021 | $3,399 -0.8% | $474,900 +22.9% |
| 2020 | $3,426 +12.4% | $386,300 +9.6% |
| 2019 | $3,047 +12.8% | $352,500 +17.2% |
| 2018 | $2,702 +6.9% | $300,700 +11.7% |
| 2017 | $2,528 | $269,100 +8% |
| 2016 | $2,528 | $249,100 |
Find assessor info on the county website
Monthly payment
Est. payment
Payment breakdown
Explore the cost of this home by adjusting the details. Changes won't be saved.Climate risks
Neighborhood: 83704
Nearby schools
Schools provided by the listing agent
- Elementary: Koelsch
- Middle: Fairmont
- High: Capital
- District: Boise School District #1
Source: IMLS. This data may not be complete. We recommend contacting the local school district to confirm school assignments for this home.
Similar homes
- $599,9004 bd2 ba2.5k sqft3417 N Kelly Way, Boise, ID 83704Active
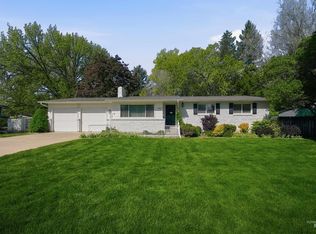 MLS ID #98984138, Patricia Eckebrecht, Boise Premier Real Estate. IMLS
- $630,0003 bd2 ba1.7k sqft1015 N Maple Grove Rd, Boise, ID 83704Active
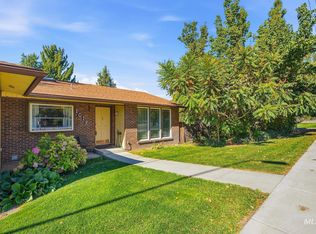 MLS ID #99004034, Donna Rogers, Keller Williams Realty Boise. IMLS
- $459,0005 bd2 ba2.3k sqft3918 N Buckingham Dr, Boise, ID 83704New
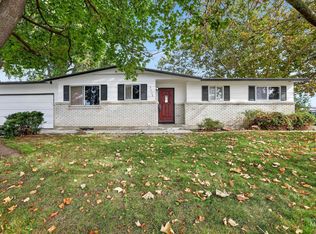 MLS ID #99004289, Aaron Catt, Silvercreek Realty Group. IMLS
- $550,0003 bd2 ba1.8k sqft7023 W Everett St, Boise, ID 83704Active
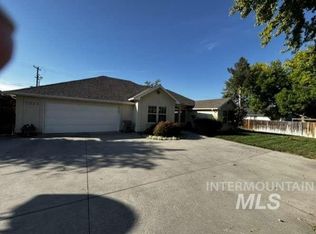 MLS ID #99001824, Adam Lowe, Lowes Flat Fee Realty A Homezu Partner. IMLS
