Enjoy the best of both worlds--everything buyers love about new construction paired with the mature landscaping only established neighborhoods can offer. This home features an open-concept main floor, back entry with built-in lockers & drop zone, and versatile first-floor flex room ideal for home office, playroom, dining room, etc. The spacious primary suite offers an en-suite bathroom & custom walk-in closet. The finished LL with egress window provides space to gather, entertain, or unwind. Step outside to a massive paver patio with built-in fire pit, creating the perfect setting for effortless entertaining & memorable evenings. Sophisticated, functional, & perfectly suited for today's lifestyle in sought-after Mequon. Schedule your showing today!
Contingent
$750,000
7201 W River Birch DRIVE, Mequon, WI 53092
4beds
3,132sqft
:
Get pre-qualified$4,746/mo
Single Family Residence
Built in 2015
10,018 Square Feet Lot
$751,500 Zestimate®
$239/sqft
$38/mo HOA
What's special
- 17 days |
- 343 |
- 25 |
Likely to sell faster than
Zillow last checked:
Listing updated:
Listed by:
Benjamin Cohn 414-218-6767,
Keller Williams Milwaukee North Shore
Source: WIREX MLS,MLS#: 1969713 Originating MLS: Metro MLS
Originating MLS: Metro MLSFacts & features
Interior
Bedrooms & bathrooms
- Bedrooms: 4
- Bathrooms: 3
- Full bathrooms: 2
- 1/2 bathrooms: 1
Primary bedroom
- Level: Upper
- Area: 240
- Dimensions: 16 x 15
Bedroom 2
- Level: Upper
- Area: 121
- Dimensions: 11 x 11
Bedroom 3
- Level: Upper
- Area: 168
- Dimensions: 14 x 12
Bedroom 4
- Level: Upper
- Area: 143
- Dimensions: 13 x 11
Bathroom
- Features: Tub Only, Master Bedroom Bath: Walk-In Shower, Master Bedroom Bath, Shower Over Tub
Dining room
- Level: Main
- Area: 176
- Dimensions: 16 x 11
Kitchen
- Level: Main
- Area: 132
- Dimensions: 12 x 11
Living room
- Level: Main
- Area: 304
- Dimensions: 19 x 16
Office
- Level: Main
- Area: 144
- Dimensions: 12 x 12
Heating
- Natural Gas, Forced Air
Cooling
- Central Air
Appliances
- Included: Cooktop, Dishwasher, Disposal, Dryer, Microwave, Other, Oven, Range, Refrigerator, Washer
Features
- Pantry, Cathedral/vaulted ceiling, Walk-In Closet(s), Kitchen Island
- Flooring: Wood
- Basement: 8'+ Ceiling,Finished,Full,Full Size Windows,Concrete,Sump Pump
Interior area
- Total structure area: 3,132
- Total interior livable area: 3,132 sqft
- Finished area above ground: 2,326
- Finished area below ground: 806
Property
Parking
- Total spaces: 2.5
- Parking features: Garage Door Opener, Attached, 2 Car
- Attached garage spaces: 2.5
Features
- Levels: Two
- Stories: 2
- Patio & porch: Patio
Lot
- Size: 10,018 Square Feet
Details
- Parcel number: 141950012000
- Zoning: RES
Construction
Type & style
- Home type: SingleFamily
- Architectural style: Colonial
- Property subtype: Single Family Residence
Materials
- Fiber Cement
Condition
- 11-20 Years
- New construction: No
- Year built: 2015
Utilities & green energy
- Sewer: Public Sewer
- Water: Public
Community & HOA
Community
- Subdivision: Concord Creek Reserve
HOA
- Has HOA: Yes
- HOA fee: $450 annually
Location
- Region: Mequon
- Municipality: Mequon
Financial & listing details
- Price per square foot: $239/sqft
- Tax assessed value: $635,500
- Annual tax amount: $7,761
- Date on market: 7/9/2026
- Inclusions: Refrigerator, Dishwasher, Disposal, Oven/Range, Microwave, Washer, Dryer, All Window Treatments (Including Blinds/Rods), Floating Shelves In Half Bath, Mirror In Half Bath.
- Exclusions: Seller's Personal Property, All Wall-Fixed Furniture In Two Kids Bedrooms, Long Wall-Fixed Storage Bench In Flex Room, Basement Refrigerator, Ringdoorbell And Cameras.
Estimated market value
$751,500
$714,000 - $789,000
$4,141/mo
Price history
| Date | Event | Price |
|---|---|---|
| 7/10/2026 | Contingent | $750,000$239/sqft |
Source:  WIREX MLS #1969713 Report a problem WIREX MLS #1969713 Report a problem | ||
| 7/9/2026 | Listed for sale | $750,000+25%$239/sqft |
Source: WIREX MLS #1969713 Report a problem | ||
| 7/7/2021 | Sold | $600,000+4.3%$192/sqft |
Source: Public Record Report a problem | ||
| 5/24/2021 | Pending sale | $575,000$184/sqft |
Source: WIREX MLS #1738970 Report a problem | ||
| 5/19/2021 | Listed for sale | $575,000+379.6%$184/sqft |
Source: WIREX MLS #1738970 Report a problem | ||
| 2/25/2014 | Sold | $119,900$38/sqft |
Source: Public Record Report a problem | ||
Public tax history
| Year | Property taxes | Tax assessment |
|---|---|---|
| 2024 | $7,001 +6.6% | $497,200 |
| 2023 | $6,569 +0.8% | $497,200 |
| 2022 | $6,519 -0.9% | $497,200 |
| 2021 | $6,577 +6.9% | $497,200 +22% |
| 2020 | $6,154 +10333.9% | $407,400 |
| 2019 | $59 -99% | $407,400 |
| 2018 | $5,836 -1.1% | $407,400 |
| 2017 | $5,899 -2.5% | $407,400 |
| 2016 | $6,049 +0.9% | $407,400 |
| 2015 | $5,992 +267.4% | $407,400 +270.4% |
| 2014 | $1,631 -4.4% | $110,000 |
| 2013 | $1,706 | $110,000 |
Find assessor info on the county website
Monthly payment
Est. payment
Payment breakdown
Explore the cost of this home by adjusting the details. Changes won't be saved.Climate risks
Neighborhood: 53092
Nearby schools
GreatSchools rating
- 7/10Wilson Elementary SchoolGrades: PK-5Distance: 0.5 mi
- 7/10Steffen Middle SchoolGrades: 6-8Distance: 0.5 mi
- 10/10Homestead High SchoolGrades: 9-12Distance: 1.4 mi
Schools provided by the listing agent
- Elementary: Wilson
- Middle: Steffen
- High: Homestead
- District: Mequon-Thiensville
Source: WIREX MLS. This data may not be complete. We recommend contacting the local school district to confirm school assignments for this home.
- $720,700-- bd-- ba-- sqft7205 W River Birch Dr, Mequon, WI 53092Off Market
- $707,6004 bd3 ba2.4k sqft7195 W River Birch Dr, Mequon, WI 53092Off Market
- $748,400-- bd-- ba-- sqft7204 W River Birch Dr, Mequon, WI 53092Off Market
- $805,0004 bd4 ba3.3k sqft7208 W River Birch Dr, Mequon, WI 53092Sold
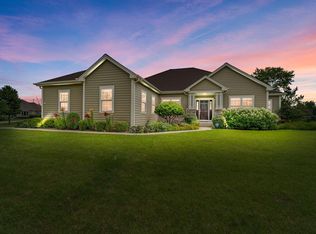
- $928,9003 bd4 ba2.8k sqft7180 W River Birch Dr, Mequon, WI 53092Off Market
- $768,2004 bd3 ba2.5k sqft7209 W River Birch Dr, Mequon, WI 53092Off Market
- $691,800-- bd-- ba-- sqft7185 W River Birch Dr, Mequon, WI 53092Off Market
- $788,700-- bd-- ba-- sqft7212 W River Birch Dr, Mequon, WI 53092Off Market
A local agent can set up tours, give advice and negotiate with sellers.
Similar homes
- $899,9004 bd3 ba3.4k sqft11912 N Lantern LANE, Mequon, WI 53092Active
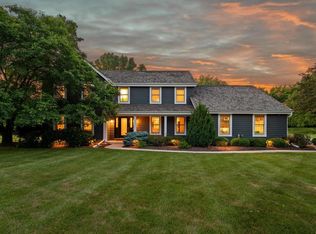 MLS ID #1972202, Suzanne Powers Realty Group*. WIREX MLS
 - $499,9004 bd3 ba2.2k sqft4212 W Scenic AVENUE, Mequon, WI 53092Active
 MLS ID #1972719, Braden Team*. WIREX MLS
 - $915,0004 bd4 ba4.1k sqft11115 N Wyngate TRACE, Mequon, WI 53092Active
 MLS ID #1972542, Sewart Group*. WIREX MLS
 - $475,0003 bd3 ba1.9k sqft202 S Highland AVENUE, Thiensville, WI 53092Active
 MLS ID #1972807, Jennifer Landro Real Estate Team*. WIREX MLS
 - $799,9004 bd3 ba4.1k sqft9439 N Broadmoor ROAD, Bayside, WI 53217ActiveMLS ID #1973208, Lisa Kleyman. WIREX MLS
- $599,0003 bd3 ba2.5k sqft9505 N Michael COURT #9493, Milwaukee, WI 53224ActiveMLS ID #1973097, The Borowski Group*. WIREX MLS
- $755,0004 bd4 ba4.2k sqftN116W17834 Blackstone CIRCLE, Germantown, WI 53022ActiveMLS ID #1965652, Shawn Roth. WIREX MLS
- $799,9995 bd4 ba3.5k sqftW171N5517 Autumn View LANE, Menomonee Falls, WI 53051ActiveMLS ID #1973109, Rebecca Turley. WIREX MLS
- $549,9003 bd3 ba2.5k sqft9505 N Michael COURT, Milwaukee, WI 53224ActiveMLS ID #1973096, The Borowski Group*. WIREX MLS
- $595,0004 bd3 ba2.7k sqftEastbrook Estates, Mequon, WI 53092ActiveMLS ID #1971775, Falk Ruvin Gallagher Team*. WIREX MLS
- $689,9004 bd3 ba2.6k sqft1626 Devonshire DRIVE, Cedarburg, WI 53012ActiveMLS ID #1971003, Joseph Jewell. WIREX MLS
- $748,0004 bd3 ba2.7k sqft12800 Elmwood ROAD, Elm Grove, WI 53122ActiveMLS ID #1970232, Paul Liebe. WIREX MLS
- $629,9005 bd4 ba3.1k sqftW141N10538 Wooded Hills DRIVE, Germantown, WI 53022ActiveMLS ID #1969186, Sarah Tauer. WIREX MLS
- $734,9004 bd4 ba2.7k sqftN47W22311 Woodleaf WAY, Pewaukee, WI 53072ActiveMLS ID #1969918, The Italiano Team*. WIREX MLS
- $849,9004 bd4 ba3.7k sqft1411 Windy Knoll DRIVE, Hubertus, WI 53033ActiveMLS ID #1969205, Gabriella Clemens. WIREX MLS
- $990,0004 bd3 ba2.8k sqftW209N11385 Reger COURT, Germantown, WI 53022ActiveMLS ID #1971956, Royce Fortier. WIREX MLS
- $824,9005 bd4 ba3.4k sqftN93W24655 Bark ROAD, Colgate, WI 53017ActiveMLS ID #1970673, William Winser. WIREX MLS
- $699,9004 bd3 ba2.4k sqftW206N5693 Muirfield DRIVE, Menomonee Falls, WI 53051ActiveMLS ID #1972914, Mathew Moore. WIREX MLS
- $640,0004 bd3 ba3.1k sqftW172N10156 Woodbridge LANE, Germantown, WI 53022ActiveMLS ID #1953106, James Desmond. WIREX MLS
- $699,9004 bd3 ba2.5k sqft3041 Kettle Moraine ROAD, Hartford, WI 53027ActiveMLS ID #1971131, Sharon Tomlinson. WIREX MLS
