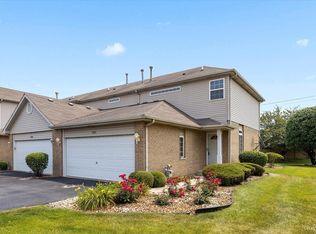
Beautifully updated and move-in ready, this stunning townhome in the desirable Arbors of Justice offers the perfect combination of style, space, and comfort! Featuring 2 bedrooms, 2.5 baths, and three levels of finished living space, this home is designed for both everyday living and entertaining. The main level showcases beautiful hardwood floors, crown molding, abundant natural light, and a seamless flow between the living and dining areas. The beautifully updated kitchen is sure to impress, featuring rich hardwood cabinetry, stunning quartz countertops, stainless steel appliances, and ample prep and storage space. Just off the kitchen, a large deck provides the perfect setting for grilling, relaxing, or hosting guests. Upstairs, you'll find two generously sized bedrooms, including the spacious primary complete with a walk-in closet! The finished walkout basement offers awesome additional living space, a full bath, and laundry room, making it ideal for a family room, home office, workout space, or guest retreat. Complete with a 2-car attached garage, this beautifully maintained home is one you won't want to miss!
Contingent
$309,900
7206 Bradford Ct, Justice, IL 60458
2beds
1,700sqft
:
Get pre-qualified$2,519/mo
Townhouse, Single Family Residence
Built in 2003
-- sqft lot
$310,600 Zestimate®
$182/sqft
$185/mo HOA
What's special
Two generously sized bedroomsStunning quartz countertopsAbundant natural lightCrown moldingLaundry roomBeautifully updated kitchenRich hardwood cabinetry
- 42 days |
- 40 |
- 0 |
Zillow last checked:
Listing updated:
Listed by:
Leticia Marquez 312-721-1721,
You Properties LLC
Source: MRED as distributed by MLS GRID,MLS#: 12678938
Facts & features
Interior
Bedrooms & bathrooms
- Bedrooms: 2
- Bathrooms: 3
- Full bathrooms: 2
- 1/2 bathrooms: 1
Rooms
- Room types: Deck
Primary bedroom
- Features: Flooring (Hardwood)
- Level: Second
- Area: 192 Square Feet
- Dimensions: 16X12
Bedroom 2
- Features: Flooring (Hardwood)
- Level: Second
- Area: 120 Square Feet
- Dimensions: 10X12
Deck
- Level: Main
- Area: 144 Square Feet
- Dimensions: 12X12
Dining room
- Features: Flooring (Hardwood)
- Level: Main
- Area: 100 Square Feet
- Dimensions: 10X10
Family room
- Level: Basement
- Area: 418 Square Feet
- Dimensions: 22X19
Kitchen
- Features: Flooring (Hardwood)
- Level: Main
- Area: 150 Square Feet
- Dimensions: 10X15
Laundry
- Level: Basement
- Area: 70 Square Feet
- Dimensions: 7X10
Living room
- Features: Flooring (Hardwood)
- Level: Main
- Area: 216 Square Feet
- Dimensions: 12X18
Heating
- Natural Gas
Cooling
- Central Air
Appliances
- Laundry: Gas Dryer Hookup, In Unit
Features
- Basement: Finished,Walk-Up Access,Full
Interior area
- Total structure area: 0
- Total interior livable area: 1,700 sqft
Property
Parking
- Total spaces: 2
- Parking features: Asphalt, Garage Door Opener, EV Ready, Yes, Garage Owned, Attached, Garage
- Attached garage spaces: 2
- Has uncovered spaces: Yes
Accessibility
- Accessibility features: No Disability Access
Features
- Patio & porch: Deck
Details
- Parcel number: 18262040091048
- Special conditions: List Broker Must Accompany
Construction
Type & style
- Home type: Townhouse
- Property subtype: Townhouse, Single Family Residence
Materials
- Brick
Condition
- New construction: No
- Year built: 2003
Utilities & green energy
- Sewer: Public Sewer
- Water: Lake Michigan, Public
Community & HOA
HOA
- Has HOA: Yes
- Services included: Exterior Maintenance, Lawn Care, Scavenger, Snow Removal
- HOA fee: $185 monthly
Location
- Region: Justice
Financial & listing details
- Price per square foot: $182/sqft
- Annual tax amount: $5,985
- Date on market: 6/16/2026
- Ownership: Condo
Estimated market value
$310,600
$295,000 - $326,000
$2,587/mo
Price history
| Date | Event | Price |
|---|---|---|
| 6/20/2026 | Contingent | $309,900$182/sqft |
Source:  MRED as distributed by MLS GRID #12678938 Report a problem MRED as distributed by MLS GRID #12678938 Report a problem | ||
| 6/16/2026 | Listed for sale | $309,900+67.5%$182/sqft |
Source: MRED as distributed by MLS GRID #12678938 Report a problem | ||
| 12/12/2018 | Sold | $185,000-2.1%$109/sqft |
Source: MRED as distributed by MLS GRID #10091739 Report a problem | ||
| 12/12/2018 | Listed for sale | $189,000$111/sqft |
Source: Century 21 1st Class Homes #10091739 Report a problem | ||
| 10/29/2018 | Pending sale | $189,000$111/sqft |
Source: CENTURY 21 1st Class Homes #10091739 Report a problem | ||
| 9/23/2018 | Listed for sale | $189,000$111/sqft |
Source: CENTURY 21 1st Class Homes #10091739 Report a problem | ||
Public tax history
Tax history is unavailable.
Monthly payment
Est. payment
Payment breakdown
Explore the cost of this home by adjusting the details. Changes won't be saved.Climate risks
Neighborhood: 60458
Nearby schools
GreatSchools rating
- 7/10Frank A Brodnicki Elementary SchoolGrades: K-6Distance: 0.7 mi
- 7/10Geo T Wilkins Jr High SchoolGrades: 7-8Distance: 1.2 mi
- 6/10Argo Community High SchoolGrades: 9-12Distance: 1.6 mi
Schools provided by the listing agent
- High: Argo Community High School
- District: 109
Source: MRED as distributed by MLS GRID. This data may not be complete. We recommend contacting the local school district to confirm school assignments for this home.
- $265,2002 bd2 ba13k sqft7249 Bradford Ct #134, Justice, IL 60458Off Market
- $265,5003 bd2 ba-- sqft7251 Bradford Ct #134, Justice, IL 60458Sold
- $309,0003 bd2 ba11k sqft7242 Bradford Ct #131, Justice, IL 60458Sold
- $307,2002 bd1 ba8.9k sqft7234 Bradford Ct #130, Justice, IL 60458Off Market
- $276,8002 bd2 ba1.5k sqft7244 Bradford Ct #131, Justice, IL 60458Off Market
- $319,6003 bd3 ba2k sqft7248 Bradford Ct #131, Justice, IL 60458Off Market
- $254,1002 bd2 ba11k sqft7250 Bradford Ct #131, Justice, IL 60458Off Market
- $265,2002 bd2 ba13k sqft7245 Bradford Ct #134, Justice, IL 60458Off Market
- $270,4002 bd2 ba11k sqft7254 Bradford Ct #132, Justice, IL 60458Off Market
A local agent can set up tours, give advice and negotiate with sellers.
A local lender can help you make sure your offer is ready when you are.
Similar homes
- $335,0003 bd3 ba1.8k sqft(Undisclosed Address), Justice, IL 60458Active
 MLS ID #12549548, Jaime Campos, RE/MAX LOYALTY. MRED as distributed by MLS GRID
 - $345,0003 bd2 ba1.7k sqft7740 Monitor Ave, Burbank, IL 60459Re-activated
 MLS ID #12671206, Anissa Renteria, REMAX Legends. MRED as distributed by MLS GRID
 - $299,9002 bd2 ba1.9k sqft13129 Forest Ridge Dr APT 2D, Palos Heights, IL 60463New
 MLS ID #12709533, Melissa Casserly, Baird & Warner. MRED as distributed by MLS GRID
 - $329,9003 bd3 ba1.1k sqft1114 Andover Ct, Glendale Heights, IL 60139Re-activated
 MLS ID #12704239, Alison Song, Concentric Realty, Inc. MRED as distributed by MLS GRID
 - $324,9002 bd3 ba1.5k sqft14547 Club Circle Dr, Oak Forest, IL 60452ActiveMLS ID #12691921, Jackie Coluzzi, Coldwell Banker Realty. MRED as distributed by MLS GRID
- $319,0002 bd2 ba1.2k sqft12254 S Dogwood Ln #1B, Palos Heights, IL 60463ActiveMLS ID #12698554, Grace Pawlikowski, RE/MAX 10 in the Park. MRED as distributed by MLS GRID
- $329,9004 bd3 ba1.3k sqft8949 Olympic Dr, Bridgeview, IL 60455ActiveMLS ID #12682761, Nader Shahat, Green Equities LLC. MRED as distributed by MLS GRID
- $324,9002 bd2 ba1.6k sqft19 Saint Moritz Dr Unit 201, Palos Park, IL 60464ActiveMLS ID #12678379, John Groebe, Coldwell Banker Realty. MRED as distributed by MLS GRID
- $258,0002 bd3 ba1.8k sqft5121 Deblin Ln, Oak Lawn, IL 60453ActiveMLS ID #12696682, Greg Cirone, xr realty. MRED as distributed by MLS GRID
- $299,9003 bd2 ba1.5k sqft8900 S Utica Ave, Evergreen Park, IL 60805ActiveMLS ID #12712594, Cory Tanzer, Option Premier LLC. MRED as distributed by MLS GRID
- $340,0002 bd3 ba1.7k sqft15722 Centennial Dr, Orland Park, IL 60462Price ChangeMLS ID #12705206, Pamela Raia, Baird & Warner. MRED as distributed by MLS GRID
- $299,8003 bd3 ba1.6k sqft6651 S Drexel Ave APT 1E, Chicago, IL 60637ActiveMLS ID #12711975, Lynn Reidl, Forza Advantage Realty. MRED as distributed by MLS GRID
- $310,0002 bd3 ba1.5k sqft530 N Frieh Dr, Romeoville, IL 60446ActiveMLS ID #12654935, Melissa Broadway, Kale Realty. MRED as distributed by MLS GRID
- $265,0002 bd3 ba1.3k sqft421 Lakeview Cir, Bolingbrook, IL 60440NewMLS ID #12714795, Mario Tinsley, Redfin Corporation. MRED as distributed by MLS GRID
- $358,0002 bd3 ba1.2k sqft1900 Wisteria Ct APT 6, Naperville, IL 60565ActiveMLS ID #12708968, John Dent, Keller Williams Infinity. MRED as distributed by MLS GRID
- $439,9003 bd3 ba2k sqft8166 W 87th St #8166, Hickory Hills, IL 60457ActiveMLS ID #12701146, Betty Latsonas, Baird & Warner. MRED as distributed by MLS GRID
- $395,0002 bd4 ba1.9k sqft11S471 Rachael Ct, Willowbrook, IL 60527NewMLS ID #12708107, Bridget Carroll, Keller Williams Premiere Properties. MRED as distributed by MLS GRID
- $349,9002 bd4 ba1.6k sqft16616 Grants Trl, Orland Park, IL 60467ActiveMLS ID #12710730, Carol O'Malley, ABR,CRS,CSC,PSA,SRES, HomeSmart Connect LLC. MRED as distributed by MLS GRID
- $302,0003 bd3 ba1.3k sqft17648 S Alta Dr, Lockport, IL 60441ActiveMLS ID #12667627, Amy Cumbee, CRIS Realty. MRED as distributed by MLS GRID
- $429,0003 bd3 ba1.8k sqft9415 Saratoga Ct, Hickory Hills, IL 60457ActiveMLS ID #12713381, Joanna Bruno, Listing Leaders Northwest, Inc. MRED as distributed by MLS GRID
