A Remarkable Residence at 7208 Sutliff St, this Extraordinary Estate defines Luxury Living. Set on a gated 11,000sf property & offers nearly 6,600sf. of impeccable living space, this Resort-Inspired home was thoughtfully designed for those who love to Entertain without compromising privacy or sophistication. The Open-concept Interior seamlessly blends Modern Elegance w/ exceptional Outdoor Amenities, incl's a Sparkling Pool, nearly 700sq.ft. Pool House, Golf Pitch, Gym, & fully equipped Outdoor Kitchen. Inside, Custom European Millwork & Exotic Marble elevate every space w/ timeless Luxury. Three expansive Hotel-inspired Bedroom Suites above, a two-bedroom Legal suite below, an oversized 3-car garage & Stunning Landscape. This is truly an Exceptional Home!
For sale
C$5,288,000
7208 Sutliff St, Burnaby, BC V5A 1M9
5beds
6,599sqft
Single Family Residence
Built in 2023
0.25 Acres Lot
$-- Zestimate®
C$801/sqft
C$-- HOA
What's special
Open-concept interiorModern eleganceSparkling poolGolf pitchFully equipped outdoor kitchenCustom european millworkExotic marble
- 58 days |
- 173 |
- 9 |
Zillow last checked:
Listing updated:
Listed by:
Anthony Tomlenovich PREC*,
Macdonald Realty Brokerage,
Marla Tomlenovich,
Macdonald Realty
Source: Greater Vancouver REALTORS®,MLS®#: R3127506 Originating MLS®#: Greater Vancouver
Originating MLS®#: Greater VancouverFacts & features
Interior
Bedrooms & bathrooms
- Bedrooms: 5
- Bathrooms: 7
- Full bathrooms: 6
- 1/2 bathrooms: 1
Heating
- Heat Pump, Radiant
Cooling
- Central Air, Air Conditioning
Appliances
- Included: Washer/Dryer, Dishwasher, Refrigerator, Stove
- Laundry: In Unit
Features
- Basement: Finished,Exterior Entry
- Number of fireplaces: 1
- Fireplace features: Gas
Interior area
- Total structure area: 6,599
- Total interior livable area: 6,599 sqft
Video & virtual tour
Property
Parking
- Total spaces: 8
- Parking features: Garage, Open, Front Access, Side Access, Garage Door Opener
- Garage spaces: 3
- Has uncovered spaces: Yes
Features
- Levels: Three Or More
- Stories: 3
- Exterior features: Private Yard
- Pool features: Outdoor Pool
- Frontage length: 68
Lot
- Size: 0.25 Acres
- Dimensions: 68 x 161
- Features: Central Location, Near Golf Course, Recreation Nearby
Details
- Other equipment: Swimming Pool Equip.
Construction
Type & style
- Home type: SingleFamily
- Property subtype: Single Family Residence
Condition
- Year built: 2023
Community & HOA
Community
- Features: Near Shopping
- Security: Security System
HOA
- Has HOA: No
Location
- Region: Burnaby
Financial & listing details
- Price per square foot: C$801/sqft
- Annual tax amount: C$12,548
- Date on market: 5/25/2026
- Ownership: Freehold NonStrata
Anthony Tomlenovich PREC*
Anthony Tomlenovich PREC*
By pressing Contact Agent, you agree that the real estate professional identified above may call/text you about your search, which may involve use of automated means and pre-recorded/artificial voices. You don't need to consent as a condition of buying any property, goods, or services. Message/data rates may apply. You also agree to our Terms of Use. Zillow does not endorse any real estate professionals. We may share information about your recent and future site activity with your agent to help them understand what you're looking for in a home.
Price history
Price history is unavailable.
Public tax history
Tax history is unavailable.
Climate risks
Neighborhood: Sperling-Broadway
Nearby schools
GreatSchools rating
- NAPoint Roberts Primary SchoolGrades: K-2Distance: 19.5 mi
- 5/10Birch Bay Home ConnectionsGrades: K-8Distance: 20.7 mi
- 6/10Blaine High SchoolGrades: 9-12Distance: 21.3 mi
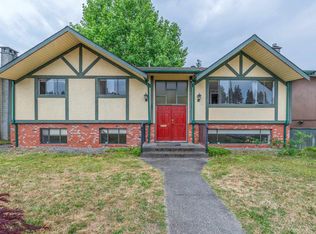
- C$2,098,0005 bd3 ba2.4k sqft7132 Paulus Ct, Burnaby, BC V5A1N2For Sale
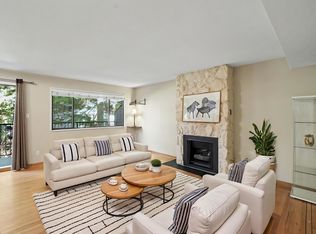
- C$868,8003 bd3 ba1.8k sqft7305 Coronado Dr, Burnaby, BC V5A1P9For Sale
- C$2,388,0004 bd4 ba3.5k sqft7122 Paulus Ct, Burnaby, BC V5A1N2For Sale

- C$2,248,8885 bd2 ba1.7k sqft2215 Duthie Ave, Burnaby, BC V5A2S1For Sale

- C$3,588,0008 bd5 ba4.5k sqft7239 Halifax St #7237, Burnaby, BC V5A1M2For Sale
- C$699,9903 bd2 ba1.2k sqft1934 Goleta Dr, Burnaby, BC V5A1P6For Sale
- C$835,0003 bd2 ba1.2k sqft7332 Coronado Dr, Burnaby, BC V5A1R1For Sale
- C$788,0003 bd2 ba1.2k sqft7330 Coronado Dr, Burnaby, BC V5A1R1For Sale
Similar homes
- C$5,498,8007 bd8 ba6k sqft7652 Kerrywood Cres, Burnaby, BC V5A 2G1For Sale
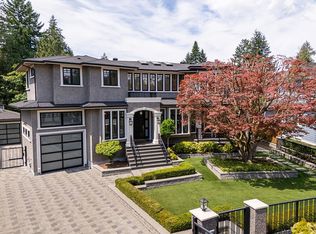 MLS ID #R3143168, Carsten Love PREC*, Macdonald Realty Brokerage. Greater Vancouver REALTORS®
 - C$5,290,0005 bd6 ba5.7k sqft6363 Buckingham Dr, Burnaby, BC V5E 4B5For Sale
 MLS ID #R3134242, Fred Zhang PREC*, Evermark Real Estate Services Brokerage. Greater Vancouver REALTORS®
 - C$5,345,8007 bd8 ba6k sqft8258 Government Rd, Burnaby, BC V5A 2E3For Sale
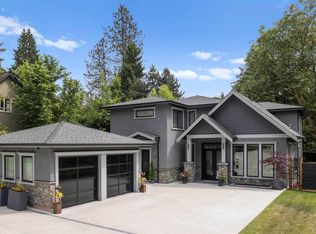 MLS ID #R3081703, Carlo Melo PREC*, Sutton Centre Realty Brokerage. Greater Vancouver REALTORS®
 - C$4,398,0005 bd4 ba6k sqft687 Beachview Dr, North Vancouver, BC V7G 1P8For Sale
 MLS ID #R3148171, Mark Christian Rasmussen PREC*, Real Broker Brokerage. Greater Vancouver REALTORS®
 - C$4,998,0005 bd6 ba6.7k sqft1083 Uplands Dr, Anmore, BC V3H 5G6For SaleMLS ID #R3141540, Farshad Zandi PREC*, Sutton Group-West Coast Realty Brokerage. Greater Vancouver REALTORS®
- C$5,999,0005 bd7 ba6.9k sqft2051 Ridge Mountain Dr, Anmore, BC V3H 0G7For SaleMLS ID #R3134531, Kyle Lamb PREC*, Royal LePage Sterling Realty Brokerage. Greater Vancouver REALTORS®
- C$3,828,0006 bd7 ba4.7k sqft1068 Holdom Ave, Burnaby, BC V5B 3V6For SaleMLS ID #R3104267, Maggie Zhu PREC*, RE/MAX Crest Realty Brokerage. Greater Vancouver REALTORS®
- C$3,498,0007 bd6 ba6.3k sqft7698 Wheater Ct, Burnaby, BC V5E 4P3For SaleMLS ID #R3117494, Tracy Hu PREC*, LeHomes Realty Premier Brokerage. Greater Vancouver REALTORS®
- C$5,280,0007 bd8 ba4.7k sqft991 Cross Creek Rd, West Vancouver, BC V7S 2S6For SaleMLS ID #R3138610, Paul Tan PREC*, Panda Luxury Homes Brokerage. Greater Vancouver REALTORS®
- C$5,299,0004 bd6 ba5.1k sqft983 Tudor Ave, North Vancouver, BC V7R 1X6For SaleMLS ID #R3113957, Stacy Cheng, Real Broker Brokerage. Greater Vancouver REALTORS®
- C$5,188,0006 bd7 ba4.7k sqft1461 W 47th Ave, Vancouver, BC V6M 2L9For SaleMLS ID #R3141029, Justin Qiao PREC*, RE/MAX Crest Realty Brokerage. Greater Vancouver REALTORS®
- C$5,380,0006 bd8 ba4.3k sqft11500 Blundell Rd, Richmond, BC V6Y 1L3For SaleMLS ID #R3127454, Ken Cui PREC*, Nu Stream Realty Inc. Brokerage. Greater Vancouver REALTORS®
- C$5,288,0005 bd6 ba4.3k sqft6331 Chatsworth Rd, Richmond, BC V7C 3S4For SaleMLS ID #R3112734, Karen Zhao PREC*, RE/MAX Crest Realty Brokerage. Greater Vancouver REALTORS®
- C$5,288,0006 bd7 ba5.5k sqft944 Clements Ave, North Vancouver, BC V7R 2K7For SaleMLS ID #R3144673, Jim D. Williamson PREC*, Oakwyn Realty Ltd. Brokerage. Greater Vancouver REALTORS®
- C$6,388,8006 bd9 ba7k sqft3980 Norwood Ave, North Vancouver, BC V7N 3R3For SaleMLS ID #R3121953, Michael Ree PREC*, RE/MAX City Realty Brokerage. Greater Vancouver REALTORS®
- C$5,988,0005 bd8 ba7.5k sqft1130 Eyremount Dr, West Vancouver, BC V7S 2C5For SaleMLS ID #R3140974, Michael Xu PREC*, Sutton Group-West Coast Realty Brokerage. Greater Vancouver REALTORS®
- C$5,980,0007 bd6 ba7.4k sqft388 Hidhurst Pl, West Vancouver, BC V7S 1K1For SaleMLS ID #R3144261, Jason Soprovich, Rennie & Associates Realty - Jason Soprovich Brokerage. Greater Vancouver REALTORS®
- C$4,698,0006 bd8 ba5.3k sqft920 Melbourne Ave, North Vancouver, BC V7R 1N7For SaleMLS ID #R3126371, Jon Pezzente PREC*, Sutton Group-West Coast Realty Brokerage. Greater Vancouver REALTORS®
- C$5,395,0006 bd6 ba6.6k sqft4797 The Gln, West Vancouver, BC V7S 3C3For SaleMLS ID #R3111187, Amir Hamzehali PREC*, Royal LePage Sussex Brokerage. Greater Vancouver REALTORS®
- C$5,380,0004 bd4 ba3.7k sqft2812 Rodgers Creek Ln, West Vancouver, BC V7S 0A7For SaleMLS ID #R3126129, Amoo Bao PREC*, Nu Stream Realty Inc. Brokerage. Greater Vancouver REALTORS®
