This fully remodeled home has it all! Situated in the desirable Montecito neighbourhood on a cul-de-sac, this renovated Italian style 3500+sqft home has a south-facing massive flat backyard, 4 bed 4 full bath, lane access detached 2 car garage with 11' ceiling (fits RV/boat!), another attached 1 car garage, A/C, and a ground level that's an entertainer's dream. Main level ready to be used as income generator. Reno upgrades include: concrete patio, roof, windows, metal gates, cameras/smart doorbell, stucco siding, A/C, hot water tank, built in speakers, two kitchens, two sets of washer dryers, all bathrooms, soffit lighting. Close drive to new Burnaby North Secondary, Kensington Shopping, Kensington Sports Complex, Brentwood, SFU, Sperling Skytrain Station! Open house May 30/31, 2pm-4pm!
For sale
C$2,388,000
7122 Paulus Ct, Burnaby, BC V5A 1N2
4beds
3,503sqft
Single Family Residence
Built in 1972
7,840 Square Feet Lot
$-- Zestimate®
C$682/sqft
C$-- HOA
What's special
South-facing massive flat backyardMetal gatesStucco sidingBuilt in speakersTwo kitchensSoffit lighting
- 65 days |
- 22 |
- 0 |
Zillow last checked:
Listing updated:
Listed by:
Tom Pan PREC*,
Sutton Group-West Coast Realty Brokerage
Source: Greater Vancouver REALTORS®,MLS®#: R3126874 Originating MLS®#: Greater Vancouver
Originating MLS®#: Greater VancouverFacts & features
Interior
Bedrooms & bathrooms
- Bedrooms: 4
- Bathrooms: 4
- Full bathrooms: 4
Heating
- Baseboard, Forced Air, Natural Gas
Cooling
- Air Conditioning
Appliances
- Included: Washer/Dryer, Dishwasher, Refrigerator, Stove
Features
- Windows: Window Coverings
- Basement: None
- Number of fireplaces: 2
- Fireplace features: Insert, Gas
Interior area
- Total structure area: 3,503
- Total interior livable area: 3,503 sqft
Property
Parking
- Total spaces: 7
- Parking features: Garage, Front Access, Rear Access, Concrete
- Garage spaces: 3
Features
- Levels: Two
- Stories: 2
- Exterior features: Balcony, Private Yard
- Frontage length: 62
Lot
- Size: 7,840 Square Feet
- Dimensions: 62 x 123
- Features: Central Location, Near Golf Course, Lane Access, Recreation Nearby
Construction
Type & style
- Home type: SingleFamily
- Property subtype: Single Family Residence
Condition
- Year built: 1972
Community & HOA
Community
- Features: Near Shopping
- Security: Security System
HOA
- Has HOA: No
Location
- Region: Burnaby
Financial & listing details
- Price per square foot: C$682/sqft
- Annual tax amount: C$7,902
- Date on market: 5/22/2026
- Ownership: Freehold NonStrata
Tom Pan PREC*
Tom Pan PREC*
By pressing Contact Agent, you agree that the real estate professional identified above may call/text you about your search, which may involve use of automated means and pre-recorded/artificial voices. You don't need to consent as a condition of buying any property, goods, or services. Message/data rates may apply. You also agree to our Terms of Use. Zillow does not endorse any real estate professionals. We may share information about your recent and future site activity with your agent to help them understand what you're looking for in a home.
Price history
Price history is unavailable.
Public tax history
Tax history is unavailable.
Climate risks
Neighborhood: Sperling-Broadway
Nearby schools
GreatSchools rating
- NAPoint Roberts Primary SchoolGrades: K-2Distance: 19.5 mi
- 5/10Birch Bay Home ConnectionsGrades: K-8Distance: 20.7 mi
- 6/10Blaine High SchoolGrades: 9-12Distance: 21.3 mi
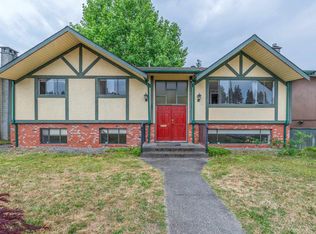
- C$2,098,0005 bd3 ba2.4k sqft7132 Paulus Ct, Burnaby, BC V5A1N2For Sale
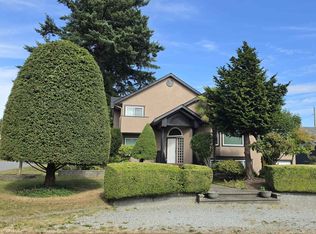
- C$2,378,0005 bd3 ba2.6k sqft2220 Paulus Cres, Burnaby, BC V5A2M4For Sale
- C$5,288,0005 bd7 ba6.5k sqft7208 Sutliff St, Burnaby, BC V5A1M9For Sale

- C$2,248,8885 bd2 ba1.7k sqft2215 Duthie Ave, Burnaby, BC V5A2S1For Sale

- C$--2 bd2 ba-- sqft6951 Adair St, Burnaby, BC V5B2W8Off Market
- C$1,999,0003 bd2 ba2.3k sqft2231 Cliff Ave, Burnaby, BC V5A2L1For Sale
- C$2,349,0007 bd6 ba2.9k sqft7061 Paulus Cres #1, Burnaby, BC V5A1P4For Sale
- C$2,349,0007 bd6 ba2.9k sqft7061 Paulus Cres #2, Burnaby, BC V5A1P4For Sale
Similar homes
- C$2,780,0004 bd4 ba4.7k sqft6550 Albery Pl, Burnaby, BC V5E 4G2For Sale
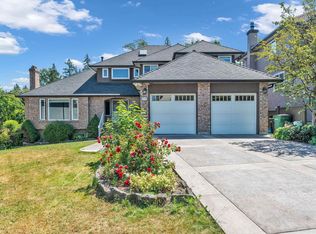 MLS ID #R3137990, Raymond Lu PREC*, Homeland Realty Brokerage. Greater Vancouver REALTORS®
 - C$1,899,0004 bd3 ba2.9k sqft4729 Canada Way, Burnaby, BC V5G 1L3For Sale
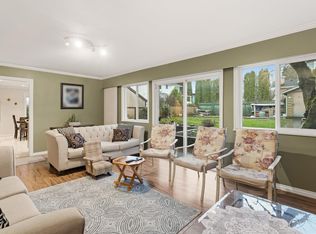 MLS ID #R3090774, Gina Pasricha PREC*, RE/MAX City Realty Brokerage. Greater Vancouver REALTORS®
 - C$2,185,0004 bd3 ba3.2k sqft3535 Main Ave, Belcarra, BC V3H 4R2For Sale
 MLS ID #R3127370, Kris Cyganiak, Royal LePage Elite West Brokerage. Greater Vancouver REALTORS®
 - C$1,738,0005 bd3 ba2.7k sqft5350 Braelawn Dr, Burnaby, BC V5B 2H9For Sale
 MLS ID #R3142999, Eddie Yan PREC*, Sutton Group - 1st West Realty Brokerage. Greater Vancouver REALTORS®
 - C$1,999,0005 bd3 ba3.1k sqft6264 Bryant St, Burnaby, BC V5H 1Y2For SaleMLS ID #R3119467, Doris Gee, RE/MAX Crest Realty Brokerage. Greater Vancouver REALTORS®
- C$2,099,0006 bd5 ba3.4k sqft8225 NW Burnfield Cres, Burnaby, BC V5E 3W6For SaleMLS ID #R3065563, Rajinder Sandhu - PREC, Sutton Premier Realty Brokerage. Greater Vancouver REALTORS®
- C$2,798,0007 bd6 ba4.2k sqft6087 McKee St, Burnaby, BC V5J 2V6For SaleMLS ID #R3126055, Bill Liu PREC*, Royal Pacific Realty Corp. Brokerage. Greater Vancouver REALTORS®
- C$1,749,0007 bd4 ba2.7k sqft7922 16th Ave, Burnaby, BC V3N 1R9For SaleMLS ID #R3146276, Mahdi Sarir PREC*, Real Broker Brokerage. Greater Vancouver REALTORS®
- C$2,500,0004 bd3 ba2k sqft2934 Heckbert Pl, Coquitlam, BC V3C 5B2For SaleMLS ID #R3110878, Tracy Hu PREC*, LeHomes Realty Premier Brokerage. Greater Vancouver REALTORS®
- C$2,499,9995 bd3 ba2.8k sqft5625 132nd St, Surrey, BC V3X 1N8For SaleMLS ID #R3133151, Mandeep Tathgur - PREC, YPA Your Property Agent Brokerage. Greater Vancouver REALTORS®
- C$1,999,0004 bd5 ba3.1k sqft8800 Francis Rd, Richmond, BC V6Y 1A6For SaleMLS ID #R3149796, Vivian Deng PREC*, Luxmore Realty Brokerage. Greater Vancouver REALTORS®
- C$2,098,0007 bd6 ba4.5k sqft218 Seaview Dr, Pt Moody, BC V3H 3J2For SaleMLS ID #R3143332, Dawar Zada PREC*, Stonehaus Realty Corp. Brokerage. Greater Vancouver REALTORS®
- C$2,348,0003 bd3 ba3.5k sqft13666 30th Ave, Surrey, BC V4P 1T9For SaleMLS ID #R3118889, Ryan Sidhu - PREC, Macdonald Realty (Surrey/152) Brokerage. Greater Vancouver REALTORS®
- C$1,699,0004 bd2 ba2.1k sqft3951 William St, Burnaby, BC V5C 3J2For SaleMLS ID #R3117769, David Valente, Team 3000 Realty Ltd. Brokerage. Greater Vancouver REALTORS®
- C$2,680,0006 bd4 ba3.8k sqft3898 Fromme Rd, North Vancouver, BC V7K 2G2For SaleMLS ID #R3140043, Eric Kong, Royal Pacific Realty Corp. Brokerage. Greater Vancouver REALTORS®
- C$2,398,0007 bd6 ba4k sqft9531 Bakerview Dr, Richmond, BC V7A 2A2For SaleMLS ID #R3129935, Luis Gan PREC*, Dracco Pacific Realty Brokerage. Greater Vancouver REALTORS®
- C$2,980,0004 bd3 ba2.9k sqft341 Rabbit Ln, West Vancouver, BC V7S 1J1For SaleMLS ID #R3147102, Nazanin Behroyan PREC*, Behroyan & Associates Real Estate Services Brokerage. Greater Vancouver REALTORS®
- C$1,399,0004 bd3 ba2.5k sqft1295 Daimler St, Coquitlam, BC V3B 6P5For SaleMLS ID #R3149198, Walter Wang, Panda Luxury Homes Brokerage. Greater Vancouver REALTORS®
- C$2,990,0006 bd4 ba3.6k sqft2445 W 19th Ave, Vancouver, BC V6L 1C8For SaleMLS ID #R3148575, Gary Geng PREC*, eXp Realty Brokerage. Greater Vancouver REALTORS®
- C$2,199,0005 bd4 ba4.6k sqft18055 98th Ave, Surrey, BC V4N 4V5For SaleMLS ID #R3139685, Braden Reimer - PREC, Engel & Volkers Vancouver Brokerage. Greater Vancouver REALTORS®
