Welcome to this charming Cape Cod in Westville, featuring inviting outdoor spaces and a thoughtful layout. The large covered front porch is made for relaxing and enjoying the neighborhood, while the fenced backyard offers a private retreat with a vinyl in-ground pool, seating area, and custom-built pergola—perfect for summer entertaining. The main level features an open-concept living and dining, kitchen area, along with a comfortable primary bedroom and full bathroom. The kitchen features granite countertops, plenty of cabinetry and a breakfast bar area. Upstairs, you’ll find two additional bedrooms, providing flexibility for family, guests, or a home office. An unfinished basement offers plenty of storage space and includes laundry facilities. While this home is being sold in it's AS-IS condition, its classic Cape Cod character, convenient layout, and exceptional backyard amenities, make this ready to be enjoyed!
Coming soon 09/18
$279,000
721 Almonesson Rd, Westville, NJ 08093
3beds
1,584sqft
Single Family Residence
Built in 1925
7,501 Square Feet Lot
$280,100 Zestimate®
$176/sqft
$-- HOA
What's special
- 2 days
- 292
- 51
Zillow last checked:
Listing updated:
Listed by:
Gina Marrone 856-229-5375,
EXP Realty, LLC
Source: Bright MLS,MLS#: NJGL2078302
Facts & features
Interior
Bedrooms & bathrooms
- Bedrooms: 3
- Bathrooms: 1
- Full bathrooms: 1
- Main level bathrooms: 1
- Main level bedrooms: 1
Basement
- Area: 0
Heating
- Forced Air, Natural Gas
Cooling
- Central Air, Electric
Appliances
- Included: Gas Water Heater
- Laundry: In Basement
Features
- Basement: Unfinished
- Number of fireplaces: 1
- Fireplace features: Stone
Interior area
- Total structure area: 1,584
- Total interior livable area: 1,584 sqft
- Finished area above ground: 1,584
- Finished area below ground: 0
Property
Parking
- Total spaces: 1
- Parking features: Driveway
- Uncovered spaces: 1
Accessibility
- Accessibility features: 2+ Access Exits
Features
- Levels: Two
- Stories: 2
- Has private pool: Yes
- Pool features: In Ground, Private
- Fencing: Privacy
Lot
- Size: 7,501 Square Feet
- Features: Corner Lot/Unit
Details
- Additional structures: Above Grade, Below Grade
- Parcel number: 210006800017
- Zoning: RES
- Special conditions: Standard
Construction
Type & style
- Home type: SingleFamily
- Architectural style: Cape Cod
- Property subtype: Single Family Residence
Materials
- Frame
- Foundation: Block
- Roof: Architectural Shingle
Condition
- New construction: No
- Year built: 1925
Utilities & green energy
- Sewer: Public Sewer
- Water: Public
Community & HOA
Community
- Subdivision: None Available
HOA
- Has HOA: No
Location
- Region: Westville
- Municipality: WESTVILLE BORO
Financial & listing details
- Price per square foot: $176/sqft
- Tax assessed value: $272,700
- Annual tax amount: $8,025
- Date on market: 9/18/2026
- Listing agreement: Exclusive Right To Sell
- Listing terms: Cash,Conventional,FHA,VA Loan
- Inclusions: Appliances, Washer & Dryer
- Exclusions: Personal Property
- Ownership: Fee Simple
Estimated market value
$280,100
$249,000 - $308,000
$2,351/mo
Price history
| Date | Event | Price |
|---|---|---|
| 9/5/2017 | Sold | $110,000$69/sqft |
Source: Public Record Report a problem | ||
| 7/5/2017 | Pending sale | $110,000$69/sqft |
Source: CENTURY 21 Town & Country Realty #6905297 Report a problem | ||
| 5/27/2017 | Listed for sale | $110,000$69/sqft |
Source: CENTURY 21 Town & Country Realty #6905297 Report a problem | ||
| 5/27/2017 | Pending sale | $110,000$69/sqft |
Source: CENTURY 21 Town & Country Realty #6905297 Report a problem | ||
| 4/21/2017 | Listed for sale | $110,000$69/sqft |
Source: CENTURY 21 Town & Country Realty #6905297 Report a problem | ||
| 4/21/2017 | Pending sale | $110,000$69/sqft |
Source: CENTURY 21 Town & Country Realty #6905297 Report a problem | ||
| 3/30/2017 | Price change | $110,000-18.5%$69/sqft |
Source: CENTURY 21 Town & Country Realty #6905297 Report a problem | ||
| 3/17/2017 | Listed for sale | $135,000$85/sqft |
Source: CENTURY 21 Town & Country Realty #6905297 Report a problem | ||
| 3/6/2017 | Pending sale | $135,000$85/sqft |
Source: CENTURY 21 Town & Country Realty #6905297 Report a problem | ||
| 2/1/2017 | Price change | $135,000-6.9%$85/sqft |
Source: CENTURY 21 Town & Country Realty #6905297 Report a problem | ||
| 12/28/2016 | Listed for sale | $145,000+308.5%$92/sqft |
Source: Century 21 Town & Country Realty - Mickleton #6905297 Report a problem | ||
| 5/21/2016 | Listing removed | $35,500$22/sqft |
Source: RE/MAX Connection - Turnersville #6722917 Report a problem | ||
| 5/4/2016 | Listed for sale | $35,500$22/sqft |
Source: RE/MAX Connection - Turnersville #6722917 Report a problem | ||
| 4/1/2016 | Listing removed | $35,500$22/sqft |
Source: RE/MAX Connection - Turnersville #6722917 Report a problem | ||
| 3/21/2016 | Price change | $35,500-12.3%$22/sqft |
Source: RE/MAX Connection - Turnersville #6722917 Report a problem | ||
| 1/27/2016 | Listed for sale | $40,500-57.3%$26/sqft |
Source: RE/MAX Connection - Turnersville #6722917 Report a problem | ||
| 2/23/1998 | Sold | $94,900$60/sqft |
Source: Public Record Report a problem | ||
Public tax history
| Year | Property taxes | Tax assessment |
|---|---|---|
| 2025 | $6,527 | $126,100 |
| 2024 | $6,527 -1.7% | $126,100 |
| 2023 | $6,642 +3% | $126,100 |
| 2022 | $6,451 +1.8% | $126,100 |
| 2021 | $6,335 +5.9% | $126,100 |
| 2020 | $5,982 +4.5% | $126,100 |
| 2019 | $5,724 | $126,100 |
| 2018 | $5,724 -1.2% | $126,100 +48.9% |
| 2017 | $5,793 +4.7% | $84,700 -34.1% |
| 2016 | $5,533 -7.5% | $128,500 |
| 2015 | $5,979 +3.1% | $128,500 -20.1% |
| 2014 | $5,799 +4.3% | $160,900 |
| 2013 | $5,557 +6.8% | $160,900 |
| 2012 | $5,203 +1.5% | $160,900 +79.4% |
| 2011 | $5,124 +3.5% | $89,700 |
| 2010 | $4,949 +1% | $89,700 |
| 2009 | $4,900 | $89,700 |
| 2008 | -- | $89,700 |
| 2007 | -- | $89,700 |
| 2006 | -- | $89,700 |
| 2005 | -- | $89,700 |
| 2004 | -- | $89,700 |
| 2003 | -- | $89,700 |
| 2002 | -- | $89,700 |
| 2001 | -- | $89,700 |
Find assessor info on the county website
Monthly payment
Est. payment
Payment breakdown
Explore the cost of this home by adjusting the details. Changes won't be saved.Climate risks
Neighborhood: 08093
Nearby schools
Schools provided by the listing agent
- High: Gateway Regional H.s.
- District: Westville Public Schools
Source: Bright MLS. This data may not be complete. We recommend contacting the local school district to confirm school assignments for this home.
Similar homes

- $325,0003 bd2 ba1.3k sqft347 Marion Ave, Westville, NJ 08093For Sale

 MLS ID #NJGL2078140, Mehdi Raza, Smires & Associates. Bright MLS
 - $250,0003 bd2 ba1.7k sqft116 Hunter Ave, Westville, NJ 08093For Sale
 MLS ID #NJGL2075390, Rose Simila, Home and Heart Realty. Bright MLS
 - $220,9003 bd2 ba1.8k sqft608 Delsea Dr, Westville, NJ 08093Auction
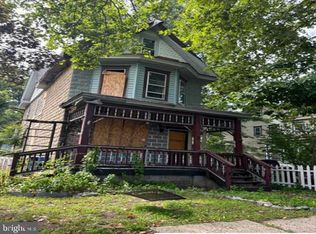 MLS ID #NJGL2077146, Christopher Rose, REALHome Services and Solutions, Inc.. Bright MLS
 - $320,0005 bd2 ba1.8k sqft404 Highland Ave, Westville, NJ 08093For Sale
 MLS ID #NJGL2078104, Linda Jakymiw, Sabal Real Estate. Bright MLS
 - $309,0004 bd1 ba1.5k sqft228 Christiana St, Gloucester City, NJ 08030For SaleMLS ID #NJCD2126542, Nicole Miccoli, EXP Realty, LLC. Bright MLS
- $279,0003 bd2 ba1.5k sqft440 Summit Ave, Westville, NJ 08093For SaleMLS ID #NJGL2067264, Sharita Rivera, Rivera Realty, LLC. Bright MLS
- $337,9003 bd1 ba1k sqft10 Andaloro Way, Westville, NJ 08093For SaleMLS ID #NJGL2077410, Cynthia Abato, Weichert Realtors-Haddonfield. Bright MLS
- $315,0003 bd1 ba1.4k sqft824 Wick Blvd, Woodbury, NJ 08096For SaleMLS ID #NJGL2078118, Mr. Christopher Stout, Sureway Realty. Bright MLS
- $319,9003 bd2 ba1.8k sqft309 Spruce Ave, Gloucester City, NJ 08030For SaleMLS ID #NJCD2126560, Robin Lundquist, Real Broker, LLC. Bright MLS
- $225,0003 bd1 ba1k sqft1179 Broadway, Westville, NJ 08093For SaleMLS ID #NJGL2075194, Andrea Ronca, Keller Williams Realty - Moorestown. Bright MLS
- $395,0004 bd2 ba1.3k sqft209 Edgewater Ave, Westville, NJ 08093For SaleMLS ID #NJGL2077984, Jim Shea, EXP Realty, LLC. Bright MLS
- $339,5003 bd2 ba1.4k sqft213 Chestnut St, Westville, NJ 08093For SaleMLS ID #NJGL2076770, Robert Supino, Prime Realty Partners. Bright MLS
- $325,0003 bd2 ba1.4k sqft306 Park Ave, Woodbury, NJ 08096For SaleMLS ID #NJGL2076554, Daisy Davis-Quick, RE/MAX Preferred - Mullica Hill. Bright MLS
- $264,9003 bd1 ba1.3k sqft1145 Hessian Ave, Westville, NJ 08093For SaleMLS ID #NJGL2073678, Michelle Konefsky-Roberts, Keller Williams Realty - Cherry Hill. Bright MLS
- $260,0004 bd1 ba1.5k sqft338 Driscoll Ave, Woodbury, NJ 08096For SaleMLS ID #NJGL2078054, Diana Mahoney, Long & Foster Real Estate, Inc.. Bright MLS
- $299,8904 bd2 ba1.8k sqft39 Watkins Ave, Woodbury, NJ 08096For SaleMLS ID #NJGL2077426, Tom Duffy, Keller Williams Realty - Washington Township. Bright MLS
- $299,9994 bd1 ba1.4k sqft406 Memorial Ave, Gloucester City, NJ 08030For SaleMLS ID #NJCD2126402, Ryan Sullivan, Penn-Jersey Realty, LLC. Bright MLS
- $282,5003 bd1 ba1.2k sqft232 Northmont Ave, Mount Ephraim, NJ 08059For SaleMLS ID #NJCD2124426, Tom Railey, Weichert Realtors-Mullica Hill. Bright MLS
- $259,7774 bd2 ba1.7k sqft30 Glover Ave, Mount Ephraim, NJ 08059For SaleMLS ID #NJCD2126372, Michael Fingerman, HomeSmart First Advantage Realty. Bright MLS
