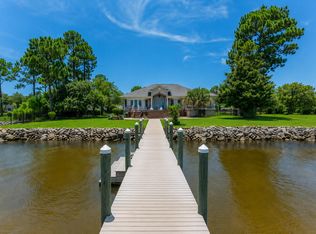
Positioned along the shores of Choctawhatchee Bay, 721 Driftwood Point Road presents a rare opportunity to experience the best of waterfront living in Santa Rosa Beach. Showcasing captivating western facing bay views, this distinctive residence offers a front row seat to breathtaking sunsets, expansive water vistas, and the natural beauty of Florida's Emerald Coast.
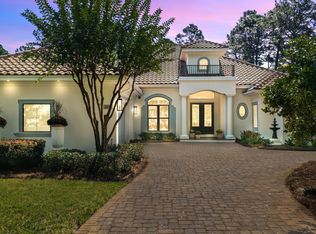
Built in 2012, the two story residence makes a striking first impression with its beautiful brick paver driveway. Inside, a grand two story foyer welcomes you with soaring ceilings and an elegant sweeping staircase accented by decorative wrought iron railings. Thoughtfully designed living spaces feature abundant natural light, warm toned tile flooring throughout the first level, and hardwood upstairs, creating a cohesive blend of style and durability.
The spacious, open kitchen serves as the heart of the home, featuring rich wood cabinetry, granite countertops, stainless steel appliances, and a gas range. Its inviting layout flows seamlessly into the surrounding living and dining spaces, creating an ideal environment for everyday living and entertaining. Each bedroom features its own ensuite bathroom, while the primary suite provides a relaxing retreat with direct access to the covered patio. The adjoining primary bathroom showcases natural stone finishes, a walk in shower with decorative mosaic tile flooring, and a Jacuzzi soaking tub.
Outdoor living is where this property truly distinguishes itself. Expansive windows and sliding glass doors connect the interior to the waterfront setting, while a spacious screened in porch and additional covered upper level balcony provide inviting places to take in the views. Beyond, the generous waterfront lawn leads to a private dock with a boat lift, creating the perfect setting for boating, entertaining, or simply enjoying the peaceful beauty of the bay or Crab Island. A hot tub and fire pit further enhance the outdoor experience, making the backyard an exceptional extension of the home's living space.
Additional highlights include a Generac whole house generator, spacious two car garage, dedicated laundry area, and the added freedom of no HOA. Ideally situated near Sacred Heart Hospital, Grand Boulevard, and Driftwood Park, the property offers convenient access to everyday amenities while maintaining the appeal of a private waterfront setting.
With its exceptional western facing bay views, private boating access, distinctive architectural details, and thoughtfully designed indoor and outdoor living spaces, 721 Driftwood Point Road is an exceptional opportunity to enjoy the waterfront lifestyle that makes Santa Rosa Beach so desirable.
For sale
$2,500,000
721 Driftwood Point Rd, Santa Rosa Beach, FL 32459
3beds
2,752sqft
Single Family Residence
Built in 2012
0.67 Acres Lot
$-- Zestimate®
$908/sqft
$-- HOA
What's special
- 6 days
- 359
- 24
Likely to sell faster than
Zillow last checked:
Listing updated:
Listed by:
Spears Group 850-710-2114,
Compass,
Isaiah Denman 850-687-1628,
Compass
Source: ECAOR,MLS#: 1015466
Facts & features
Interior
Bedrooms & bathrooms
- Bedrooms: 3
- Bathrooms: 4
- Full bathrooms: 3
- 1/2 bathrooms: 1
Bedroom
- Level: Second
- Area: 23940 Square Feet
- Dimensions: 14 x 1,710
Bedroom
- Level: Second
- Area: 21090 Square Feet
- Dimensions: 1,110 x 19
Primary bathroom
- Level: First
- Area: 2652 Square Feet
- Dimensions: 156 x 17
Primary bathroom
- Level: First
- Area: 3564 Square Feet
- Dimensions: 198 x 18
Kitchen
- Level: First
- Area: 408 Square Feet
- Dimensions: 17 x 24
Living room
- Level: First
- Area: 38628 Square Feet
- Dimensions: 174 x 222
Heating
- Central, Natural Gas
Cooling
- Central Air
Appliances
- Included: Cooktop, Disposal, Dryer, Microwave, Range Hood, Refrigerator, Washer, Electric Water Heater
- Laundry: Washer/Dryer Hookup
Features
- Tray Ceiling(s), Vaulted Ceiling(s), Kitchen Island, Recessed Lighting, Pantry, Wet Bar
- Flooring: Tile
- Common walls with other units/homes: No Common Walls
Interior area
- Total structure area: 2,752
- Total interior livable area: 2,752 sqft
Property
Parking
- Total spaces: 8
- Parking features: Garage Door Opener, Boat, Detached, Oversized
- Garage spaces: 2
Features
- Stories: 2
- Patio & porch: Covered, Enclosed, Screened
- Exterior features: Outdoor Grill, Balcony, Boatlift, Columns, Sprinkler System
- Fencing: Partial
- Has view: Yes
- View description: Bay
- Has water view: Yes
- Water view: Bay
- Waterfront features: Bay, Seawall
Lot
- Size: 0.67 Acres
- Dimensions: 285 x 103
Details
- Parcel number: 112S214201000G0090
- Zoning description: Resid Single Family
Construction
Type & style
- Home type: SingleFamily
- Architectural style: Spanish
- Property subtype: Single Family Residence
Materials
- Frame, Stucco
- Roof: Slate
Condition
- Construction Complete
- New construction: No
- Year built: 2012
Utilities & green energy
- Water: Public
Community & HOA
Community
- Security: Smoke Detector(s)
- Subdivision: DRIFTWOOD ESTATES
Location
- Region: Santa Rosa Beach
Financial & listing details
- Price per square foot: $908/sqft
- Tax assessed value: $2,005,711
- Annual tax amount: $5,229
- Date on market: 11/13/2026
Estimated market value
Not available
Estimated sales range
Not available
Not available
Price history
| Date | Event | Price |
|---|---|---|
| 11/13/2026 | Listed for sale | $2,500,000+488.2%$908/sqft |
Source:  ECAOR #1015466 Report a problem | ||
| 11/18/2008 | Sold | $425,000+21.4%$154/sqft |
Source: Public Record Report a problem | ||
| 2/1/2002 | Sold | $350,000-23.1%$127/sqft |
Source: Public Record Report a problem | ||
| 4/12/2000 | Sold | $455,000$165/sqft |
Source: Public Record Report a problem | ||
Public tax history
| Year | Property taxes | Tax assessment |
|---|---|---|
| 2025 | $5,230 +2% | $622,362 +2.9% |
| 2024 | $5,129 +3.8% | $604,822 +3% |
| 2023 | $4,942 +0.3% | $587,206 +3% |
| 2022 | $4,930 -1.3% | $570,103 +3% |
| 2021 | $4,993 -1.6% | $553,498 +1.4% |
| 2020 | $5,077 +3% | $545,856 +2.3% |
| 2019 | $4,928 +2.9% | $533,584 +1.9% |
| 2018 | $4,788 | $523,635 +2.1% |
| 2017 | -- | $512,865 +9.9% |
| 2016 | -- | $466,663 +0.7% |
| 2015 | $4,299 -0.9% | $463,419 +0.8% |
| 2014 | $4,336 | $459,741 +1.5% |
| 2013 | -- | $452,947 +97.6% |
| 2012 | -- | $229,191 -5% |
| 2011 | -- | $241,254 -10% |
| 2010 | -- | $268,060 -30% |
| 2009 | -- | $382,943 -23.5% |
| 2008 | -- | $500,580 -19% |
| 2007 | -- | $618,000 +9.1% |
| 2005 | -- | $566,500 +57.1% |
| 2004 | -- | $360,500 +2.9% |
| 2003 | -- | $350,200 +47.8% |
| 2002 | -- | $236,900 |
| 2001 | -- | $236,900 |
Find assessor info on the county website
Monthly payment
Est. payment
Payment breakdown
Explore the cost of this home by adjusting the details. Changes won't be saved.Climate risks
Neighborhood: 32459
Nearby schools
Schools provided by the listing agent
- Elementary: Van R Butler
- Middle: Emerald Coast
- High: South Walton
Source: ECAOR. This data may not be complete. We recommend contacting the local school district to confirm school assignments for this home.
- $4,951,5005 bd8 ba8.5k sqft727 Driftwood Point Rd, Santa Rosa Beach, FL 32459Off Market
- $6,462,4005 bd5 ba5.7k sqft703 Driftwood Point Rd, Santa Rosa Beach, FL 32459Off Market
- $---- bd-- ba-- sqft832 Driftwood Point Rd, Santa Rosa Beach, FL 32459Off Market
- $3,044,1004 bd5 ba3.9k sqft749 Driftwood Point Rd, Santa Rosa Beach, FL 32459Off Market
Similar homes
- $2,700,0003 bd4 ba2.9k sqft1441 Driftwood Point Rd, Santa Rosa Beach, FL 32459For Sale
 MLS ID #1007848, The DestinDeano Team, Keller Williams Realty Destin. ECAOR
- $2,390,0004 bd4 ba2.7k sqft123 Beacon Point Dr, Santa Rosa Beach, FL 32459For Sale
 MLS ID #999191, Angela C Blair, Keller Williams Realty Destin. ECAOR
- $2,450,0003 bd3 ba3k sqft3280 Burnt Pine Ln, Miramar Beach, FL 32550For Sale
 MLS ID #1013629, Kitty H Whitney, The Agency Northwest Florida Beaches. ECAOR
- $2,500,0005 bd5 ba3.1k sqft3997 Baytowne Ave, Miramar Beach, FL 32550For Sale
 MLS ID #1012146, Michael P Bell, Compass. ECAOR
- $2,200,0005 bd3 ba2.6k sqft353 Bay Circle Dr, Santa Rosa Beach, FL 32459For SaleMLS ID #1008273, Jonathan P Howard, Jon Howard Realty LLC. ECAOR
- $2,380,0005 bd6 ba3k sqft1145 Troon Dr, Miramar Beach, FL 32550For SaleMLS ID #1014327, Kitty H Whitney, The Agency Northwest Florida Beaches. ECAOR
- $2,795,0004 bd4 ba3.7k sqft3152 Club Dr, Miramar Beach, FL 32550For SaleMLS ID #1015011, Clifford W Milam, Paradise Property Brokers Inc. ECAOR
- $2,950,0004 bd4 ba3.8k sqft153 Bluebell Cir, Santa Rosa Beach, FL 32459For SaleMLS ID #998861, Spears Group, Compass. ECAOR
- $2,750,0004 bd4 ba4k sqft40 Rue Caribe, Miramar Beach, FL 32550For SaleMLS ID #1015442, John C Jacoby, The Naumann Group Real Estate Inc. ECAOR
- $2,400,0004 bd4 ba4k sqft1839 Tuscana Pl, Miramar Beach, FL 32550For SaleMLS ID #999409, Craig S Snitko, Resort Real Estate Group LLC. ECAOR
- $1,795,0003 bd3 ba1.8k sqft231 Bay Circle Dr, Santa Rosa Beach, FL 32459For SaleMLS ID #1007367, Katie M Atwater, The Premier Property Group. ECAOR
- $1,399,0004 bd3 ba2.8k sqft0 Driftwood Point Rd, Santa Rosa Beach, FL 32459For SaleMLS ID #1011027, Ted W Turner, TH Coastal Realty LLC. ECAOR
- $2,999,0004 bd5 ba3.6k sqft2931 Pine Valley Dr, Miramar Beach, FL 32550For SaleMLS ID #1014453, Brian D Burgett, Dream Destin Realty PLLC. ECAOR
- $2,225,0004 bd5 ba3.8k sqft3028 Club Dr, Miramar Beach, FL 32550For SaleMLS ID #992434, Greg Kohls, Kohls Group LLC. ECAOR
- $2,150,0004 bd4 ba3k sqft1615 San Giovanni Dr, Miramar Beach, FL 32550For SaleMLS ID #1011815, Bruce Fults, The Agency Northwest Florida Beaches. ECAOR
- $1,395,0004 bd4 ba3k sqft206 Driftwood Point Rd, Santa Rosa Beach, FL 32459For SaleMLS ID #1005042, Blankenship Watkins Advisory Group, Christies International Real Estate Emerald Coast. ECAOR
- $2,795,0004 bd5 ba3.5k sqft3161 Club Dr, Miramar Beach, FL 32550For SaleMLS ID #1008133, Rodney K Elkins, World Impact Real Estate. ECAOR
- $2,050,0003 bd4 ba3.1k sqft1525 Island Green Dr, Miramar Beach, FL 32550For SaleMLS ID #1006692, Michael P Bell, Compass. ECAOR
- $2,650,0004 bd4 ba3.4k sqft1146 Troon Dr, Miramar Beach, FL 32550For SaleMLS ID #1013819, Jennifer L Crawford, Keller Williams Realty SRB. ECAOR
