Welcome to this beautifully updated 3-bedroom, 2.5-bath split-level home located in the desirable Royal Exchange community of Aberdeen. Built in 1988 and thoughtfully designed across four finished levels, this move-in ready home offers a spacious and functional layout with room for everyone. The main level features a bright living room, separate dining room, and an eat-in kitchen with table space, updated finishes, and abundant natural light. Recent kitchen upgrades include a new refrigerator with ice and water dispenser, dishwasher, and microwave—all installed in 2025. Just a few steps down, the fully finished lower level offers a large family room with brand-new carpet, perfect for entertaining, movie nights, or relaxing at home, along with a convenient powder room. The fourth lower level provides excellent storage space, utility area, and washer/dryer location. Upstairs, you’ll find comfortable bedrooms including a spacious primary suite with a private bath. Situated on a generous 0.43-acre lot backing to woods and a gentle stream, this property offers a peaceful outdoor setting filled with wildlife and natural beauty. Enjoy the expansive deck overlooking the private backyard oasis—ideal for gatherings, outdoor dining, or quiet evenings at home. With no HOA restrictions, a large driveway, and additional street parking, this property combines comfort, flexibility, and convenience. Located in an established neighborhood perfect for walking, this home is just minutes from shopping, dining, parks, schools, Ripken Stadium, Aberdeen Proving Ground, and I-95 for an easy commute. A wonderful opportunity to enjoy spacious living in a private yet convenient setting. Schedule your showing today!
Pending
$375,000
721 Everist Dr, Aberdeen, MD 21001
3beds
1,728sqft
:
Get pre-qualifiedN/A
Single Family Residence
Built in 1988
0.43 Acres Lot
$378,100 Zestimate®
$217/sqft
$-- HOA
What's special
Updated finishesExcellent storage spaceAbundant natural lightSeparate dining roomConvenient powder roomSpacious and functional layoutFully finished lower level
- 52 days |
- 108 |
- 1 |
Likely to sell faster than
Zillow last checked:
Listing updated:
Listed by:
Sandy Smith 443-243-1815,
Berkshire Hathaway HomeServices Homesale Realty (800) 383-3535
Source: Bright MLS,MLS#: MDHR2053890
Facts & features
Interior
Bedrooms & bathrooms
- Bedrooms: 3
- Bathrooms: 3
- Full bathrooms: 2
- 1/2 bathrooms: 1
Rooms
- Room types: Living Room, Dining Room, Primary Bedroom, Bedroom 2, Bedroom 3, Kitchen, Family Room, Basement
Primary bedroom
- Features: Flooring - Carpet
- Level: Upper
- Area: 182 Square Feet
- Dimensions: 13 X 14
Bedroom 2
- Features: Flooring - Carpet
- Level: Upper
- Area: 99 Square Feet
- Dimensions: 9 X 11
Bedroom 3
- Features: Flooring - Carpet
- Level: Upper
- Area: 99 Square Feet
- Dimensions: 9 X 11
Basement
- Level: Lower
- Area: 418 Square Feet
- Dimensions: 22 X 19
Dining room
- Level: Main
- Area: 88 Square Feet
- Dimensions: 11 X 8
Family room
- Features: Flooring - Carpet
- Level: Lower
- Area: 441 Square Feet
- Dimensions: 21 X 21
Kitchen
- Features: Flooring - Vinyl
- Level: Main
- Area: 99 Square Feet
- Dimensions: 11 X 9
Living room
- Level: Main
- Area: 209 Square Feet
- Dimensions: 11 X 19
Heating
- Forced Air, Electric
Cooling
- Ceiling Fan(s), Central Air, Electric
Appliances
- Included: Dishwasher, Dryer, Oven/Range - Electric, Refrigerator, Washer, Electric Water Heater
Features
- Kitchen - Table Space, Dining Area, Primary Bath(s)
- Windows: Window Treatments
- Basement: Connecting Stairway
- Has fireplace: No
Interior area
- Total structure area: 2,208
- Total interior livable area: 1,728 sqft
- Finished area above ground: 1,728
- Finished area below ground: 0
Property
Parking
- Parking features: Off Street, Driveway, On Street
- Has uncovered spaces: Yes
Accessibility
- Accessibility features: None
Features
- Levels: Multi/Split,Four
- Stories: 4
- Patio & porch: Deck
- Pool features: None
- Has view: Yes
- View description: Creek/Stream, Trees/Woods
- Has water view: Yes
- Water view: Creek/Stream
Lot
- Size: 0.43 Acres
Details
- Additional structures: Above Grade, Below Grade
- Parcel number: 1302082691
- Zoning: R1
- Special conditions: Standard
Construction
Type & style
- Home type: SingleFamily
- Property subtype: Single Family Residence
Materials
- Vinyl Siding
- Foundation: Block
- Roof: Asphalt
Condition
- Good
- New construction: No
- Year built: 1988
Utilities & green energy
- Sewer: Public Sewer
- Water: Public
Community & HOA
Community
- Subdivision: Royal Exchange
HOA
- Has HOA: No
Location
- Region: Aberdeen
- Municipality: Aberdeen
Financial & listing details
- Price per square foot: $217/sqft
- Tax assessed value: $258,500
- Annual tax amount: $3,803
- Date on market: 6/4/2026
- Listing agreement: Exclusive Right To Sell
- Inclusions: Ceiling Fans, Clothes Washer / Dryer, Dishwasher, Freezer, Garbage Disposal, Microwave, Refrigerator, Shades / Blinds, Storm Doors, Stove
- Ownership: Fee Simple
Estimated market value
$378,100
$359,000 - $397,000
$2,604/mo
Price history
| Date | Event | Price |
|---|---|---|
| 6/9/2026 | Pending sale | $375,000$217/sqft |
Source:  Bright MLS #MDHR2053890 Report a problem Bright MLS #MDHR2053890 Report a problem | ||
| 6/4/2026 | Listed for sale | $375,000+55%$217/sqft |
Source: Bright MLS #MDHR2053890 Report a problem | ||
| 7/15/2009 | Sold | $242,000$140/sqft |
Source: Public Record Report a problem | ||
| 3/19/2009 | Listed for sale | $242,000+163%$140/sqft |
Source: Century 21 #HR7002353 Report a problem | ||
| 1/24/2007 | Sold | $92,000$53/sqft |
Source: Public Record Report a problem | ||
Public tax history
| Year | Property taxes | Tax assessment |
|---|---|---|
| 2025 | $2,312 -35.3% | $242,500 +7.1% |
| 2024 | $3,575 +7.6% | $226,500 +7.6% |
| 2023 | $3,322 +5.4% | $210,500 |
| 2022 | $3,151 +1.6% | $210,500 +11.5% |
| 2021 | $3,102 +6% | $188,767 +6.1% |
| 2020 | $2,928 +0.2% | $177,900 |
| 2019 | $2,921 -0.4% | $177,900 +0.5% |
| 2018 | $2,931 +0.2% | $177,033 +0.2% |
| 2017 | $2,924 | $176,600 |
| 2016 | -- | $176,600 |
| 2015 | -- | $176,600 -8% |
| 2014 | $2,090 | $192,000 |
| 2013 | -- | $192,000 |
| 2012 | -- | $192,000 -8.2% |
| 2011 | -- | $209,100 +5% |
| 2010 | -- | $199,212 +5.3% |
| 2009 | -- | $189,236 +5.6% |
| 2008 | -- | $179,260 +12.1% |
| 2007 | -- | $159,950 +13.7% |
| 2006 | -- | $140,640 +15.9% |
| 2005 | -- | $121,330 +4.3% |
| 2004 | -- | $116,290 +4.5% |
| 2003 | -- | $111,250 +4.7% |
| 2002 | -- | $106,210 |
| 2001 | -- | $106,210 |
Find assessor info on the county website
Monthly payment
Est. payment
Payment breakdown
Explore the cost of this home by adjusting the details. Changes won't be saved.Climate risks
Neighborhood: 21001
Nearby schools
GreatSchools rating
- 9/10Roye-Williams Elementary SchoolGrades: PK-5Distance: 2 mi
- 4/10Aberdeen Middle SchoolGrades: 6-8Distance: 1.3 mi
- 5/10Aberdeen High SchoolGrades: 9-12Distance: 1.3 mi
Schools provided by the listing agent
- Elementary: Roye-williams
- Middle: Aberdeen
- High: Aberdeen
- District: Harford County Public Schools
Source: Bright MLS. This data may not be complete. We recommend contacting the local school district to confirm school assignments for this home.
- $336,900-- bd1 ba1.3k sqft723 Everist Dr, Aberdeen, MD 21001Off Market
- $403,700-- bd3 ba1.2k sqft717 Everist Dr, Aberdeen, MD 21001Off Market
- $400,1003 bd2 ba1.5k sqft720 Paradise Rd, Aberdeen, MD 21001Off Market
- $429,8003 bd3 ba1.7k sqft720 Everist Dr, Aberdeen, MD 21001Off Market
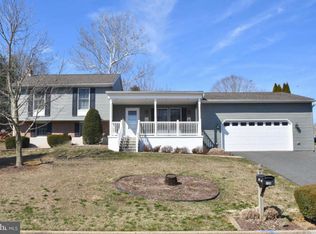
- $335,000-- bd1 ba1.7k sqft716 Everist Dr, Aberdeen, MD 21001Off Market
- $439,600-- bd2 ba2.5k sqft713 Everist Dr, Aberdeen, MD 21001Off Market
- $390,0003 bd2 ba1.7k sqft712 Everist Dr, Aberdeen, MD 21001Sold
- $700-- bd-- ba-- sqft716 Paradise Rd, Aberdeen, MD 21001Off Market
A local agent can set up tours, give advice and negotiate with sellers.
Similar homes
- $443,9003 bd2 ba2.5k sqft756 Everist Dr, Aberdeen, MD 21001For Sale
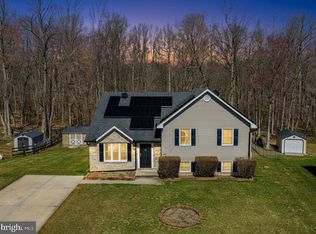
 MLS ID #MDHR2052866, Janice Warns, Long & Foster Real Estate, Inc.. Bright MLS
 - $374,9003 bd2 ba2k sqft645 Walker St, Aberdeen, MD 21001For Sale
 MLS ID #MDHR2057534, Mark Novak, Cummings & Co. Realtors. Bright MLS
 - $335,0005 bd2 ba1.7k sqft425 Dawn Ct, Aberdeen, MD 21001For Sale
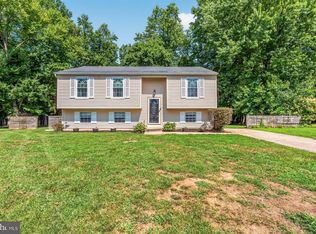 MLS ID #MDHR2057972, Brad Cox, Long & Foster Real Estate, Inc.. Bright MLS
 - $363,0004 bd2 ba1.6k sqft958 Edmund St, Aberdeen, MD 21001For Sale
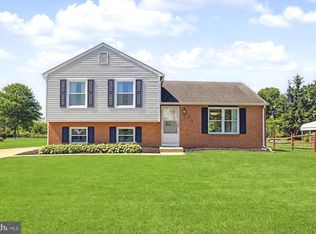 MLS ID #MDHR2056038, Teal Clise, EXP Realty, LLC. Bright MLS
 - $475,0005 bd3 ba1.9k sqft1002 S Stepney Rd, Aberdeen, MD 21001For SaleMLS ID #MDHR2057324, Dana M Beck, House Broker Realty LLC. Bright MLS
- $354,9003 bd2 ba1.2k sqft1975 Mitchell Dr, Aberdeen, MD 21001For SaleMLS ID #MDHR2057504, Gina Gladis, EXP Realty, LLC.. Bright MLS
- $385,0003 bd2 ba1.5k sqft12 Thruway Dr, Colora, MD 21917For SaleMLS ID #MDCC2022494, Chris Kotula, Realty Plus Associates. Bright MLS
- $389,9003 bd2 ba1.7k sqft817 Giles St, Havre De Grace, MD 21078For SaleMLS ID #MDHR2055592, Elliot Mitchell, Corner House Realty. Bright MLS
- $367,0003 bd1 ba1.4k sqft2019 S Fountain Green Rd, Bel Air, MD 21015For SaleMLS ID #MDHR2053882, Alivia Heath, Compass Home Group, LLC. Bright MLS
- $425,0003 bd3 ba1.6k sqft603 Blackport Ct, Bel Air, MD 21014For SaleMLS ID #MDHR2057976, RJ Magnaye, Cummings & Co. Realtors. Bright MLS
- $374,0003 bd2 ba1.1k sqft7437 New Cut Rd, Kingsville, MD 21087For SaleMLS ID #MDBC2169924, Kaitlyn Griffith, Berkshire Hathaway HomeServices Homesale Realty. Bright MLS
- $392,0003 bd3 ba1.5k sqft111 Cove Point Way, Perryville, MD 21903For SaleMLS ID #MDCC2021106, David Faul, VYBE Realty. Bright MLS
- $360,0003 bd2 ba1.6k sqft512 Greenridge Rd, Bel Air, MD 21015For SaleMLS ID #MDHR2053560, Megan Manzari, Cummings & Co. Realtors. Bright MLS
- $435,0004 bd3 ba2.2k sqft305 Kathryn Way, Havre De Grace, MD 21078For SaleMLS ID #MDHR2057398, Ri Dulaney, Empower Real Estate, LLC. Bright MLS
- $319,9002 bd2 ba1.6k sqft812 Long Dr APT A, Aberdeen, MD 21001For SaleMLS ID #MDHR2056794, Lindsay Moiles, Cummings & Co. Realtors. Bright MLS
- $399,9993 bd2 ba1.8k sqft906 Frenchtown Rd, Perryville, MD 21903For SaleMLS ID #MDCC2022100, Lee Eder, American Dream Realty and Management. Bright MLS
- $399,9003 bd2 ba1.8k sqft1901 Old Van Bibber Rd, Edgewood, MD 21040For SaleMLS ID #MDHR2056474, Cecil Hill, Coldwell Banker Realty. Bright MLS
- $449,0003 bd4 ba2k sqft1356 Sweetbriar Ln, Bel Air, MD 21014For SaleMLS ID #MDHR2056376, Jesse Blumberg, Pickwick Realty. Bright MLS
- $400,0003 bd1 ba996 sqft37 Clearview Ave, North East, MD 21901For SaleMLS ID #MDCC2022214, Natasha Skelton, Keller Williams Gateway LLC. Bright MLS
- $460,0004 bd3 ba2k sqft1310 Sweetbriar Ln, Bel Air, MD 21014For SaleMLS ID #MDHR2056550, Terry Berkeridge, Advance Realty USA INC. Bright MLS
