Prime Downtown Cary Renovation Opportunity in Oakwood Heights! Bring your vision and your contractor to this rare fixer-upper located just blocks from the heart of Downtown Cary, Downtown Cary Park, Academy Street dining, breweries, and the Cary Train Depot. The heavy demolition is already behind you—the interior is largely gutted and ready for your custom layout and finishes.
Major value-adds already completed: 80% of the sub-flooring has been replaced, with extra structural reinforcement added beneath the kitchen and bathrooms. Plus, enjoy peace of mind on big-ticket mechanicals with an approximately 5-year-old HVAC system (furnace & central A/C) and a ~10-year-old roof. Whether you are an investor looking for your next high-ROI flip or an owner-occupant ready to design a custom home in one of the Triangle's most sought-after walkable neighborhoods, 721 King Street is a clean slate with massive upside. Property is being sold strictly AS-IS; showings by appointment only. Agents, please read private remarks for additional disclosure items. The Good: Roof is ~10 Years Young with Architectural Shingles, 5 Year Old HVAC System with High Efficiency Condensing Furnace and Smart Thermostat, 80% of the Sub Floor was replaced with Floor Joists Replaced or Sistered in "heavy/wet" areas. Tankless Natural Gas Water Heater circa 2011. Partially gutted to save you time and money in your renovation efforts!
The Bad: Crawlspace could use a vapor barrier, the front steps have settled and need to be re-built or adjusted, some siding is deteriorated and needs to be replaced, some downspouts are missing from the gutters, the chain link fence is damaged in some areas, the retaining wall landscape timbers are deteriorated, and the home has Aluminum Wiring.
The Vibe: This was once a loved and cared-for family home that fell on hard times, but the potential is here for an incredible ranch in a highly-desirable area. The stage has been set, the debris has been cleared, and the house is ready to be transformed - just in time for the Spring market. Good bones and a blank slate! Come and make it yours today.
For sale
$345,000
721 King St, Cary, NC 27513
3beds
1,712sqft
Single Family Residence
Built in 1975
0.32 Acres Lot
$341,500 Zestimate®
$202/sqft
$-- HOA
What's special
- 9 days
- 3,047
- 188
Likely to sell faster than
Zillow last checked:
Listing updated:
Listed by:
Steven Squires 919-880-5563,
Compass -- Raleigh
Source: Doorify MLS,MLS#: 10203055
Facts & features
Interior
Bedrooms & bathrooms
- Bedrooms: 3
- Bathrooms: 3
- Full bathrooms: 3
- Main level bathrooms: 3
- Main level bedrooms: 3
Primary bedroom
- Level: Main
- Area: 168 Square Feet
- Dimensions: 12.0 x 14.0
Bedroom 2
- Level: Main
- Area: 129.96 Square Feet
- Dimensions: 11.4 x 11.4
Bedroom 3
- Level: Main
- Area: 128.8 Square Feet
- Dimensions: 11.2 x 11.5
Primary bathroom
- Level: Main
Bathroom 2
- Level: Main
Bathroom 3
- Level: Main
Den
- Level: Main
- Area: 230.09 Square Feet
- Dimensions: 13.3 x 17.3
Dining room
- Level: Main
- Area: 120 Square Feet
- Dimensions: 12.0 x 10.0
Other
- Level: Main
- Area: 55 Square Feet
- Dimensions: 11.0 x 5.0
Family room
- Level: Main
- Area: 220 Square Feet
- Dimensions: 11.0 x 20.0
Laundry
- Level: Main
Mud room
- Level: Main
- Area: 52 Square Feet
- Dimensions: 8.0 x 6.5
Heating
- Central, Forced Air, Natural Gas, Wall Furnace
Cooling
- Central Air, Ceiling Fan(s), Electric, Window Unit(s), Wall/Window Unit(s)
Appliances
- Included: None
- Laundry: Electric Dryer Hookup, In Kitchen, Washer Hookup
Features
- Beamed Ceilings, Ceiling Fan(s), Crown Molding, Entrance Foyer, High Ceilings, Pantry, Recessed Lighting, Smart Thermostat, Vaulted Ceiling(s), Walk-In Closet(s)
- Flooring: Concrete, None, See Remarks, Wood
- Windows: Double Pane Windows, Insulated Windows, Screens
- Common walls with other units/homes: No Common Walls
Interior area
- Total structure area: 1,712
- Total interior livable area: 1,712 sqft
- Finished area above ground: 1,712
- Finished area below ground: 0
Property
Parking
- Total spaces: 2
- Parking features: Attached, Concrete, Driveway, No Garage, Paved, Parking Pad
- Uncovered spaces: 2
Accessibility
- Accessibility features: Reinforced Floors
Features
- Levels: One
- Stories: 1
- Entry location: Front Door
- Patio & porch: Covered, Patio, Porch, Rear Porch
- Exterior features: Private Yard, Rain Gutters, Fenced Yard
- Fencing: Back Yard,Chain Link,Fenced,Full
- Has view: Yes
- View description: Neighborhood, Trees/Woods
Lot
- Size: 0.32 Acres
- Features: Back Yard, Gentle Sloping, Native Plants, Rectangular Lot, Rolling Slope, Sloped Down, Sloped, Hardwood Trees, Partially Cleared
- Residential vegetation: Cleared
Details
- Additional structures: None
- Parcel number: 076417011807000 0092798
- Zoning: R8
- Special conditions: Standard
- Other equipment: None
Construction
Type & style
- Home type: SingleFamily
- Architectural style: Ranch,Tudor
- Property subtype: Single Family Residence
Materials
- Board & Batten Siding, Brick, Wood Siding
- Foundation: Raised, Crawlspace
- Roof: Asphalt,Shingle,Architectural Shingle
Condition
- Fixer
- New construction: No
- Year built: 1975
Utilities & green energy
- Sewer: Public Sewer
- Water: Public
- Utilities for property: Cable Available, Electricity Available, Electricity Connected, Natural Gas Available, Natural Gas Connected, Phone Available, Sewer Available, Sewer Connected, Underground Utilities, Water Available, Water Connected
Community & HOA
Community
- Subdivision: Oakwood Heights
HOA
- Has HOA: No
Location
- Region: Cary
Financial & listing details
- Price per square foot: $202/sqft
- Tax assessed value: $409,824
- Annual tax amount: $3,727
- Date on market: 11/12/2026
- Listing agreement: Exclusive Right To Sell
- Listing terms: Cash,Conventional
- Road surface type: Asphalt, Paved
Estimated market value
$341,500
$324,000 - $359,000
$2,464/mo
Price history
| Date | Event | Price |
|---|---|---|
| 11/12/2026 | Listed for sale | $345,000$202/sqft |
Source:  Doorify MLS #10203055 Report a problem | ||
Public tax history
| Year | Property taxes | Tax assessment |
|---|---|---|
| 2025 | $3,533 +2.2% | $409,824 |
| 2024 | $3,456 +21.9% | $409,824 +45.9% |
| 2023 | $2,835 +3.9% | $280,969 |
| 2022 | $2,730 +2% | $280,969 |
| 2021 | $2,675 -0.5% | $280,969 |
| 2020 | $2,689 +31.7% | $280,969 +48.8% |
| 2019 | $2,042 | $188,821 |
| 2018 | $2,042 +10.8% | $188,821 |
| 2017 | $1,842 +1.5% | $188,821 |
| 2016 | $1,815 +2.5% | $188,821 +6.1% |
| 2015 | $1,771 +6% | $177,884 |
| 2014 | $1,671 | $177,884 |
| 2013 | -- | $177,884 |
| 2012 | -- | $177,884 |
| 2011 | -- | $177,884 |
| 2010 | -- | $177,884 |
| 2009 | -- | $177,884 |
| 2008 | -- | -- |
| 2007 | -- | -- |
| 2006 | -- | -- |
| 2005 | -- | -- |
| 2004 | -- | -- |
| 2003 | -- | -- |
| 2002 | -- | -- |
| 2001 | -- | -- |
Find assessor info on the county website
Monthly payment
Est. payment
Payment breakdown
Explore the cost of this home by adjusting the details. Changes won't be saved.Climate risks
Neighborhood: Oakwood Heights
Nearby schools
Schools provided by the listing agent
- Elementary: Wake - Weatherstone Elementary
- Middle: Wake - East Cary Middle
- High: Wake - Cary High
Source: Doorify MLS. This data may not be complete. We recommend contacting the local school district to confirm school assignments for this home.


Similar homes
- $399,9003 bd2 ba1.3k sqft722 Brunswick Pl, Cary, NC 27513For Sale

 MLS ID #10204446, Brian Sculley. Doorify MLS
- $299,9953 bd2 ba1.5k sqft719 Madison Ave, Cary, NC 27513For Sale
 MLS ID #10186969, Keith Bliss. Doorify MLS
- $425,0003 bd2 ba1.4k sqft811 Madison Ave, Cary, NC 27513For Sale
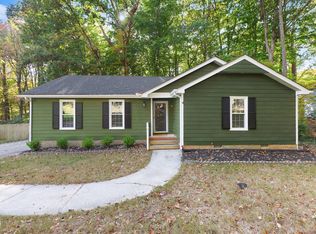 MLS ID #10201668, Mary Burr Edwards. Doorify MLS
- $380,0003 bd2 ba1.3k sqft110 Beech Forest Ct, Cary, NC 27513For Sale
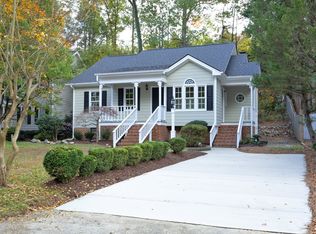 MLS ID #10201968, Diane Hayes. Doorify MLS
- $355,0003 bd3 ba1.6k sqft110 Marsena Ln, Cary, NC 27513For SaleMLS ID #10195829, Tina Caul. Doorify MLS
- $335,0003 bd2 ba1.2k sqft307 Wax Myrtle Ct, Cary, NC 27513For SaleMLS ID #10163599, Meisha Spang. Doorify MLS
- $320,0002 bd4 ba1.6k sqft215 Windbyrne Dr, Cary, NC 27513For SaleMLS ID #10204267, Allie Parker. Doorify MLS
- $362,5003 bd3 ba1.6k sqft1124 Contessa Dr, Cary, NC 27513For SaleMLS ID #10178840, May Huang. Doorify MLS
- $425,0003 bd3 ba1.5k sqft101 Gatepost Ln, Cary, NC 27513For SaleMLS ID #10200921, Jennifer Coleman. Doorify MLS
- $315,0002 bd3 ba1.2k sqft340 Silverberry Ct, Cary, NC 27513For SaleMLS ID #10204323, Dennis de Jong. Doorify MLS
- $335,0002 bd3 ba1.2k sqft104 Barbary Ct, Cary, NC 27511For SaleMLS ID #10204109, Cassondra Liles. Doorify MLS
- $395,0003 bd2 ba1.4k sqft1304 Wicklow Dr, Cary, NC 27511For SaleMLS ID #10189491, Thomas Ladane Shoupe. Doorify MLS
- $500,0003 bd2 ba1.4k sqft113 Mayodan Dr, Cary, NC 27511For SaleMLS ID #10204366, Jordan Lee. Doorify MLS
- $420,0003 bd3 ba1.6k sqft203 Bridgepath Dr, Cary, NC 27513For SaleMLS ID #10200080, Freddie Woodard. Doorify MLS
- $499,9004 bd3 ba1.7k sqft1006 Suterland Rd, Cary, NC 27511For SaleMLS ID #10203852, Tyler Chestnutt. Doorify MLS
- $475,0004 bd3 ba2k sqft1538 Dirkson Ct, Cary, NC 27511For SaleMLS ID #10203875, Armand Lenchek. Doorify MLS
- $410,0003 bd2 ba1.2k sqft1219 Maybole Ct, Cary, NC 27511For SaleMLS ID #10197554, Runa Cooper. Doorify MLS
- $324,9002 bd2 ba1k sqft102 Westview Cove Ln, Cary, NC 27513For SaleMLS ID #10174994, Cecelia Saylor. Doorify MLS
- $415,0003 bd2 ba1.4k sqft109 Tapestry Ter, Cary, NC 27511For SaleMLS ID #10197087, Angie Cole. Doorify MLS
- $315,0003 bd3 ba1.6k sqft184 Grande Meadow Way, Cary, NC 27513For SaleMLS ID #10170378, Mike Griffith. Doorify MLS
