Welcome to this bright and beautifully maintained 2-bedroom, 2-bathroom condo townhome offering the perfect blend of comfort, convenience, and value. Featuring a functional open-concept layout, this inviting home boasts spacious principal rooms, abundant natural light, and a modern kitchen ideal for everyday living and entertaining.Enjoy the convenience of underground parking and a storage locker, while the private setting provides a peaceful retreat in the heart of the city. Perfect for first-time buyers, young professionals, downsizers, or savvy investors seeking a low-maintenance property in a high-demand neighbourhood.Located just steps from public transit, shopping, restaurants, parks, schools, and everyday amenities, with easy access to major highways and downtown Toronto. Everything you need is right at your doorstep. Situated right across Lawrence Allen Mall, walking distance to the Lawrence West subway stn, a few minutes to Yorkdale Mall, parks, schools, places of worship,daycare centre, restaurants and more.Why rent when you can own? An exceptional opportunity to secure a stylish, move-in-ready home in a vibrant and growing community. Priced to sell and ready for its next owner-don't miss out!
For sale
C$598,800
721 Lawrence Ave W #73, Toronto, ON M6A 0C6
2beds
2baths
Townhouse
Built in ----
-- sqft lot
$-- Zestimate®
C$--/sqft
C$344/mo HOA
What's special
Functional open-concept layoutInviting homeSpacious principal roomsAbundant natural lightModern kitchenUnderground parkingStylish move-in-ready home
- 48 days |
- 44 |
- 1 |
Zillow last checked:
Listing updated:
Listed by:
RE/MAX REALTRON REALTY INC.
Source: TRREB,MLS®#: W13231468 Originating MLS®#: Toronto Regional Real Estate Board
Originating MLS®#: Toronto Regional Real Estate BoardFacts & features
Interior
Bedrooms & bathrooms
- Bedrooms: 2
- Bathrooms: 2
Primary bedroom
- Level: Lower
- Dimensions: 2.6 x 2.99
Bedroom 2
- Level: Lower
- Dimensions: 2.86 x 2.35
Dining room
- Level: Main
- Dimensions: 2.75 x 4.57
Kitchen
- Level: Main
- Dimensions: 2.44 x 2.44
Living room
- Level: Main
- Dimensions: 2.75 x 4.58
Heating
- Forced Air, Gas
Cooling
- Central Air
Appliances
- Included: Water Heater
- Laundry: Ensuite, In Basement
Features
- Basement: None
- Has fireplace: No
Interior area
- Living area range: 600-699 null
Property
Parking
- Total spaces: 1
- Parking features: Underground
- Has garage: Yes
Features
- Exterior features: Juliette Balcony
Details
- Parcel number: 768610037
Construction
Type & style
- Home type: Townhouse
- Property subtype: Townhouse
Materials
- Brick
Community & HOA
HOA
- Amenities included: BBQs Allowed, Bike Storage, Visitor Parking
- Services included: Common Elements Included, Building Insurance Included, CAC Included
- HOA fee: C$344 monthly
- HOA name: TSCC
Location
- Region: Toronto
Financial & listing details
- Annual tax amount: C$2,948
- Date on market: 6/2/2026
RE/MAX REALTRON REALTY INC.
RE/MAX REALTRON REALTY INC.
By pressing Contact Agent, you agree that the real estate professional identified above may call/text you about your search, which may involve use of automated means and pre-recorded/artificial voices. You don't need to consent as a condition of buying any property, goods, or services. Message/data rates may apply. You also agree to our Terms of Use. Zillow does not endorse any real estate professionals. We may share information about your recent and future site activity with your agent to help them understand what you're looking for in a home.
Price history
Price history is unavailable.
Public tax history
Tax history is unavailable.
Climate risks
Neighborhood: Yorkdale
Nearby schools
GreatSchools rating
No schools nearby
We couldn't find any schools near this home.
- C$833,0003 bd2 ba1.2k sqft721 Lawrence Ave W UNIT 84, Toronto, ON M6A0C6Sold
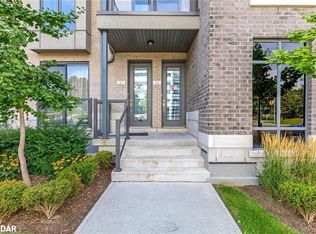
- C$739,0002 bd2 ba-- sqft713 Lawrence Ave W #14, Toronto, ON M6A0C6For Sale

- C$9991 bd1 ba-- sqft68 Claver Ave BASEMENT 2, Toronto, ON M6B2W2For Rent
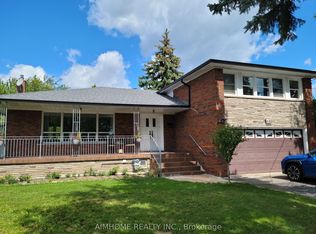
- C$719,0003 bd3 ba1k sqft760 Lawrence Ave W #76, Toronto, ON M6A3E7For Sale
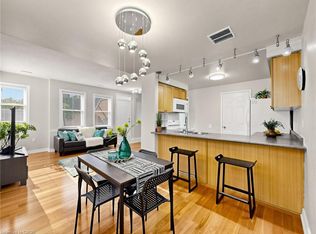
- C$649,0002 bd3 ba1k sqft760 Lawrence Ave W #164, Toronto, ON M6A3E7For Sale
- C$1,749,0008 bd5 ba-- sqft757 Lawrence Ave W, Toronto, ON M6A1B7For Sale
- C$719,6003 bd3 ba-- sqft760 Lawrence Ave W UNIT 129, Toronto, ON M6A3E7For Sale
- C$599,8003 bd3 ba-- sqft760 Lawrence Ave W #167, Toronto, ON M6A3E7For Sale
Similar homes
- C$599,8003 bd3 ba-- sqft760 Lawrence Ave W #167, Toronto, ON M6A 3E7For Sale
 MLS ID #W13167310, SUTTON GROUP OLD MILL REALTY INC.. TRREB
 - C$649,9003 bd2 ba-- sqft830 Lawrence Ave W #2702, Toronto, ON M6A 0B6For Sale
 MLS ID #W13583460, ROYAL LEPAGE SUPREME REALTY. TRREB
 - C$579,0002 bd2 ba-- sqft500 Glencairn Ave #303, Toronto, ON M6B 1Z1For Sale
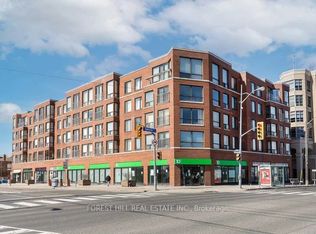 MLS ID #C13583956, FOREST HILL REAL ESTATE INC.. TRREB
 - C$719,0003 bd3 ba1k sqft760 Lawrence Ave W #76, Toronto, ON M6A 3E7For SaleMLS ID #40849315, Cristian Enache, Salesperson, Right at Home Realty. ITSO
- C$649,0002 bd3 ba1k sqft760 Lawrence Ave W #164, Toronto, ON M6A 3E7For SaleMLS ID #40834214, Bryan Jaskolka, Salesperson, CMI REAL ESTATE INC. ITSO
- C$549,0002 bd1 ba-- sqft800 Lawrence Ave W Unit 406, Toronto, ON M6A 0B1For SaleMLS ID #W13577544, RE/MAX PREMIER INC.. TRREB
- C$599,9003 bd3 ba-- sqftThe Yorkdale Condos, Toronto, ON M6A 0A9For SaleMLS ID #W13424724, RE/MAX EXPERTS. TRREB
- C$579,0002 bd2 ba-- sqftLA Courtyard, Toronto, ON M6A 1A9New ConstructionMLS ID #C13113808, RE/MAX REALTRON REALTY INC.. TRREB
- C$739,0002 bd2 ba-- sqft713 Lawrence Ave W #14, Toronto, ON M6A 0C6For SaleMLS ID #W13024890, SMART SOLD REALTY. TRREB
- C$589,9002 bd2 ba-- sqftCRYSTAL TOWERS, Toronto, ON M6A 3E2For SaleMLS ID #C13573318, FOREST HILL REAL ESTATE INC.. TRREB
- C$649,9003 bd3 ba-- sqft760 Lawrence Ave W #87, Toronto, ON M6A 3E7For SaleMLS ID #W13230876, BAY STREET GROUP INC.. TRREB
- C$599,8003 bd2 ba-- sqft8 Tippett Rd #107, Toronto, ON M3H 0E7New ConstructionMLS ID #C13582386, PAUL ZAMMIT REAL ESTATE LTD.. TRREB
- C$599,8002 bd2 ba-- sqft650 Lawrence Ave W #336, Toronto, ON M6A 3E8For SaleMLS ID #C13410738, CENTURY 21 REGAL REALTY INC.. TRREB
- C$549,0002 bd2 ba-- sqft830 Lawrence Ave W #803, Toronto, ON M6A 0B6For SaleMLS ID #W13526930, RE/MAX WEST REALTY INC.. TRREB
- C$648,0002 bd2 ba-- sqft380 Hopewell Ave #121, Toronto, ON M6E 2S2For SaleMLS ID #W13233606, CENTURY 21 LEADING EDGE REALTY INC.. TRREB
- C$569,0002 bd2 ba-- sqft160 Flemington Rd #1522, Toronto, ON M6A 0A9For SaleMLS ID #W13492424, AIMHOME REALTY INC.. TRREB
- C$590,0002 bd1 ba-- sqftThe Yorkdale Condominiums 2, Toronto, ON M6A 2L9For SaleMLS ID #C13548196, RE/MAX EXPERTS. TRREB
- C$685,0002 bd2 ba-- sqft1120 Briar Hill Ave #306, Toronto, ON M6B 0A9For SaleMLS ID #W13538956, RE/MAX HALLMARK REALTY LTD.. TRREB
- C$679,9002 bd2 ba-- sqft16 McAdam Ave #705, Toronto, ON M6A 0B9For SaleMLS ID #W13562958, EXP REALTY. TRREB
- C$649,0002 bd2 ba-- sqft380 Hopewell Ave #223, Toronto, ON M6E 2S2For SaleMLS ID #W13130396, SKYBOUND REALTY. TRREB
