Under contract-accepting backup offers. Welcome to this beautifully maintained, fully furnished 3-bedroom, 2-bath pool home in the desirable gated community of Royal Ridge! Enjoy the added benefit of low HOA fees while living in a well-established community. This move-in ready property features brand-new flooring (2026), a new roof (2020), and a private screened pool, creating the perfect outdoor retreat for year-round Florida living. Whether you're enjoying a peaceful morning coffee, hosting weekend gatherings, or relaxing after a long day, this inviting outdoor space is designed for making lasting memories. The spacious primary suite offers a walk-in closet and a private en-suite bathroom with a soaking tub, separate shower, and dual-sink vanity. Two additional bedrooms and a full guest bathroom provide comfortable accommodations for family and visitors. The open and functional floor plan, combined with the home's furnishings, makes this property truly turnkey. Conveniently located near shopping, dining, medical facilities, major highways, and Central Florida's world-famous attractions. Whether you're looking for a primary residence, second home, or exploring permitted investment opportunities, this home offers exceptional value.
Under contract
$315,000
721 ROLLINS DRIVE, DAVENPORT, FL 33837
3beds
1,374sqft
:
Get pre-qualified$2,117/mo
Single Family Residence
Built in 2004
5,075 Square Feet Lot
$-- Zestimate®
$229/sqft
$34/mo HOA
What's special
Private screened poolFully furnishedTwo additional bedroomsFull guest bathroomPrivate en-suite bathroomInviting outdoor spaceSpacious primary suite
- 38 days |
- 201 |
- 5 |
Zillow last checked:
Listing updated:
Listed by:
Wilma Quiles Rodriguez 407-968-3897,
RENAISSANCE REALTY NETWORK, IN 321-424-7617,
Lazaro Ramos 786-294-5698,
RENAISSANCE REALTY NETWORK, IN
Source: Stellar MLS,MLS#: S5152617 Originating MLS: Orlando Regional
Originating MLS: Orlando Regional
Facts & features
Interior
Bedrooms & bathrooms
- Bedrooms: 3
- Bathrooms: 2
- Full bathrooms: 2
Primary bedroom
- Features: Walk-In Closet(s)
- Level: First
- Area: 195 Square Feet
- Dimensions: 15x13
Bedroom 2
- Features: Coat Closet
- Level: First
- Area: 100 Square Feet
- Dimensions: 10x10
Bedroom 3
- Features: Coat Closet
- Level: First
- Area: 100 Square Feet
- Dimensions: 10x10
Dining room
- Level: First
- Area: 99 Square Feet
- Dimensions: 11x9
Kitchen
- Level: First
- Area: 150 Square Feet
- Dimensions: 10x15
Living room
- Level: First
- Area: 266 Square Feet
- Dimensions: 19x14
Heating
- Central
Cooling
- Central Air
Appliances
- Included: Dishwasher, Dryer, Microwave, Range, Refrigerator, Washer
- Laundry: Inside, Laundry Room
Features
- Ceiling Fan(s), Open Floorplan, Walk-In Closet(s)
- Flooring: Ceramic Tile, Laminate
- Doors: Sliding Doors
- Has fireplace: No
- Furnished: Yes
Interior area
- Total structure area: 1,934
- Total interior livable area: 1,374 sqft
Video & virtual tour
Property
Parking
- Total spaces: 2
- Parking features: Garage - Attached
- Attached garage spaces: 2
Features
- Levels: One
- Stories: 1
- Exterior features: Lighting
- Has private pool: Yes
- Pool features: Gunite, In Ground, Screen Enclosure
Lot
- Size: 5,075 Square Feet
Details
- Parcel number: 272620706015003610
- Special conditions: None
Construction
Type & style
- Home type: SingleFamily
- Property subtype: Single Family Residence
Materials
- Stucco
- Foundation: Slab
- Roof: Shingle
Condition
- New construction: No
- Year built: 2004
Utilities & green energy
- Sewer: Public Sewer
- Water: Public
- Utilities for property: BB/HS Internet Available, Cable Available, Electricity Connected, Sewer Connected, Water Connected
Community & HOA
Community
- Features: Gated Community - No Guard
- Pet fee: $0 monthly
- Subdivision: ROYAL RIDGE PH 03
HOA
- Has HOA: Yes
- Amenities included: Basketball Court, Playground
- HOA fee: $34 monthly
- HOA name: Garrison Property Management
- HOA phone: 863-353-2558
Location
- Region: Davenport
Financial & listing details
- Price per square foot: $229/sqft
- Tax assessed value: $277,373
- Annual tax amount: $3,716
- Date on market: 6/27/2026
- Cumulative days on market: 210 days
- Listing terms: Cash,Conventional,FHA,VA Loan
- Ownership: Fee Simple
- Total actual rent: 0
- Electric utility on property: Yes
- Road surface type: Paved
Estimated market value
Not available
Estimated sales range
Not available
$2,102/mo
Price history
| Date | Event | Price |
|---|---|---|
| 7/8/2026 | Contingent | $315,000$229/sqft |
Source:  Stellar MLS #S5152617 Report a problem Stellar MLS #S5152617 Report a problem | ||
| 6/27/2026 | Listed for sale | $315,000$229/sqft |
Source: Stellar MLS #S5152617 Report a problem | ||
| 5/9/2026 | Listing removed | $315,000$229/sqft |
Source: Stellar MLS #O6359304 Report a problem | ||
| 2/17/2026 | Listed for sale | $315,000$229/sqft |
Source: Stellar MLS #O6359304 Report a problem | ||
| 2/10/2026 | Pending sale | $315,000$229/sqft |
Source: Stellar MLS #O6359304 Report a problem | ||
| 1/24/2026 | Price change | $315,000-1.6%$229/sqft |
Source: Stellar MLS #O6359304 Report a problem | ||
| 12/29/2025 | Price change | $320,000-3%$233/sqft |
Source: Stellar MLS #O6359304 Report a problem | ||
| 11/10/2025 | Listed for sale | $330,000-5.7%$240/sqft |
Source: Stellar MLS #O6359304 Report a problem | ||
| 4/28/2025 | Listing removed | $350,000$255/sqft |
Source: Stellar MLS #O6299862 Report a problem | ||
| 4/14/2025 | Listed for sale | $350,000+6.1%$255/sqft |
Source: Stellar MLS #O6299862 Report a problem | ||
| 11/26/2023 | Listing removed | -- |
Source: Stellar MLS #O6159724 Report a problem | ||
| 11/25/2023 | Listed for sale | $330,000+89.7%$240/sqft |
Source: Stellar MLS #O6159724 Report a problem | ||
| 2/26/2021 | Listing removed | -- |
Source: Owner Report a problem | ||
| 5/14/2020 | Listing removed | $1,650$1/sqft |
Source: Owner Report a problem | ||
| 5/12/2020 | Listed for rent | $1,650+57.1%$1/sqft |
Source: Owner Report a problem | ||
| 10/19/2018 | Sold | $174,000-5.9%$127/sqft |
Source: Public Record Report a problem | ||
| 9/7/2018 | Pending sale | $185,000$135/sqft |
Source: RE/MAX MARKETPLACE #S5006013 Report a problem | ||
| 9/4/2018 | Listed for sale | $185,000+27.7%$135/sqft |
Source: RE/MAX MARKETPLACE #S5006013 Report a problem | ||
| 9/28/2015 | Listing removed | $1,050$1/sqft |
Source: SUNBRELLA REAL ESTATE #O5393207 Report a problem | ||
| 9/23/2015 | Listed for rent | $1,050-12.5%$1/sqft |
Source: iHOUSEweb, Inc. #O5393207 Report a problem | ||
| 1/26/2015 | Listing removed | $1,200$1/sqft |
Source: iHOUSEWeb Solutions, Inc #O5341306 Report a problem | ||
| 1/20/2015 | Listed for rent | $1,200$1/sqft |
Source: SUNBRELLA REAL ESTATE #O5341306 Report a problem | ||
| 9/22/2013 | Listing removed | $1,200$1/sqft |
Source: RE/MAX MARKET PLACE #S4716500 Report a problem | ||
| 8/20/2013 | Listed for rent | $1,200$1/sqft |
Source: RE/MAX MARKETPLACE #S4716500 Report a problem | ||
| 7/14/2004 | Sold | $144,900$105/sqft |
Source: Public Record Report a problem | ||
Public tax history
| Year | Property taxes | Tax assessment |
|---|---|---|
| 2025 | $2,977 +3.1% | $270,447 +2.9% |
| 2024 | $2,887 +2.1% | $262,825 +3% |
| 2023 | $2,827 +2.2% | $255,170 +3% |
| 2022 | $2,765 +2.7% | $247,738 +27.5% |
| 2021 | $2,692 +5.4% | $194,304 +6.6% |
| 2020 | $2,555 +7.1% | $182,204 +10% |
| 2019 | $2,384 -14.4% | $165,640 +5.4% |
| 2018 | $2,787 +5.9% | $157,191 +13.4% |
| 2017 | $2,631 +41.3% | $138,597 +10% |
| 2016 | $1,863 +218.4% | $125,997 +64% |
| 2015 | $585 -32.3% | $76,819 +0.8% |
| 2014 | $864 +49.4% | $76,209 +1.5% |
| 2013 | $578 +2.7% | $75,083 +1.7% |
| 2012 | $563 -13.8% | $73,828 -7.3% |
| 2011 | $654 -20.1% | $79,680 -10.8% |
| 2010 | $819 -38.9% | $89,328 -24.4% |
| 2009 | $1,339 -32.6% | $118,112 -28.1% |
| 2008 | $1,986 | $164,349 |
| 2007 | -- | -- |
| 2006 | $2,302 | -- |
| 2005 | -- | -- |
| 2004 | $333 | -- |
Find assessor info on the county website
Monthly payment
Est. payment
Payment breakdown
Explore the cost of this home by adjusting the details. Changes won't be saved.Climate risks
Neighborhood: 33837
Nearby schools
GreatSchools rating
- 2/10Loughman Oaks Elementary SchoolGrades: PK-5Distance: 4.2 mi
- 6/10Navigator Academy of Leadership PolkGrades: K-8Distance: 2.9 mi
- 2/10Ridge Community High SchoolGrades: 9-12Distance: 3.7 mi
Schools provided by the listing agent
- Elementary: Loughman Oaks Elem
- Middle: Citrus Ridge
- High: Ridge Community Senior High
Source: Stellar MLS. This data may not be complete. We recommend contacting the local school district to confirm school assignments for this home.
- $254,5003 bd2 ba1.1k sqft713 Rollins Dr, Davenport, FL 33837Off Market

- $253,4003 bd2 ba1.1k sqft729 Rollins Dr, Davenport, FL 33837Off Market
- $---- bd-- ba-- sqftRoyal Ridge Dr, Davenport, FL 33837Off Market
- $265,0003 bd2 ba1.2k sqft705 Rollins Dr, Davenport, FL 33837Sold

- $249,1003 bd2 ba1.1k sqft737 Rollins Dr, Davenport, FL 33837Off Market
- $249,9003 bd2 ba1.2k sqft745 Rollins Dr, Davenport, FL 33837Off Market
- $286,2004 bd2 ba1.4k sqft651 Rollins Dr, Davenport, FL 33837Off Market
- $277,4003 bd2 ba1.3k sqft722 Rollins Dr, Davenport, FL 33837Off Market
A local agent can set up tours, give advice and negotiate with sellers.
Similar homes
- $329,9003 bd2 ba1.9k sqft399 PINECREST LOOP, DAVENPORT, FL 33837For Sale

 MLS ID #O6429996, Madeline Rivera, INNOVATION GROUP REALTY LLC. Stellar MLS
 - $317,0004 bd3 ba1.8k sqft531 SILVER PALMS CIRCLE, DAVENPORT, FL 33837For Sale
 MLS ID #G5114742, Eric Wood, LPT REALTY, LLC. Stellar MLS
 - $334,9993 bd2 ba1.2k sqft240 SUNRISE RD, DAVENPORT, FL 33837For Sale
 MLS ID #S5153103, Nikki Ansons, COLDWELL BANKER REALTY. Stellar MLS
 - $309,0003 bd2 ba1.5k sqft536 ARENA DRIVE, DAVENPORT, FL 33837For Sale
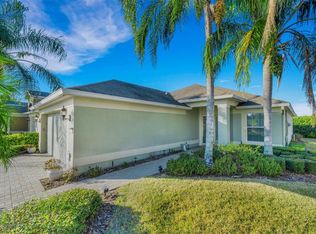 MLS ID #S5138798, Linda Spence, RIDGE REALTY GROUP LLC. Stellar MLS
 - $305,0003 bd2 ba1.5k sqft237 TAFT DRIVE, DAVENPORT, FL 33837For SaleMLS ID #O6403452, Meghan Benham, CHARLES RUTENBERG REALTY ORLANDO. Stellar MLS
- $300,0003 bd2 ba1.7k sqft322 HIGH VISTA DRIVE, DAVENPORT, FL 33837For SaleMLS ID #O6400878, Laurie Cain, CHARLES RUTENBERG REALTY ORLANDO. Stellar MLS
- $330,0004 bd2 ba1.7k sqft625 DISA DRIVE, DAVENPORT, FL 33837For SaleMLS ID #P4939376, Anthony Medina, KELLER WILLIAMS REALTY SMART 1. Stellar MLS
- $330,0004 bd2 ba1.8k sqft860 BROOKLET DRIVE, DAVENPORT, FL 33837For SaleMLS ID #O6426715, Stephanie Pitts, KELLER WILLIAMS CLASSIC. Stellar MLS
- $285,0003 bd2 ba1.5k sqft233 VERBENA STREET, DAVENPORT, FL 33837For SaleMLS ID #O6395616, Jerry Ashcraft, ATRIUM REALTY, LLC. Stellar MLS
- $349,9993 bd2 ba1.7k sqft1071 BROOKLET DRIVE, DAVENPORT, FL 33837For SaleMLS ID #O6376624, Maria Albarran, SMART MIAMI REALTY, LLC.. Stellar MLS
- $339,0003 bd2 ba1.4k sqft1128 PINEDALE DRIVE, DAVENPORT, FL 33897For SaleMLS ID #O6414449, Sherley Paul, LPT REALTY, LLC. Stellar MLS
- $300,0003 bd2 ba1.5k sqft653 PERSIAN DRIVE, HAINES CITY, FL 33844For SaleMLS ID #O6250603, Gustavo Martinez, EXP REALTY LLC. Stellar MLS
- $304,9003 bd2 ba1.1k sqft131 SONJA CIRCLE, DAVENPORT, FL 33897For SaleMLS ID #TB8461152, Paul McGann, BALCORP REALTY, LLC. Stellar MLS
- $299,0002 bd2 ba1.2k sqft7732 WATER OAK CT, KISSIMMEE, FL 34747For SaleMLS ID #S5154842, Angel Benabe, NABE REALTY. Stellar MLS
- $385,0004 bd3 ba1.9k sqft554 PALOMA DRIVE, DAVENPORT, FL 33837For SaleMLS ID #O6422929, Alexis McKenzie, REAL BROKER, LLC. Stellar MLS
- $349,9003 bd3 ba1.9k sqft246 ABERDEEN ST, DAVENPORT, FL 33896For SaleMLS ID #S5151089, Nikki Ansons, COLDWELL BANKER REALTY. Stellar MLS
- $339,9003 bd2 ba1.1k sqft2924 KOKOMO LOOP, HAINES CITY, FL 33844For SaleMLS ID #O6419541, Christina Sosa, LPT REALTY, LLC. Stellar MLS
- $224,9002 bd2 ba1.4k sqft221 PRATHER DRIVE, DAVENPORT, FL 33837For SaleMLS ID #O6334475, Josh Postlewait, PALMANO GROUP RE BROKERAGE LLC. Stellar MLS
- $379,0004 bd2 ba1.9k sqft110 RUBINO DRIVE, DAVENPORT, FL 33837For SaleMLS ID #S5145660, Nikki Ansons, COLDWELL BANKER REALTY. Stellar MLS
- $299,0003 bd2 ba1.7k sqft4493 TURNBERRY LANE, LAKE WALES, FL 33859For SaleMLS ID #P4939425, Lori Raath, LAKE ASHTON REALTY INC.. Stellar MLS
