LOCATION, SPACE & OPPORTUNITY! Just across the street from Marshfield's medical complex, this 3 BR, 1.5 BA ranch offers a convenient location and a solid layout ready for its next chapter. Step inside to find a spacious living room with large windows that fill the space with natural light. The adjoining kitchen and dining area offer plenty of cabinetry and workspace, while three main-floor bedrooms, a full bath, and an additional half bath provide the ease and convenience of one-level living. Downstairs, the unfinished basement offers an abundance of additional space for storage, hobbies, a workshop, or the potential for future finished living space. An attached two-car garage, a garden shed, and a nicely sized partially fenced yard with mature trees round out the property. Located near the medical complex, schools, shopping, dining, and everything Marshfield has to offer, this home is a great opportunity for someone looking to bring their own style and ideas to make it their own. Home is being sold as is.
Contingent
$229,900
721 W UPHAM STREET, Marshfield, WI 54449
3beds
1,530sqft
Single Family Residence
Built in 1961
0.28 Acres Lot
$228,200 Zestimate®
$150/sqft
$-- HOA
What's special
Attached two-car garageGarden shedThree main-floor bedrooms
- 20 days
- 599
- 25
Likely to sell faster than
Zillow last checked:
Listing updated:
Listed by:
ASHLEY FREDRICK Phone:715-207-9300,
NEXTHOME HUB CITY
Source: WIREX MLS,MLS#: 22604749 Originating MLS: Central WI Board of REALTORS
Originating MLS: Central WI Board of REALTORSFacts & features
Interior
Bedrooms & bathrooms
- Bedrooms: 3
- Bathrooms: 2
- Full bathrooms: 1
- 1/2 bathrooms: 1
- Main level bedrooms: 3
Primary bedroom
- Level: Main
- Area: 150
- Dimensions: 10 x 15
Bedroom 2
- Level: Main
- Area: 130
- Dimensions: 10 x 13
Bedroom 3
- Level: Main
- Area: 156
- Dimensions: 12 x 13
Kitchen
- Level: Main
- Area: 110
- Dimensions: 11 x 10
Living room
- Level: Main
Heating
- Natural Gas, Forced Air
Cooling
- Central Air
Appliances
- Included: Refrigerator
Features
- Flooring: Carpet, Vinyl
- Basement: Full,Unfinished,Sump Pump,Concrete
Interior area
- Total structure area: 1,530
- Total interior livable area: 1,530 sqft
- Finished area above ground: 1,530
- Finished area below ground: 0
Property
Parking
- Total spaces: 2
- Parking features: 2 Car, Attached, Garage Door Opener
- Attached garage spaces: 2
Features
- Levels: One
- Stories: 1
- Fencing: Fenced Yard
Lot
- Size: 0.28 Acres
- Dimensions: 100 x 122
Details
- Parcel number: 3303224B
- Zoning: Residential
Construction
Type & style
- Home type: SingleFamily
- Architectural style: Ranch
- Property subtype: Single Family Residence
Materials
- Brick, Wood Siding
- Roof: Shingle
Condition
- 21+ Years
- New construction: No
- Year built: 1961
Utilities & green energy
- Sewer: Public Sewer
- Water: Public
Community & HOA
Location
- Region: Marshfield
- Municipality: Marshfield
Financial & listing details
- Price per square foot: $150/sqft
- Tax assessed value: $220,400
- Annual tax amount: $3,801
- Date on market: 9/24/2026
Estimated market value
$228,200
$217,000 - $240,000
$1,388/mo
Price history
| Date | Event | Price |
|---|---|---|
| 10/7/2026 | Pending sale | $229,900$150/sqft |
Source:  NextHome #22604749 Report a problem NextHome #22604749 Report a problem | ||
| 10/7/2026 | Contingent | $229,900$150/sqft |
Source:  WIREX MLS #22604749 Report a problem WIREX MLS #22604749 Report a problem | ||
| 9/24/2026 | Listed for sale | $229,900+66%$150/sqft |
Source: WIREX MLS #22604749 Report a problem | ||
| 4/29/2014 | Sold | $138,500$91/sqft |
Source: Public Record Report a problem | ||
Public tax history
| Year | Property taxes | Tax assessment |
|---|---|---|
| 2025 | $4,072 -0.6% | $201,300 |
| 2024 | $4,095 +12.3% | $201,300 |
| 2023 | $3,646 +1.1% | $201,300 +60.7% |
| 2022 | $3,606 +6.7% | $125,300 |
| 2021 | $3,380 +1.6% | $125,300 |
| 2020 | $3,328 +12.5% | $125,300 |
| 2019 | $2,958 +3.6% | $125,300 |
| 2018 | $2,854 +0.7% | $125,300 |
| 2017 | $2,834 +0.6% | $125,300 |
| 2016 | $2,817 +0.5% | $125,300 |
| 2015 | $2,802 | $125,300 |
| 2014 | -- | $125,300 |
| 2013 | -- | $125,300 |
| 2012 | -- | $125,300 |
| 2011 | -- | $125,300 +4.6% |
| 2010 | -- | $119,800 |
| 2009 | -- | $119,800 +1.5% |
| 2008 | -- | $118,000 -7.2% |
| 2007 | -- | $127,100 |
| 2006 | -- | $127,100 |
| 2005 | -- | $127,100 |
| 2004 | -- | $127,100 |
| 2003 | -- | $127,100 +64.6% |
| 2002 | -- | $77,200 |
| 2001 | -- | $77,200 |
| 2000 | -- | $77,200 |
Find assessor info on the county website
Monthly payment
Est. payment
Payment breakdown
Explore the cost of this home by adjusting the details. Changes won't be saved.Climate risks
Neighborhood: 54449
Nearby schools
Schools provided by the listing agent
- Middle: Marshfield
- High: Marshfield
- District: Marshfield
Source: WIREX MLS. This data may not be complete. We recommend contacting the local school district to confirm school assignments for this home.
- $307,400-- bd-- ba-- sqft725 W Upham St, Marshfield, WI 54449Off Market
- $43,400-- bd-- ba-- sqft717 W Upham St, Marshfield, WI 54449Off Market
- $42,800-- bd-- ba-- sqft1209 N Saint Joseph Ave, Marshfield, WI 54449Off Market
- $258,200-- bd-- ba-- sqft1200 N Saint Joseph Ave, Marshfield, WI 54449Off Market
Similar homes
- $199,9003 bd2 ba1.6k sqft510 W BLODGETT STREET, Marshfield, WI 54449Active
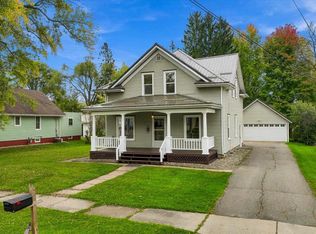 MLS ID #22604998, ASHLEY FREDRICK. WIREX MLS
 - $235,0003 bd2 ba1.6k sqft2508 S WITTMAN AVENUE, Marshfield, WI 54449Active
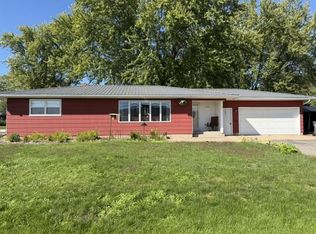 MLS ID #22604670, KARA MCMANUS. WIREX MLS
 - $274,9003 bd2 ba2k sqft1111 N CHESTNUT AVENUE, Marshfield, WI 54449Active
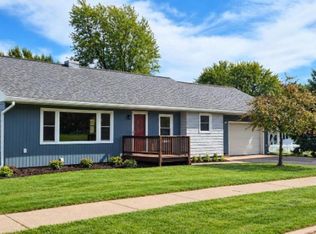 MLS ID #22605025, ERICA KRZANOWSKI. WIREX MLS
 - $259,0004 bd3 ba1.7k sqft1602 South Washington Avenue, Marshfield, WI 54449For Sale
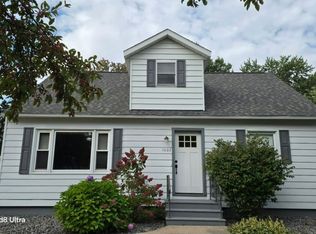
 MLS ID #1605903, Taylor Weiss. NWWMLS
 - $209,0002 bd1 ba1.1k sqft1402 E Blodgett Street, Marshfield, WI 54449For SaleMLS ID #1605118, Ryan Steines. NWWMLS
