Modern 3-bedroom, 2-bath home built in 2020 featuring contemporary finishes throughout. The kitchen includes a gas stove, and the home is equipped with a tankless water heater and Ring doorbell system. All appliances are convey, including a stackable washer and dryer. Single-story layout with no interior steps. Conveniently located with easy access to Loop 410, just minutes away. Enjoy a spacious backyard perfect for relaxing or entertaining.
Pending
Price cut: $5K (6/16)
$195,000
7210 Lavaca, San Antonio, TX 78218
3beds
1,021sqft
:
Get pre-qualified$1,443/mo
Single Family Residence
Built in 2020
5,096 Square Feet Lot
$188,500 Zestimate®
$191/sqft
$14/mo HOA
What's special
Contemporary finishes throughoutStackable washer and dryerTankless water heaterAll appliances are convey
- 138 days |
- 114 |
- 6 |
Zillow last checked:
Listing updated:
Listed by:
Federico Volkmer TREC #670481 (210) 880-7360,
Keller Williams City-View
Source: LERA MLS,MLS#: 1948386
Facts & features
Interior
Bedrooms & bathrooms
- Bedrooms: 3
- Bathrooms: 2
- Full bathrooms: 2
Primary bedroom
- Features: Multi-Closets, Full Bath
- Area: 156
- Dimensions: 13 x 12
Bedroom 2
- Area: 96
- Dimensions: 8 x 12
Bedroom 3
- Area: 108
- Dimensions: 9 x 12
Primary bathroom
- Features: Tub/Shower Combo, Single Vanity
- Area: 78
- Dimensions: 6 x 13
Kitchen
- Area: 140
- Dimensions: 10 x 14
Living room
- Area: 286
- Dimensions: 22 x 13
Heating
- Central, 1 Unit, Natural Gas
Cooling
- Central Air
Appliances
- Included: Washer, Dryer, Washer/Dryer Stacked, Microwave, Range, Refrigerator, Dishwasher, Gas Water Heater, Plumb for Water Softener, Tankless Water Heater
- Laundry: Main Level, Washer Hookup, Dryer Connection
Features
- One Living Area, Liv/Din Combo, Eat-in Kitchen, Kitchen Island, All Bedrooms Upstairs, 1st Floor Lvl/No Steps, Open Floorplan, Walk-In Closet(s), Master Downstairs, Ceiling Fan(s), Solid Counter Tops, Programmable Thermostat
- Flooring: Carpet, Laminate
- Windows: Window Coverings
- Has basement: No
- Has fireplace: No
- Fireplace features: Not Applicable
Interior area
- Total interior livable area: 1,021 sqft
Property
Parking
- Total spaces: 2
- Parking features: Two Car Garage, Garage Door Opener
- Garage spaces: 2
Features
- Levels: One
- Stories: 1
- Exterior features: Sprinkler System
- Pool features: None
- Fencing: Privacy
- Has view: Yes
- View description: City
Lot
- Size: 5,096 Square Feet
- Features: Level, Curbs, Street Gutters, Sidewalks, Streetlights
Details
- Parcel number: 177380070770
Construction
Type & style
- Home type: SingleFamily
- Property subtype: Single Family Residence
Materials
- Fiber Cement
- Foundation: Slab
- Roof: Composition
Condition
- Pre-Owned
- New construction: No
- Year built: 2020
Details
- Builder name: Lennar
Utilities & green energy
- Electric: CPS
- Gas: CPS
- Sewer: SAWS, Sewer System
- Water: SAWS, Water System
- Utilities for property: City Garbage service
Community & HOA
Community
- Features: Playground
- Subdivision: Northeast Crossing
HOA
- Has HOA: Yes
- HOA fee: $165 annually
- HOA name: NORTHEAST CROSSING HOMEOWNERS ASSOCIATION
Location
- Region: San Antonio
Financial & listing details
- Price per square foot: $191/sqft
- Tax assessed value: $169,000
- Annual tax amount: $3,832
- Price range: $195K - $195K
- Date on market: 3/12/2026
- Cumulative days on market: 138 days
- Listing terms: Conventional,FHA,VA Loan,Cash
- Road surface type: Paved
Estimated market value
$188,500
$179,000 - $198,000
$1,495/mo
Price history
| Date | Event | Price |
|---|---|---|
| 7/22/2026 | Pending sale | $195,000$191/sqft |
Source:  LERA MLS #1948386 Report a problem LERA MLS #1948386 Report a problem | ||
| 7/14/2026 | Contingent | $195,000$191/sqft |
Source: LERA MLS #1948386 Report a problem | ||
| 6/16/2026 | Price change | $195,000-2.5%$191/sqft |
Source: LERA MLS #1948386 Report a problem | ||
| 5/14/2026 | Price change | $200,000-1%$196/sqft |
Source: LERA MLS #1948386 Report a problem | ||
| 4/27/2026 | Price change | $202,000-1.5%$198/sqft |
Source: LERA MLS #1948386 Report a problem | ||
| 3/31/2026 | Price change | $205,000-2.4%$201/sqft |
Source: LERA MLS #1948386 Report a problem | ||
| 3/23/2026 | Listed for sale | $210,000$206/sqft |
Source: LERA MLS #1948386 Report a problem | ||
| 3/18/2026 | Contingent | $210,000$206/sqft |
Source: LERA MLS #1948386 Report a problem | ||
| 3/12/2026 | Listed for sale | $210,000+10.2%$206/sqft |
Source: LERA MLS #1948386 Report a problem | ||
| 4/23/2021 | Sold | -- |
Source: LERA MLS #1501887 Report a problem | ||
| 2/5/2021 | Pending sale | $190,499$187/sqft |
Source: LERA MLS #1501887 Report a problem | ||
| 2/3/2021 | Price change | $190,499+1.1%$187/sqft |
Source: LERA MLS #1501887 Report a problem | ||
| 2/1/2021 | Price change | $188,499+0.5%$185/sqft |
Source: LERA MLS #1501887 Report a problem | ||
| 1/25/2021 | Price change | $187,499+0.5%$184/sqft |
Source: LERA MLS #1501887 Report a problem | ||
| 1/20/2021 | Price change | $186,499+0.3%$183/sqft |
Source: LERA MLS #1501887 Report a problem | ||
| 1/7/2021 | Listed for sale | $185,999$182/sqft |
Source: LERA MLS #1501887 Report a problem | ||
Public tax history
| Year | Property taxes | Tax assessment |
|---|---|---|
| 2025 | $3,832 -3.6% | $169,000 -2.9% |
| 2024 | $3,977 -5.6% | $174,012 -12.9% |
| 2023 | $4,212 -2.6% | $199,740 +3.5% |
| 2022 | $4,326 | $193,050 +334.2% |
| 2021 | -- | $44,460 |
Find assessor info on the county website
Monthly payment
Est. payment
Payment breakdown
Explore the cost of this home by adjusting the details. Changes won't be saved.Climate risks
Neighborhood: 78218
Nearby schools
GreatSchools rating
- 5/10Camelot Elementary SchoolGrades: PK-5Distance: 0.6 mi
- 4/10White Middle SchoolGrades: 6-8Distance: 0.7 mi
- 4/10Roosevelt High SchoolGrades: 9-12Distance: 1.1 mi
Schools provided by the listing agent
- Elementary: Camelot
- Middle: White Ed
- High: Roosevelt
- District: North East I.S.D.
Source: LERA MLS. This data may not be complete. We recommend contacting the local school district to confirm school assignments for this home.
- $1,8304 bd2 ba1.6k sqft7214 Lavaca Blf, San Antonio, TX 78218For Rent

- $217,1003 bd2 ba1.2k sqft7206 Lavaca Blf, San Antonio, TX 78218Off Market
- $223,2003 bd2 ba1.4k sqft7218 Lavaca Blf, San Antonio, TX 78218Off Market

- $217,2003 bd2 ba1.4k sqft5606 Dewberry Run, San Antonio, TX 78218Off Market
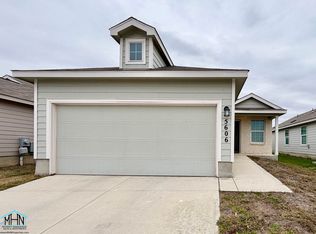
- $216,2003 bd2 ba1.2k sqft7222 Lavaca Blf, San Antonio, TX 78218Off Market
- $243,6004 bd2 ba1.6k sqft5615 Dewberry Run, San Antonio, TX 78218Off Market
- $284,8004 bd3 ba1.9k sqft7202 Lavaca Blf, San Antonio, TX 78218Off Market
- $218,1003 bd2 ba1.2k sqft5619 Dewberry Run, San Antonio, TX 78218Off Market
A local agent can set up tours, give advice and negotiate with sellers.
Similar homes
- $239,9004 bd2 ba1.5k sqft7343 Bluebonnet Bay, San Antonio, TX 78218Active

 MLS ID #6263246, Arinze Oko, Pinnacle Realty Advisors. Unlock MLS
 - $200,0003 bd2 ba1.3k sqft2702 Antique Rose, San Antonio, TX 78244For Sale

 MLS ID #1999514, Bea Flores TREC #586655, Sovereign Real Estate Group. LERA MLS
 - $218,0003 bd2 ba1.4k sqft7707 Nopalitos Cove, San Antonio, TX 78239For Sale
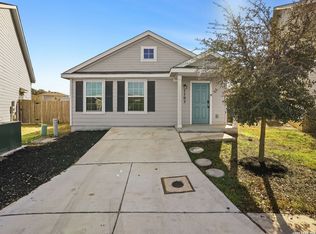 MLS ID #1953947, Gabriela Castillo TREC #756301, Exquisite Properties, LLC. LERA MLS
 - $187,0004 bd2 ba1.4k sqft6119 Lauras Farm, San Antonio, TX 78244For Sale
 MLS ID #1967348, Cherie Larsen TREC #804344, Hendricks Real Estate. LERA MLS
 - $209,6003 bd2 ba1.3k sqft9743 Cylburn, Converse, TX 78109For SaleMLS ID #2002811, Paulina Lopez TREC #831964, United Realty Group of Texas, LLC. LERA MLS
- $205,0003 bd2 ba1.4k sqft422 Regal View Dr, San Antonio, TX 78220For SaleMLS ID #1880591, Susan Barrera TREC #737425, Levi Rodgers Real Estate Group. LERA MLS
- $192,6003 bd2 ba1.4k sqft2735 Moon Rock, Converse, TX 78109For SaleMLS ID #1934079, Melissa Moran TREC #765399, JB Goodwin, REALTORS. LERA MLS
- $199,9003 bd2 ba1.2k sqft6522 Runaway Row, Converse, TX 78109For SaleMLS ID #1990314, Collin Corrington TREC #706046, White Line Realty LLC. LERA MLS
- $219,9993 bd2 ba1.3k sqft4918 Via Sonoma, Converse, TX 78109For SaleMLS ID #1947977, Melissa Stagers TREC #435856, M. Stagers Realty Partners. LERA MLS
- $203,0003 bd2 ba1.3k sqft6702 Highland Grass, Converse, TX 78109For SaleMLS ID #1939543, Bea Flores TREC #586655, Sovereign Real Estate Group. LERA MLS
- $207,5003 bd3 ba1.2k sqft3119 BEGONIA BND, San Antonio, TX 78222For SaleMLS ID #1990906, Leeroy Ramirez TREC #796782, TRU Real Estate Group. LERA MLS
- $205,0003 bd2 ba1.3k sqft4222 Salado Crest, San Antonio, TX 78222For SaleMLS ID #1959279, Santos Uriegas TREC #722076, Keller Williams Heritage. LERA MLS
- $--3 bd2 ba1.2k sqft13510 Summer Light St, Saint Hedwig, TX 78152AuctionAuction.com 2
- $209,0003 bd2 ba1.5k sqft526 Wild Olive, San Antonio, TX 78219For SaleMLS ID #1872822, Angelica Rios TREC #722575, Levi Rodgers Real Estate Group. LERA MLS
- $200,0003 bd2 ba1.1k sqft8819 MISSION BRK, San Antonio, TX 78223For SaleMLS ID #1999701, Brenda Zambrano TREC #610781, One2Three Realty. LERA MLS
- $194,9993 bd2 ba1.4k sqft11806 Arctic Rose, Converse, TX 78109New ConstructionMLS ID #1967912, Christopher Marti TREC #628996, Marti Realty Group. LERA MLS
- $195,0003 bd2 ba1.2k sqft12923 LINKS BCH, San Antonio, TX 78221For SaleMLS ID #1973225, Tiffany Forehand TREC #702595, Option One Real Estate. LERA MLS
- $224,8003 bd2 ba1.2k sqft7607 Powder Gorge, Converse, TX 78109For SaleMLS ID #1958106, Dean Ponseti TREC #813596, eXp Realty. LERA MLS
- $210,0003 bd2 ba1.1k sqft5154 MORNING GRAZE, St Hedwig, TX 78152For SaleMLS ID #1999023, Roberto Elizondo TREC #518390, eXp Realty. LERA MLS
- $189,9004 bd2 ba1.4k sqft4117 ASHER ALY, St Hedwig, TX 78152For SaleMLS ID #1968814, Jeffrey Robillard TREC #687855, Newfound Real Estate. LERA MLS
