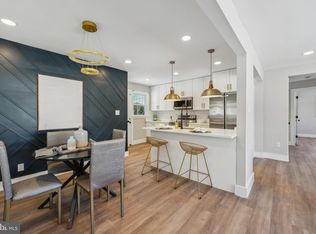
Just Listed in District Heights, MD! Welcome to 7211 Beltz Drive, a well-maintained 4-bedroom, 2 full bathroom brick rambler with approximately 2,200 square feet, a finished basement, sunroom, and new asphalt driveway. This spacious single-family home offers a functional and flexible layout ideal for today’s lifestyle. The main level features a bright living room, separate dining area, and kitchen, along with multiple bedrooms and a full bath for convenient one-level living. The fully finished basement provides additional living space including a large recreation room, fourth bedroom, second full bathroom, and storage, making it perfect for guests, a home office, gym, or multi-generational living. Enjoy additional living space with the sunroom, ideal for relaxing, entertaining, or everyday use, with views of the backyard. The newly paved asphalt driveway adds curb appeal and value, and the home has been well maintained throughout. Located in District Heights, MD (Prince George’s County) with easy access to Washington, DC, Joint Base Andrews, Pennsylvania Avenue (MD-4), Suitland Parkway, and I-495, this home is ideal for commuters. Close to shopping, dining, parks, and everyday conveniences. Don’t miss this opportunity to own a spacious, move-in ready home in a convenient DMV location. Schedule your showing today!
Under contract
$417,000
7211 Beltz Dr, District Heights, MD 20747
4beds
2,220sqft
Single Family Residence
Built in 1955
10,566 Square Feet Lot
$-- Zestimate®
$188/sqft
$-- HOA
What's special
Finished basementBrick ramblerFourth bedroomNew asphalt drivewaySeparate dining areaMultiple bedroomsFully finished basement
- 115 days |
- 49 |
- 7 |
Zillow last checked:
Listing updated:
Listed by:
Chikia Barnes 240-478-7354,
Keller Williams Preferred Properties 240-737-5000
Source: Bright MLS,MLS#: MDPG2199594
Facts & features
Interior
Bedrooms & bathrooms
- Bedrooms: 4
- Bathrooms: 2
- Full bathrooms: 2
- Main level bathrooms: 1
- Main level bedrooms: 3
Rooms
- Room types: Living Room, Dining Room, Bedroom 2, Bedroom 3, Kitchen, Family Room, Bedroom 1, Bathroom 1
Bedroom 1
- Level: Lower
Bedroom 1
- Level: Main
Bedroom 2
- Level: Main
Bedroom 3
- Level: Main
Bathroom 1
- Level: Main
Bathroom 1
- Level: Lower
Dining room
- Level: Main
Family room
- Level: Lower
Kitchen
- Level: Main
Living room
- Level: Main
Heating
- Forced Air, Oil
Cooling
- Central Air, Electric
Appliances
- Included: Microwave, Dishwasher, Dryer, Oven, Refrigerator, Stainless Steel Appliance(s), Cooktop, Washer, Water Heater, Washer/Dryer Stacked, Electric Water Heater
- Laundry: In Basement, Washer In Unit, Dryer In Unit
Features
- Bathroom - Tub Shower, Ceiling Fan(s), Dining Area, Entry Level Bedroom, Formal/Separate Dining Room, Attic
- Flooring: Wood, Carpet
- Basement: Connecting Stairway
- Number of fireplaces: 1
- Fireplace features: Mantel(s), Wood Burning, Glass Doors
Interior area
- Total structure area: 2,220
- Total interior livable area: 2,220 sqft
- Finished area above ground: 1,110
- Finished area below ground: 1,110
Property
Parking
- Parking features: Off Street, Driveway
- Has uncovered spaces: Yes
Accessibility
- Accessibility features: None
Features
- Levels: Two
- Stories: 2
- Pool features: None
Lot
- Size: 10,566 Square Feet
Details
- Additional structures: Above Grade, Below Grade
- Parcel number: 17060631598
- Zoning: RSF95
- Special conditions: Standard
Construction
Type & style
- Home type: SingleFamily
- Architectural style: Ranch/Rambler
- Property subtype: Single Family Residence
Materials
- Brick
- Foundation: Concrete Perimeter
Condition
- New construction: No
- Year built: 1955
- Major remodel year: 2015
Details
- Builder model: REMODELED
Utilities & green energy
- Sewer: Public Sewer
- Water: Public
Community & HOA
Community
- Subdivision: Forest Manor
HOA
- Has HOA: No
Location
- Region: District Heights
Financial & listing details
- Price per square foot: $188/sqft
- Tax assessed value: $317,200
- Annual tax amount: $4,552
- Date on market: 4/23/2026
- Listing agreement: Exclusive Agency
- Ownership: Fee Simple
Estimated market value
Not available
Estimated sales range
Not available
Not available
Price history
| Date | Event | Price |
|---|---|---|
| 7/14/2026 | Contingent | $417,000$188/sqft |
Source:  Bright MLS #MDPG2199594 Report a problem Bright MLS #MDPG2199594 Report a problem | ||
| 4/23/2026 | Listed for sale | $417,000-1.9%$188/sqft |
Source: Bright MLS #MDPG2199594 Report a problem | ||
| 3/14/2026 | Listing removed | $425,000$191/sqft |
Source: Bright MLS #MDPG2187386 Report a problem | ||
| 3/6/2026 | Contingent | $425,000$191/sqft |
Source: Bright MLS #MDPG2187386 Report a problem | ||
| 2/2/2026 | Listed for sale | $425,000+77.1%$191/sqft |
Source: Bright MLS #MDPG2187386 Report a problem | ||
| 10/22/2015 | Sold | $240,000-4%$108/sqft |
Source: Public Record Report a problem | ||
| 6/26/2015 | Pending sale | $249,900$113/sqft |
Source: RE/MAX 100 #PG8575510 Report a problem | ||
| 6/23/2015 | Price change | $249,900-3.8%$113/sqft |
Source: RE/MAX 100 #PG8575510 Report a problem | ||
| 5/19/2015 | Price change | $259,900-4.8%$117/sqft |
Source: RE/MAX 100 #PG8575510 Report a problem | ||
| 3/31/2015 | Listed for sale | $272,900+148.1%$123/sqft |
Source: RE/MAX 100 #PG8575510 Report a problem | ||
| 9/5/2014 | Sold | $110,000-31.2%$50/sqft |
Source: Public Record Report a problem | ||
| 7/2/2014 | Pending sale | $159,900$72/sqft |
Source: RE/MAX 100 #PG8392885 Report a problem | ||
| 7/2/2014 | Listed for sale | $159,900$72/sqft |
Source: RE/MAX 100 #PG8392885 Report a problem | ||
Public tax history
| Year | Property taxes | Tax assessment |
|---|---|---|
| 2025 | $4,441 +35.1% | $306,400 +3.7% |
| 2024 | $3,287 +3.8% | $295,600 +3.8% |
| 2023 | $3,167 | $284,800 |
| 2022 | $3,167 +5.6% | $284,800 +5.6% |
| 2021 | $2,998 +2.9% | $269,600 +2.9% |
| 2020 | $2,913 -11.6% | $262,000 +18.2% |
| 2019 | $3,295 | $221,733 |
| 2018 | $3,295 +10% | $221,733 +10% |
| 2017 | $2,996 +6.3% | $201,600 +7.3% |
| 2016 | $2,819 | $187,900 +7.9% |
| 2015 | $2,819 | $174,200 +8.5% |
| 2014 | $2,819 | $160,500 |
| 2013 | -- | $160,500 |
| 2012 | -- | $160,500 -41.8% |
| 2011 | -- | $275,940 +11.4% |
| 2010 | -- | $247,672 +12.9% |
| 2009 | -- | $219,406 +14.8% |
| 2008 | -- | $191,140 +12.8% |
| 2007 | -- | $169,402 +14.7% |
| 2006 | -- | $147,666 +17.3% |
| 2005 | -- | $125,930 +2.5% |
| 2004 | -- | $122,896 |
| 2003 | -- | $122,896 +5.2% |
| 2002 | -- | $116,830 +1.7% |
| 2001 | -- | $114,886 |
Find assessor info on the county website
Monthly payment
Est. payment
Payment breakdown
Explore the cost of this home by adjusting the details. Changes won't be saved.Climate risks
Neighborhood: 20747
Nearby schools
GreatSchools rating
- 3/10Andrew Jackson AcademyGrades: PK-8Distance: 1.5 mi
- 2/10Suitland High SchoolGrades: 9-12Distance: 2.2 mi
Schools provided by the listing agent
- District: Prince George's County Public Schools
Source: Bright MLS. This data may not be complete. We recommend contacting the local school district to confirm school assignments for this home.
- $383,7004 bd3 ba1.1k sqft7213 Beltz Dr, District Heights, MD 20747Off Market
- $460,0005 bd2 ba2.1k sqft7209 Beltz Dr, District Heights, MD 20747Sold
- $327,3004 bd2 ba1.1k sqft7215 Beltz Dr, District Heights, MD 20747Off Market
- $390,0004 bd2 ba2.1k sqft7212 Beltz Dr, District Heights, MD 20747Sold
- $360,4003 bd1 ba1.1k sqft7207 Beltz Dr, District Heights, MD 20747Off Market
- $322,400-- bd2 ba1.1k sqft7217 Beltz Dr, District Heights, MD 20747Off Market
- $296,100-- bd1 ba1.1k sqft7210 Beltz Dr, District Heights, MD 20747Off Market
- $394,5005 bd2 ba1k sqft7205 Beltz Dr, District Heights, MD 20747Off Market
A local agent can set up tours, give advice and negotiate with sellers.
Similar homes
- $419,0004 bd2 ba2.3k sqft6402 Gateway Blvd, District Heights, MD 20747For Sale

 MLS ID #MDPG2203628, CARLTON STEPHENSON, Long & Foster Real Estate, Inc.. Bright MLS
 - $505,0004 bd4 ba2.4k sqft7100 Beltz Dr, District Heights, MD 20747For Sale
 MLS ID #MDPG2211310, Francine Parks, EXP Realty, LLC. Bright MLS
 - $462,0005 bd3 ba2.9k sqft6328 Foster St, District Heights, MD 20747For Sale
 MLS ID #MDPG2212288, Yvette Wood, Keller Williams Preferred Properties. Bright MLS
 - $419,9003 bd3 ba1.3k sqft3513 27th Ave, Temple Hills, MD 20748For Sale
 MLS ID #MDPG2208886, Shelly Rochelle Butler-Jones, EXP Realty, LLC. Bright MLS
 - $389,9003 bd2 ba1.3k sqft6204 Auth Rd, Suitland, MD 20746For SaleMLS ID #MDPG2213988, John Burgess, Samson Properties. Bright MLS
- $469,9004 bd3 ba2.1k sqft2903 Kingsway Rd, Fort Washington, MD 20744For SaleMLS ID #MDPG2214612, India Hall, HomeSmart. Bright MLS
- $400,0004 bd3 ba1.2k sqft3720 Swann Rd, Suitland, MD 20746For SaleMLS ID #MDPG2212048, DARNELL EATON, CENTURY 21 New Millennium. Bright MLS
- $449,9996 bd3 ba2.1k sqft3809 Walnut Ln, Suitland, MD 20746For SaleMLS ID #MDPG2210620, Mr. Thomas Rozario, FAB Realty LLC. Bright MLS
- $425,0004 bd3 ba2.2k sqft3403 Stonesboro Rd, Fort Washington, MD 20744For SaleMLS ID #MDPG2202010, Erick Burke, 212 Degrees Realty, LLC. Bright MLS
- $454,9005 bd3 ba1.4k sqft5006 Rayburn Ct, Temple Hills, MD 20748For SaleMLS ID #MDPG2204148, Mr. Jonathan S Lahey, EXP Realty, LLC. Bright MLS
- $469,9005 bd3 ba2.2k sqft8816 Saunders Ln, Lanham, MD 20706For SaleMLS ID #MDPG2214096, Mr. Jonathan S Lahey, EXP Realty, LLC. Bright MLS
- $400,0003 bd2 ba1.3k sqft1911 Houston St, Suitland, MD 20746For SaleMLS ID #MDPG2210044, Sarah Reynolds, Keller Williams Realty. Bright MLS
- $417,0004 bd2 ba1.1k sqft4826 Woodlawn Dr, Hyattsville, MD 20784For SaleMLS ID #MDPG2212986, Mr. Jonathan S Lahey, EXP Realty, LLC. Bright MLS
- $475,0004 bd3 ba2.3k sqft6304 Westridge Ct, Temple Hills, MD 20748For SaleMLS ID #MDPG2198250, Garland Dabney, Redfin Corp. Bright MLS
- $519,9003 bd4 ba3.2k sqft1617 Shady Glen Dr, District Heights, MD 20747For SaleMLS ID #MDPG2202648, Jill Mckenzie, Fairfax Realty Premier. Bright MLS
- $390,0004 bd2 ba1.2k sqft10500 Deakins Hall Dr, Hyattsville, MD 20783For SaleMLS ID #MDPG2214694, Erika Herrera, RE/MAX Realty Centre, Inc.. Bright MLS
- $469,9005 bd3 ba1.4k sqft5709 Spruce Dr, Clinton, MD 20735For SaleMLS ID #MDPG2211932, Ashley Frazier, Five Star Real Estate. Bright MLS
- $470,0005 bd2 ba2.5k sqft7021 E Chesapeake St, Landover, MD 20785For SaleMLS ID #MDPG2201376, Freddie Ovalle, Long & Foster Real Estate, Inc.. Bright MLS
- $460,0004 bd2 ba1.4k sqft2610 Kimble Ln, Bowie, MD 20715For SaleMLS ID #MDPG2213028, Aicha Millien, Northrop Realty. Bright MLS
- $460,0004 bd3 ba1.9k sqft8103 Manson St, Landover, MD 20785For SaleMLS ID #MDPG2200550, Lina Guerra Flores, Elite Properties, Inc.. Bright MLS
