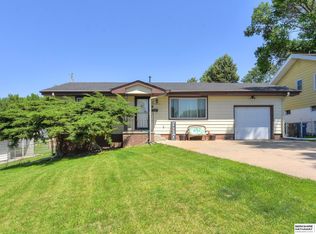
Very well-maintained home by same owner for over 60 years! Wood floors in living room & hall more than likely have never been stepped on & have carpet. Living room has picture window & adjoins family room addition with glass doors separating. FR features bay window, knotty pine vaulted ceiling with ceiling fan & informal dining area on back side of house with windows galore. Dining area walks thru to eat in kitchen that also has knotty pine ceiling & nice size dining area. 2 good size bedrooms on main level, both have beautiful wood floors. Primary BR has 2 double closets & ceiling fan. Laundry chute in hallway. Large lower level rec room. Laundry room is in lower level & has sink and adjoining 1/2 bath. Room & storage galore. Oversized attached garage w/workspace in back of the 32 ft deep garage. Shelving stays in both garages. In addition, there is a detached 16 x 24 ft garage on side lot. Access thru gates if needed. Also 10 x 14 shed. Extra parking pad. Roof & furnace new fall 2025
Pending
$265,000
7212 S 41st Ave, Bellevue, NE 68147
2beds
2,030sqft
:
Get pre-qualified$1,905/mo
Single Family Residence
Built in 1960
8,276 Square Feet Lot
$267,200 Zestimate®
$131/sqft
$-- HOA
What's special
Extra parking padLaundry chute in hallway
- 42 days |
- 66 |
- 8 |
Likely to sell faster than
Zillow last checked:
Listing updated:
Listed by:
Sara Storovich 402-917-2967,
Nebraska Realty,
Teri Dennhardt 402-669-0545,
Nebraska Realty
Source: GPRMLS,MLS#: 22616562
Facts & features
Interior
Bedrooms & bathrooms
- Bedrooms: 2
- Bathrooms: 2
- 3/4 bathrooms: 1
- 1/2 bathrooms: 1
- 1/4 bathrooms: 1
- Main level bathrooms: 1
Primary bedroom
- Features: Wood Floor, Window Covering, Ceiling Fan(s)
- Level: Main
- Area: 136.5
- Dimensions: 13 x 10.5
Bedroom 2
- Features: Wood Floor, Window Covering
- Level: Main
- Area: 130
- Dimensions: 13 x 10
Primary bathroom
- Features: None
Family room
- Features: Wall/Wall Carpeting, Bay/Bow Windows, Cath./Vaulted Ceiling, 9'+ Ceiling, Ceiling Fan(s)
- Level: Main
- Area: 279.51
- Dimensions: 23.1 x 12.1
Kitchen
- Features: Window Covering, Dining Area, Pantry, Laminate Flooring
- Level: Main
- Area: 156.16
- Dimensions: 12.8 x 12.2
Living room
- Features: Wall/Wall Carpeting, Window Covering
- Level: Main
- Area: 207.76
- Dimensions: 19.6 x 10.6
Basement
- Area: 864
Heating
- Natural Gas, Forced Air
Cooling
- Central Air
Appliances
- Included: Range, Refrigerator, Washer, Dryer
- Laundry: Laminate Flooring
Features
- High Ceilings, Pantry
- Flooring: Carpet
- Windows: Bay Window(s), Window Coverings
- Basement: Walk-Out Access
- Number of fireplaces: 1
- Fireplace features: Recreation Room, Electric
Interior area
- Total structure area: 2,030
- Total interior livable area: 2,030 sqft
- Finished area above ground: 1,280
- Finished area below ground: 750
Property
Parking
- Total spaces: 2
- Parking features: Built-In, Garage, Garage Door Opener
- Attached garage spaces: 2
- Has uncovered spaces: Yes
Features
- Patio & porch: Deck
- Fencing: Chain Link,Full
Lot
- Size: 8,276 Square Feet
- Dimensions: 95.6 x 91.8 x 73.6 x 107.1
- Features: Up to 1/4 Acre., City Lot, Subdivided, Public Sidewalk, Curb Cut, Paved
Details
- Additional structures: Outbuilding, Shed(s)
- Parcel number: 010370846
Construction
Type & style
- Home type: SingleFamily
- Architectural style: Raised Ranch,Traditional
- Property subtype: Single Family Residence
Materials
- Masonite, Brick/Other
- Foundation: Block
- Roof: Composition
Condition
- Not New and NOT a Model
- New construction: No
- Year built: 1960
Utilities & green energy
- Sewer: Public Sewer
- Water: Public
- Utilities for property: Electricity Available, Water Available, Sewer Available, Phone Available
Community & HOA
Community
- Subdivision: Valley View
HOA
- Has HOA: No
Location
- Region: Bellevue
Financial & listing details
- Price per square foot: $131/sqft
- Tax assessed value: $242,191
- Date on market: 6/12/2026
- Listing terms: VA Loan,FHA,Conventional,Cash
- Ownership: Fee Simple
- Electric utility on property: Yes
- Road surface type: Paved
Estimated market value
$267,200
$254,000 - $281,000
$1,948/mo
Price history
| Date | Event | Price |
|---|---|---|
| 6/16/2026 | Pending sale | $265,000$131/sqft |
Source:  GPRMLS #22616562 Report a problem GPRMLS #22616562 Report a problem | ||
| 6/12/2026 | Listed for sale | $265,000$131/sqft |
Source: GPRMLS #22616562 Report a problem | ||
Public tax history
| Year | Property taxes | Tax assessment |
|---|---|---|
| 2025 | -- | $242,191 +4.3% |
| 2024 | -- | $232,166 |
| 2023 | -- | $232,166 +18.2% |
| 2022 | -- | $196,479 |
| 2021 | -- | $196,479 +21.3% |
| 2020 | $3,836 | $161,971 +5.9% |
| 2019 | -- | $152,997 +2.3% |
| 2018 | -- | $149,504 +9.3% |
| 2017 | -- | $136,840 +5.7% |
| 2016 | -- | $129,465 +2.9% |
| 2015 | $408 | $125,821 +17.6% |
| 2014 | $408 | $107,011 +2.9% |
| 2012 | $408 -83.9% | $104,017 -13.1% |
| 2011 | $2,532 -2.9% | $119,753 +0.7% |
| 2010 | $2,607 +2.6% | $118,915 -3% |
| 2009 | $2,542 -0.1% | $122,561 -0.8% |
| 2008 | $2,543 -0.8% | $123,597 +1.6% |
| 2007 | $2,563 +6.9% | $121,661 +2.1% |
| 2006 | $2,397 +10.2% | $119,175 +7.9% |
| 2005 | $2,176 | $110,445 +7.4% |
| 2004 | $2,176 +5.6% | $102,871 +3.8% |
| 2003 | $2,060 +4.4% | $99,100 +1.7% |
| 2002 | $1,973 +9% | $97,462 +5.5% |
| 2001 | $1,811 +12.5% | $92,376 +6% |
| 2000 | $1,609 | $87,109 |
| 1999 | -- | $87,109 |
Find assessor info on the county website
Monthly payment
Est. payment
Payment breakdown
Explore the cost of this home by adjusting the details. Changes won't be saved.Climate risks
Neighborhood: 68147
Nearby schools
GreatSchools rating
- 4/10Gilder Elementary SchoolGrades: PK-5Distance: 0.4 mi
- 4/10Bryan Middle SchoolGrades: 6-8Distance: 0.7 mi
- 1/10Bryan High SchoolGrades: 9-12Distance: 0.8 mi
Schools provided by the listing agent
- Elementary: Gilder
- Middle: Bryan
- High: Bryan
- District: Omaha
Source: GPRMLS. This data may not be complete. We recommend contacting the local school district to confirm school assignments for this home.
- $216,1003 bd1 ba1.8k sqft7208 S 41st Ave, Bellevue, NE 68147Off Market
- $291,5003 bd3 ba2k sqft7216 S 41st Ave, Bellevue, NE 68147Off Market

- $235,0002 bd2 ba1.6k sqft7211 S 41st Ter, Bellevue, NE 68147Sold
- $218,7002 bd2 ba900 sqft7207 S 41st Ter, Bellevue, NE 68147Off Market

- $257,2004 bd1 ba2.6k sqft7215 S 41st Ter, Bellevue, NE 68147Off Market
- $159,8006,323 Square Feet7152 S 41st Ave, Bellevue, NE 68147Off Market
- $264,8004 bd2 ba1.9k sqft7215 S 41st Ave, Bellevue, NE 68147Off Market
- $256,3003 bd1 ba2.6k sqft7211 S 41st Ave, Bellevue, NE 68147Off Market
A local agent can set up tours, give advice and negotiate with sellers.
Similar homes
- $260,0002 bd1 ba1.7k sqft4217 Polk St, Omaha, NE 68107For Sale

 MLS ID #22618344, Grace Stanzel, BHHS Ambassador Real Estate. GPRMLS
 - $269,0003 bd2 ba1.9k sqft1251 Bellaire Blvd, Bellevue, NE 68005For Sale
 MLS ID #22620385, Michael Burke, BHHS Ambassador Real Estate. GPRMLS
 - $295,5004 bd2 ba2k sqft4241 Madison St, Omaha, NE 68107For Sale
 MLS ID #22619449, Regan Smith, Realty ONE Group Sterling. GPRMLS
 - $264,0003 bd2 ba1.7k sqft7418 S 76th Ave, La Vista, NE 68128For Sale
 MLS ID #22619458, Alycia Prince, Better Homes and Gardens R.E.. GPRMLS
 - $178,5003 bd2 ba1.1k sqft2714 Chandler Rd W, Bellevue, NE 68147For SaleMLS ID #22619276, Abby Goodijohn, Coldwell Banker NHS RE. GPRMLS
- $240,0004 bd2 ba1.2k sqft4101 X St, Omaha, NE 68107For SaleMLS ID #22619445, Scott Anderson, NextHome Signature Real Estate. GPRMLS
- $294,0003 bd2 ba1.8k sqft1701 Cascio Dr, Bellevue, NE 68005For SaleMLS ID #22617985, Stephanie Wolfe, Realty ONE Group Sterling. GPRMLS
- $259,9003 bd4 ba2.1k sqft1125 Laport Dr, Papillion, NE 68046For SaleMLS ID #22618185, Kellie Konz Wieczorek, Nebraska Realty. GPRMLS
- $315,0005 bd2 ba2.2k sqft3718 S 49th Ave, Omaha, NE 68106For SaleMLS ID #22619226, Brynlee Arnold, Keller Williams Greater Omaha. GPRMLS
- $265,0003 bd2 ba1.9k sqft7731 Western Ave, Omaha, NE 68114For SaleMLS ID #22619425, Ben Smail, Better Homes and Gardens R.E.. GPRMLS
- $310,0003 bd3 ba2.1k sqft3202 Redwing Dr, Bellevue, NE 68123For SaleMLS ID #22619909, Josh Phelps, Nebraska Realty. GPRMLS
- $258,0005 bd2 ba1.5k sqft2146 S 35th St, Omaha, NE 68105For SaleMLS ID #22613012, Carmela Kramer Karni, Carmela Kramer Karni RE Broker. GPRMLS
- $273,0003 bd2 ba1.9k sqft9816 Emmet St, Omaha, NE 68134For SaleMLS ID #22617576, Jessica Ghiai, Revel Realty. GPRMLS
- $290,0003 bd2 ba1.7k sqft3052 S 43rd St, Omaha, NE 68105For SaleMLS ID #22613106, Lisa Haffner, BHHS Ambassador Real Estate. GPRMLS
- $250,0003 bd3 ba1.9k sqft3018 Frederick St, Omaha, NE 68105For SaleMLS ID #22617291, Heather Tedesco, Better Homes and Gardens R.E.. GPRMLS
- $255,0004 bd2 ba2.1k sqft1503 James St, Plattsmouth, NE 68048For SaleMLS ID #22621153, Cindy Kinzey, BHHS Ambassador Real Estate. GPRMLS
- $305,0003 bd3 ba2k sqft1014 Julius Pl, Bellevue, NE 68005For SaleMLS ID #22616137, Mindy Kidney, RE/MAX Results. GPRMLS
- $249,7004 bd3 ba2k sqft4016 Clifton Dr, Omaha, NE 68134For SaleMLS ID #22617186, Don Nichols, eXp Realty LLC. GPRMLS
- $259,0003 bd2 ba1.9k sqft11212 240th St, Council Bluffs, IA 51503For SaleMLS ID #26-1451, Jackson Armitage, Realty One Group Sterling. SWIAR
- $340,0003 bd2 ba2k sqft322 S 84th St, Omaha, NE 68114For SaleMLS ID #22620957, Bryce Penke, BHHS Ambassador Real Estate. GPRMLS
