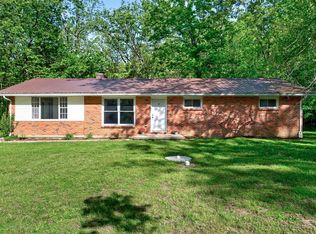
Wake up to birdsong and peaceful views, while being just minutes from everyday conveniences. Nestled on a large lot in the award-winning Wayne Local School District, this fully remodeled all-brick 4 bedroom, 2 bath ranch offers a lifestyle of privacy, space, and comfort. Inside, enjoy the ease of single-level living with a functional layout designed for connection. Whether you are hosting gatherings or enjoying quiet evenings at home, this property offers the space and flexibility today’s buyers are searching for in their next home. Imagine mornings with coffee overlooking the trees, evenings spent around a firepit, and the simple joy of coming home to a peaceful setting with room to breathe. Rare opportunity to enjoy country-style living with modern conveniences nearby. Schedule your private showing today and experience the lifestyle this property has to offer.
Accepting backups
$295,000
7215 N State Route 42, Waynesville, OH 45068
4beds
1,680sqft
:
Get pre-qualified$2,035/mo
Single Family Residence
Built in 1972
0.65 Acres Lot
$289,600 Zestimate®
$176/sqft
$-- HOA
What's special
Large lotSingle-level living
- 84 days |
- 68 |
- 2 |
Zillow last checked:
Listing updated:
Listed by:
Angella Layne 937-403-7067,
NavX Realty, LLC,
Cameron Piper 937-776-2974,
NavX Realty, LLC
Source: DABR MLS,MLS#: 958840 Originating MLS: Dayton Area Board of REALTORS
Originating MLS: Dayton Area Board of REALTORSFacts & features
Interior
Bedrooms & bathrooms
- Bedrooms: 4
- Bathrooms: 2
- Full bathrooms: 2
- Main level bathrooms: 2
Primary bedroom
- Level: Main
- Dimensions: 16 x 13
Bedroom
- Level: Main
- Dimensions: 16 x 10
Bedroom
- Level: Main
- Dimensions: 12 x 11
Bedroom
- Level: Main
- Dimensions: 11 x 11
Dining room
- Level: Main
- Dimensions: 14 x 13
Kitchen
- Level: Main
- Dimensions: 13 x 12
Laundry
- Level: Main
- Dimensions: 11 x 5
Living room
- Level: Main
- Dimensions: 17 x 15
Heating
- Heat Pump
Cooling
- Central Air
Appliances
- Included: Dryer, Dishwasher, Microwave, Range, Refrigerator, Washer
Features
- Laminate Counters
- Windows: Vinyl
- Basement: Crawl Space
- Has fireplace: Yes
- Fireplace features: Gas
Interior area
- Total structure area: 1,680
- Total interior livable area: 1,680 sqft
Property
Parking
- Parking features: No Garage
Features
- Levels: One
- Stories: 1
- Patio & porch: Deck
- Exterior features: Deck
Lot
- Size: 0.65 Acres
Details
- Parcel number: 0631301002
- Zoning: Residential
- Zoning description: Residential
Construction
Type & style
- Home type: SingleFamily
- Property subtype: Single Family Residence
Materials
- Brick
Condition
- Year built: 1972
Community & HOA
HOA
- Has HOA: No
Location
- Region: Waynesville
Financial & listing details
- Price per square foot: $176/sqft
- Date on market: 5/11/2026
Estimated market value
$289,600
$275,000 - $304,000
$2,230/mo
Price history
| Date | Event | Price |
|---|---|---|
| 6/9/2026 | Listed for sale | $295,000$176/sqft |
Source:  DABR MLS #958840 Report a problem DABR MLS #958840 Report a problem | ||
| 5/15/2026 | Pending sale | $295,000$176/sqft |
Source: DABR MLS #958840 Report a problem | ||
| 5/12/2026 | Listed for sale | $295,000$176/sqft |
Source: DABR MLS #958840 Report a problem | ||
Public tax history
Tax history is unavailable.
Monthly payment
Est. payment
Payment breakdown
Explore the cost of this home by adjusting the details. Changes won't be saved.Climate risks
Neighborhood: 45068
Nearby schools
GreatSchools rating
- 8/10Waynesville Elementary SchoolGrades: PK-5Distance: 0.8 mi
- 7/10Waynesville Middle SchoolGrades: 6-8Distance: 0.9 mi
- 8/10Waynesville High SchoolGrades: 9-12Distance: 0.8 mi
Schools provided by the listing agent
- District: Wayne
Source: DABR MLS. This data may not be complete. We recommend contacting the local school district to confirm school assignments for this home.
- $295,0004 bd2 ba1.6k sqft7215 N Us Rte #42, Waynesville, OH 45068Pending
- $802,2004 bd4 ba4.1k sqft106 Victoria Pl, Waynesville, OH 45068Off Market
- $850,0004 bd4 ba3.4k sqft120 Victoria Pl, Waynesville, OH 45068Sold

- $--0.79 AcresVictoria Pl #22, Waynesville, OH 45068Off Market

- $458,5004 bd3 ba1k sqft134 Victoria Pl, Waynesville, OH 45068Off Market
- $368,8004 bd2 ba2.4k sqft307 Main St, Waynesville, OH 45068Off Market
- $512,0003 bd3 ba2.7k sqft444 Banbury Ct, Waynesville, OH 45068Off Market
- $34,4403 bd-- ba-- sqft444 Banbury Ct, Waynesville, OH 45068Off Market
A local agent can set up tours, give advice and negotiate with sellers.
Similar homes
- $299,0003 bd2 ba2.2k sqft7741 Lois Cir, Dayton, OH 45459For Sale

 MLS ID #965725, David Hochwalt, Glasshouse Realty Group. DABR MLS
 - $299,9003 bd2 ba1.7k sqft70 McVey Pl, Springboro, OH 45066For Sale
 MLS ID #965303, Meghan Dwyer, Irongate Inc.. DABR MLS
 - $312,5003 bd2 ba1.5k sqft551 Hoffmann Ave, Lebanon, OH 45036For Sale
 MLS ID #965377, Chelsea Saunders, eXp Realty. DABR MLS
 - $270,0003 bd2 ba1.8k sqft9634 Mintwood Rd, Centerville, OH 45458For Sale
 MLS ID #963049, David Campbell, Coldwell Banker Heritage. DABR MLS
 - $325,0003 bd2 ba1.5k sqft2078 S Belleview Dr, Bellbrook, OH 45305For SaleMLS ID #965082, Candace Sarber, Howard Hanna Real Estate Serv. DABR MLS
- $425,0005 bd3 ba2.1k sqft8080 Township Line Rd, Waynesville, OH 45068For SaleMLS ID #957919, Janelle Sprandel, Comey & Shepherd REALTORS. DABR MLS
- $320,0003 bd2 ba2.1k sqft617 Stoneybrook Dr, Dayton, OH 45429For SaleMLS ID #965479, Jill Aldineh, RE/MAX Victory + Affiliates. DABR MLS
- $325,0004 bd2 ba2.1k sqft4763 Ridgebury Dr, Dayton, OH 45440For SaleMLS ID #965450, Mark G Rosko, Keller Williams Community Part. DABR MLS
- $297,9003 bd2 ba2k sqft4210 White Oak Dr, Dayton, OH 45432For SaleMLS ID #965293, Stephanie A Ball, Glasshouse Realty Group. DABR MLS
- $299,9004 bd3 ba1k sqft413 N Bromfield Rd, Dayton, OH 45429For SaleMLS ID #965781, Todd Brandewie, Glasshouse Realty Group. DABR MLS
- $339,0003 bd2 ba1.6k sqft87 Jenny Ln, Centerville, OH 45459For SaleMLS ID #965767, Erin Laurito, BHHS Professional Realty. DABR MLS
- $309,0004 bd2 ba1.6k sqft3042 Morningview Dr, Beavercreek, OH 45432For SaleMLS ID #960322, Hannah Bates, Keller Williams Advisors Rlty. DABR MLS
- $289,0003 bd3 ba1.5k sqft3815 Indian Ripple Rd, Dayton, OH 45440For SaleMLS ID #962867, Brian Sharp, BHHS Professional Realty. DABR MLS
- $299,9003 bd2 ba1.9k sqft2617 Shadycrest Dr, Dayton, OH 45431For SaleMLS ID #961024, Arthur Solomon, Coldwell Banker Heritage. DABR MLS
- $345,0003 bd3 ba2.2k sqft2822 Rhett Dr, Dayton, OH 45434For SaleMLS ID #965738, Jennifer Fischer, Keller Williams Community Part. DABR MLS
- $329,9004 bd3 ba2k sqft5693 Paddington Rd, Dayton, OH 45459For SaleMLS ID #964939, David Worrell, Collins Real Estate Services. DABR MLS
- $349,9004 bd3 ba1.8k sqft4367 Todd Rd, Franklin, OH 45005For SaleMLS ID #965508, Dustin Lema, C21-Thacker & Associates, Inc.. DABR MLS
- $325,0003 bd2 ba1.7k sqft3449 North Dr, Dayton, OH 45432For SaleMLS ID #964367, Sean Goodyear, Keller Williams Community Part. DABR MLS
- $338,5003 bd2 ba1.9k sqft9732 Stagecoach Dr S, Dayton, OH 45458For SaleMLS ID #964739, Ryan S Riddell, Keller Williams Community Part. DABR MLS
- $319,9003 bd3 ba2.4k sqft4557 Timberwilde Dr, Dayton, OH 45440For SaleMLS ID #965021, Chris S Paulsen, Coldwell Banker Heritage. DABR MLS
