Welcome home to this charming 3-bedroom ranch nestled in the heart of Henrico! Set on nearly half an acre, this 1,800+ square foot home greets you with a lush, landscaped front yard and original hardwood floors throughout most of the main level. The open living space flows effortlessly into a formal dining area and a convenient pass-through laundry room. The spacious eat-in kitchen offers plenty of room for casual dining and storage. Head out to the rear or side deck for unobstructed views of the professionally landscaped backyard. All 3 bedrooms and both full bathrooms are located on the main level for easy, single-floor living. Downstairs, the finished walk-out basement adds even more living space, featuring a cozy family room with a fireplace and direct access to the backyard and pool. A bonus room off the lower level is ideal for a home office or craft space. Additional features include: 30 year roof (2015), partial house generator with two propane tanks (serviced by Woodfin) flip gutters, updated HVAC, a 250-gallon oil tank for backup heat, blown-in attic insulation and blown-in insulation on all three sides of the home, mature trees and shrubs offering added privacy, replacement windows, an irrigation system, and a mini-split system downstairs. Conveniently located near University of Richmond, major interstates, restaurants, grocery stores, the hospital and shops!
For sale
$374,900
7216 Brigham Rd, Richmond, VA 23226
3beds
1,872sqft
Single Family Residence
Built in 1951
0.49 Acres Lot
$380,700 Zestimate®
$200/sqft
$-- HOA
What's special
Irrigation systemLush landscaped front yardReplacement windowsConvenient pass-through laundry roomMini-split system downstairs
- 10 days
- 1,580
- 234
Likely to sell faster than
Zillow last checked:
Listing updated:
Listed by:
Jaime Ebanks 804-335-5651,
Long & Foster REALTORS 804-288-8888
Source: CVRMLS,MLS#: 2623130 Originating MLS: Central Virginia Regional MLS
Originating MLS: Central Virginia Regional MLSFacts & features
Interior
Bedrooms & bathrooms
- Bedrooms: 3
- Bathrooms: 2
- Full bathrooms: 2
Primary bedroom
- Description: HW floors, ceiling fan
- Level: First
- Dimensions: 0 x 0
Bedroom 2
- Description: HW floors
- Level: First
- Dimensions: 0 x 0
Bedroom 3
- Description: Carpet, murphy bed, separate entrance
- Level: First
- Dimensions: 0 x 0
Additional room
- Description: Additional living space w/ fireplace
- Level: Lower
- Dimensions: 0 x 0
Additional room
- Description: Additional room for crafts, office etc.
- Level: Lower
- Dimensions: 0 x 0
Dining room
- Description: HW floors, light fixture
- Level: First
- Dimensions: 0 x 0
Other
- Description: Tub & Shower
- Level: First
Kitchen
- Description: Ceiling fan
- Level: First
- Dimensions: 0 x 0
Living room
- Description: HW floors
- Level: First
- Dimensions: 0 x 0
Heating
- Electric
Cooling
- Central Air, Electric
Appliances
- Included: Dryer, Dishwasher, Exhaust Fan, Electric Cooking, Electric Water Heater, Disposal, Refrigerator, Stove, Washer
Features
- Bedroom on Main Level, Ceiling Fan(s), Dining Area, Separate/Formal Dining Room, Eat-in Kitchen, Fireplace, Laminate Counters, Main Level Primary
- Flooring: Partially Carpeted, Wood
- Basement: Interior Entry,Partially Finished,Walk-Out Access
- Attic: Pull Down Stairs
- Number of fireplaces: 1
- Fireplace features: Gas
Interior area
- Total interior livable area: 1,872 sqft
- Finished area above ground: 1,440
- Finished area below ground: 432
Property
Parking
- Parking features: Driveway, Off Street, Unpaved
- Has uncovered spaces: Yes
Features
- Levels: One
- Stories: 1
- Patio & porch: Rear Porch, Deck, Porch
- Exterior features: Deck, Porch, Storage, Shed, Unpaved Driveway
- Pool features: Above Ground, Pool
- Fencing: Fenced,Partial
Lot
- Size: 0.49 Acres
- Features: Landscaped
Details
- Parcel number: 7637442494
- Zoning description: R3
- Other equipment: Generator
Construction
Type & style
- Home type: SingleFamily
- Architectural style: Ranch
- Property subtype: Single Family Residence
Materials
- Asbestos, Block, Drywall, Frame, Vinyl Siding
- Roof: Composition,Shingle
Condition
- Resale
- New construction: No
- Year built: 1951
Utilities & green energy
- Sewer: Public Sewer
- Water: Public
Community & HOA
Community
- Subdivision: Fort Hill
Location
- Region: Richmond
Financial & listing details
- Price per square foot: $200/sqft
- Tax assessed value: $336,100
- Annual tax amount: $2,789
- Date on market: 9/15/2026
- Ownership: Individuals
- Ownership type: Sole Proprietor
Estimated market value
$380,700
$362,000 - $400,000
$2,698/mo
Price history
| Date | Event | Price |
|---|---|---|
| 9/16/2026 | Listed for sale | $374,900$200/sqft |
Source:  CVRMLS #2623130 Report a problem CVRMLS #2623130 Report a problem | ||
Public tax history
| Year | Property taxes | Tax assessment |
|---|---|---|
| 2025 | $2,654 +6.7% | $319,800 +9.3% |
| 2024 | $2,487 +5.2% | $292,600 +5.2% |
| 2023 | $2,364 +5% | $278,100 +5% |
| 2022 | $2,252 +7.8% | $264,900 +10.3% |
| 2021 | $2,089 +16.3% | $240,100 +9.1% |
| 2020 | $1,796 +3.9% | $220,100 +6.6% |
| 2019 | $1,728 | $206,400 +3.9% |
| 2018 | $1,728 +130.7% | $198,600 +15.3% |
| 2017 | $749 -46.3% | $172,200 +7.4% |
| 2016 | $1,395 | $160,400 |
| 2015 | $1,395 | $160,400 |
| 2014 | $1,395 | $160,400 -2.8% |
| 2013 | -- | $165,100 -4.4% |
| 2012 | -- | $172,700 -10.7% |
| 2011 | -- | $193,300 |
| 2010 | -- | $193,300 -5.1% |
| 2009 | -- | $203,600 |
| 2008 | -- | -- |
| 2006 | -- | -- |
| 2005 | -- | -- |
| 2004 | -- | -- |
| 2003 | -- | -- |
| 2002 | -- | -- |
| 2001 | -- | $95,000 +5.2% |
| 2000 | -- | $90,300 |
Find assessor info on the county website
Monthly payment
Est. payment
Payment breakdown
Explore the cost of this home by adjusting the details. Changes won't be saved.Climate risks
Neighborhood: Fort Hill
Nearby schools
Schools provided by the listing agent
- Elementary: Crestview
- Middle: Tuckahoe
- High: Freeman
Source: CVRMLS. This data may not be complete. We recommend contacting the local school district to confirm school assignments for this home.
Similar homes
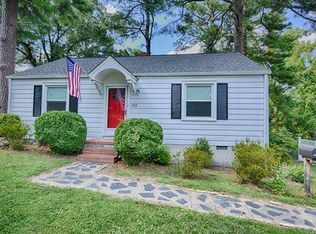
- $374,9503 bd3 ba1.6k sqft2608 Sunnybrook Rd, Henrico, VA 23294For Sale
 MLS ID #2625864, Alejandro King, Providence Hill Real Estate. CVRMLS
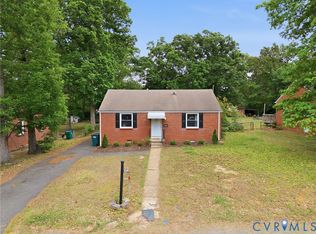
 - $409,5003 bd2 ba1.7k sqft1609 Foster Rd, Richmond, VA 23226For Sale
 MLS ID #2612136, Joseph Ziegler, Exit First Realty. CVRMLS
 - $325,0002 bd1 ba973 sqft1618 Rockwood Rd, Richmond, VA 23226For Sale
 MLS ID #2625384, Lacey Kearney, Providence Hill Real Estate. CVRMLS
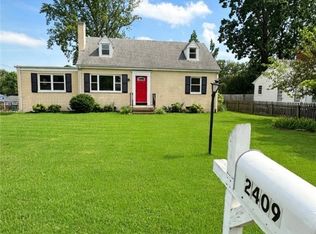
 - $350,0004 bd2 ba1.5k sqft2409 Skeet St, Henrico, VA 23294For Sale
 MLS ID #2625660, Lynley Ritchie, reFine Properties. CVRMLS
