Welcome to this NO HOA move-in-ready single-story gem of a home with vaulted ceilings in Northwest Las Vegas! This well-maintained 3-bedroom, 2-bath home offers approximately 1,450 square feet of comfortable living space with a functional floor plan designed for everyday living. Low Seasonal ELECTRIC Bills $42-175.00. Several major improvements were completed in 2024, including a NEW HVAC system and NEW whole-house plumbing—two significant upgrades that provide added peace of mind for the next owner. The kitchen has also been refreshed in 2024 with beautiful granite countertops, a new sink, a new garbage disposal, and new appliances creating an attractive and functional space for cooking and entertaining. The home features spacious living areas, a cozy gas fireplace, French doors and comes with solar screens and blinds. Conveniently located near shopping, dining, parks, schools, and major roadways.
Active under contract
Price cut: $5K (10/5)
$419,995
7217 Pisa Ave, Las Vegas, NV 89130
3beds
1,459sqft
Single Family Residence
Built in 1995
4,791 Square Feet Lot
$-- Zestimate®
$288/sqft
$-- HOA
What's special
French doorsVaulted ceilingsSolar screens and blindsCozy gas fireplaceNew appliancesNew garbage disposalNew sink
- 30 days
- 471
- 13
Likely to sell faster than
Zillow last checked:
Listing updated:
Listed by:
Jared A. English B.1001537 888-881-4118,
Congress Realty
Source: LVR,MLS#: 2821930 Originating MLS: Greater Las Vegas Association of Realtors Inc
Originating MLS: Greater Las Vegas Association of Realtors IncFacts & features
Interior
Bedrooms & bathrooms
- Bedrooms: 3
- Bathrooms: 2
- Full bathrooms: 2
Primary bedroom
- Description: Walk-In Closet(s)
- Dimensions: 19x17
Bedroom 2
- Description: Ceiling Fan,Closet
- Dimensions: 12x10
Bedroom 3
- Description: Ceiling Fan,Mirrored Door
- Dimensions: 12x10
Primary bathroom
- Description: Double Sink,Separate Shower,Tub With Jets
Kitchen
- Description: Breakfast Bar/Counter,Garden Window,Tile Flooring
Living room
- Description: None
Heating
- Central, Gas
Cooling
- Central Air, Electric
Appliances
- Included: Dishwasher, Electric Range, Disposal, Microwave
- Laundry: Gas Dryer Hookup, Main Level
Features
- Bathroom on Main Level, Bedroom on Main Level, Ceiling Fan(s), Primary Downstairs, Window Treatments
- Flooring: Carpet, Laminate, Tile
- Windows: Blinds, Double Pane Windows
- Number of fireplaces: 1
- Fireplace features: Family Room, Gas
Interior area
- Total structure area: 1,459
- Total interior livable area: 1,459 sqft
Video & virtual tour
Property
Parking
- Total spaces: 2
- Parking features: Attached, Garage, Private
- Attached garage spaces: 2
Features
- Stories: 1
- Patio & porch: Covered, Patio
- Exterior features: Patio
- Fencing: Block,Back Yard
Lot
- Size: 4,791 Square Feet
- Features: Back Yard, Desert Landscaping, Landscaped, < 1/4 Acre
Details
- Parcel number: 12527712064
- Zoning description: Single Family
- Horse amenities: None
Construction
Type & style
- Home type: SingleFamily
- Architectural style: One Story
- Property subtype: Single Family Residence
Materials
- Roof: Tile
Condition
- Resale
- Year built: 1995
Utilities & green energy
- Electric: Photovoltaics None
- Sewer: Public Sewer
- Water: Public
- Utilities for property: Cable Available
Green energy
- Energy efficient items: Windows
Community & HOA
Community
- Subdivision: Grand Entries-Phase 5
HOA
- Has HOA: No
- Amenities included: None
Location
- Region: Las Vegas
Financial & listing details
- Price per square foot: $288/sqft
- Tax assessed value: $251,266
- Annual tax amount: $1,727
- Date on market: 9/25/2026
- Listing agreement: Exclusive Right To Sell
- Listing terms: Assumable,Cash,Conventional,FHA,VA Loan
- Ownership: Single Family Residential
Estimated market value
Not available
Estimated sales range
Not available
Not available
Price history
| Date | Event | Price |
|---|---|---|
| 10/13/2026 | Contingent | $419,995$288/sqft |
Source:  LVR #2821930 Report a problem LVR #2821930 Report a problem | ||
| 10/5/2026 | Price change | $419,995-1.2%$288/sqft |
Source: LVR #2821930 Report a problem | ||
| 9/25/2026 | Listed for sale | $425,000+1.2%$291/sqft |
Source: LVR #2821930 Report a problem | ||
| 5/16/2024 | Sold | $420,000-2.3%$288/sqft |
Source: LVR #2573898 Report a problem | ||
| 4/26/2024 | Pending sale | $429,900$295/sqft |
Source: LVR #2573898 Report a problem | ||
| 4/11/2024 | Listed for sale | $429,900+13.1%$295/sqft |
Source: LVR #2573898 Report a problem | ||
| 8/5/2021 | Sold | $380,000+11.8%$260/sqft |
Source: LVR #2304275 Report a problem | ||
| 6/22/2021 | Pending sale | $339,900$233/sqft |
Source: LVR #2304275 Report a problem | ||
| 6/18/2021 | Listed for sale | $339,900$233/sqft |
Source: LVR #2304275 Report a problem | ||
| 6/15/2021 | Pending sale | $339,900$233/sqft |
Source: LVR #2304275 Report a problem | ||
| 6/11/2021 | Listed for sale | $339,900+88.8%$233/sqft |
Source: LVR #2304275 Report a problem | ||
| 5/2/2008 | Sold | $180,000-34.5%$123/sqft |
Source: Public Record Report a problem | ||
| 9/30/2005 | Sold | $274,900+137%$188/sqft |
Source: Public Record Report a problem | ||
| 7/1/1998 | Sold | $116,000+792.3%$80/sqft |
Source: Public Record Report a problem | ||
| 2/26/1998 | Sold | $13,000-87.9%$9/sqft |
Source: Public Record Report a problem | ||
| 8/15/1995 | Sold | $107,000$73/sqft |
Source: Public Record Report a problem | ||
Public tax history
| Year | Property taxes | Tax assessment |
|---|---|---|
| 2026 | $1,730 +8% | $87,943 -0.4% |
| 2025 | $1,601 +8% | $88,305 +6.1% |
| 2024 | $1,483 +3% | $83,226 +15.2% |
| 2023 | $1,440 +3% | $72,255 +5.1% |
| 2022 | $1,398 +7.7% | $68,724 +0.4% |
| 2021 | $1,298 +6.7% | $68,431 +7.9% |
| 2020 | $1,216 +4.8% | $63,420 +8% |
| 2019 | $1,160 +6.9% | $58,698 |
| 2018 | $1,086 | $58,698 +1.9% |
| 2017 | $1,086 | $57,624 +13.2% |
| 2016 | $1,086 +0.3% | $50,912 +23.4% |
| 2015 | $1,083 +3% | $41,258 +20.3% |
| 2014 | $1,051 | $34,294 |
| 2013 | -- | $34,294 +13.6% |
| 2012 | -- | $30,195 -18.3% |
| 2011 | -- | $36,938 +1.9% |
| 2010 | -- | $36,239 -26.5% |
| 2009 | -- | $49,301 |
| 2008 | -- | $49,301 -42.8% |
| 2007 | -- | $86,210 +4.6% |
| 2006 | -- | $82,392 +24.9% |
| 2005 | -- | $65,944 +42.8% |
| 2004 | -- | $46,176 +6.5% |
| 2003 | -- | $43,376 +5.1% |
| 2002 | -- | $41,290 +4.2% |
| 2001 | -- | $39,610 |
Find assessor info on the county website
Monthly payment
Est. payment
Payment breakdown
Explore the cost of this home by adjusting the details. Changes won't be saved.Climate risks
Neighborhood: Centennial Hills
Nearby schools
Schools provided by the listing agent
- Elementary: Neal, Joseph,Neal, Joseph
- Middle: Saville Anthony
- High: Shadow Ridge
Source: LVR. This data may not be complete. We recommend contacting the local school district to confirm school assignments for this home.


Similar homes
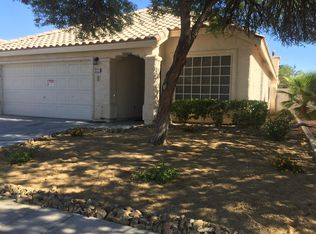
- $389,9994 bd3 ba1.4k sqft7504 Jockey Ave, Las Vegas, NV 89130For Sale
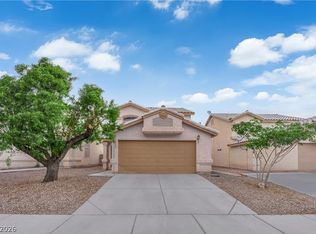 MLS ID #2829310, Hayden MacInnis, Keller Williams MarketPlace. LVR
 - $429,9903 bd3 ba1.8k sqft7232 London Bridge Ave, Las Vegas, NV 89130For Sale
 MLS ID #2824378, Angela O'Hare, Keller Williams Realty Las Veg. LVR
 - $422,0004 bd3 ba2k sqft7217 Grand Palace Ave, Las Vegas, NV 89130For Sale
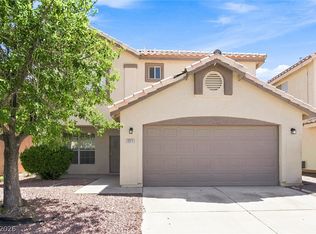 MLS ID #2819570, Arthur Chung, Las Vegas Realty LLC. LVR
 - $365,0003 bd2 ba1.2k sqft5909 Silver Heights St, Las Vegas, NV 89130For Sale
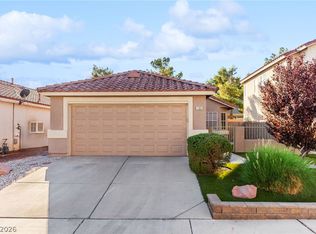 MLS ID #2825142, Craig Tann, Huntington & Ellis, A Real Est. LVR
