Welcome to this inviting two-story Las Vegas home where comfort, functionality, and outdoor living come together. With 1,987 square feet of thoughtfully designed living space, this four-bedroom home with a versatile loft offers room for everyone and everything.
Step inside to discover separate formal living and dining rooms, perfect for entertaining guests or creating dedicated spaces for everyday living. The spacious family room flows seamlessly into the eat-in kitchen, creating the ideal gathering place for casual meals, game nights, and family time.
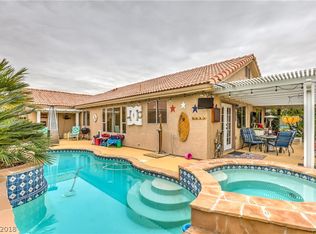
Upstairs, four bedrooms and a loft provide flexibility for a home office, media room, play area, or additional living space. Outside, the expansive backyard is truly an entertainer's dream, featuring a covered patio and a large swimming pool perfect for cooling off during warm Las Vegas summers or hosting unforgettable gatherings. Hot water heater and A/C unit have been recently replaced for peace of mind.
With ample space for RV parking and no HOA restrictions, this property offers the freedom and flexibility you've been looking for. Conveniently located in Las Vegas, this home combines generous living space, exceptional outdoor amenities, and the opportunity to enjoy homeownership on your terms.
Active
Price cut: $5K (10/2)
$509,900
5712 Emperor Way, Las Vegas, NV 89130
4beds
1,987sqft
Single Family Residence
Built in 1994
8,276 Square Feet Lot
$506,300 Zestimate®
$257/sqft
$-- HOA
What's special
Large swimming poolGenerous living spaceFour-bedroom homeExceptional outdoor amenitiesCovered patioEat-in kitchenExpansive backyard
- 30 days
- 1,809
- 236
Likely to sell faster than
Zillow last checked:
Listing updated:
Listed by:
Lizette M. Sosa S.0190533 (702)493-0489,
Signature Real Estate Group
Source: LVR,MLS#: 2818744 Originating MLS: Greater Las Vegas Association of Realtors Inc
Facts & features
Interior
Bedrooms & bathrooms
- Bedrooms: 4
- Bathrooms: 3
- Full bathrooms: 2
- 1/2 bathrooms: 1
Primary bedroom
- Description: Upstairs
- Dimensions: 12x13
Bedroom 2
- Description: Ceiling Fan,Ceiling Light,Closet,Upstairs
- Dimensions: 11x11
Bedroom 3
- Description: Ceiling Fan,Ceiling Light,Upstairs
- Dimensions: 10x11
Bedroom 4
- Description: Ceiling Fan,Ceiling Light,Closet,Upstairs
- Dimensions: 9x10
Primary bathroom
- Description: Double Sink,Low Flow Toilet,Separate Shower,Separate Tub
Dining room
- Description: Formal Dining Room
- Dimensions: 12x12
Family room
- Description: Ceiling Fan,Separate Family Room
- Dimensions: 12x14
Kitchen
- Description: Breakfast Nook/Eating Area
Living room
- Description: Formal,Front
- Dimensions: 13x14
Heating
- Central, Gas
Cooling
- Central Air, Electric
Appliances
- Included: Dryer, Disposal, Gas Range, Refrigerator, Washer
- Laundry: Gas Dryer Hookup, Main Level
Features
- Bathroom on Main Level, Half Bath on Main Level, Window Treatments
- Flooring: Carpet, Concrete, Ceramic Tile
- Windows: Blinds
- Number of fireplaces: 1
- Fireplace features: Family Room, Gas
Interior area
- Total structure area: 1,987
- Total interior livable area: 1,987 sqft
Video & virtual tour
Property
Parking
- Total spaces: 3
- Parking features: Attached, Garage, Private, RV Access/Parking, RV Paved
- Attached garage spaces: 3
Features
- Stories: 2
- Patio & porch: Patio
- Exterior features: Patio, Private Yard, Sprinkler/Irrigation
- Has private pool: Yes
- Pool features: In Ground, Private, Waterfall
- Fencing: Block,Full,Stucco Wall,Wrought Iron
Lot
- Size: 8,276 Square Feet
- Features: Back Yard, Drip Irrigation/Bubblers, Front Yard, Sprinklers In Rear, Landscaped, < 1/4 Acre
Details
- Parcel number: 12527810015
- Zoning description: Single Family
- Special conditions: Probate Listing
- Horse amenities: None
Construction
Type & style
- Home type: SingleFamily
- Architectural style: Two Story
- Property subtype: Single Family Residence
Materials
- Frame, Stucco
- Roof: Tile
Condition
- Resale
- Year built: 1994
Utilities & green energy
- Electric: Photovoltaics None
- Sewer: Public Sewer
- Water: Public
- Utilities for property: Underground Utilities
Community & HOA
Community
- Subdivision: Grand Entries Phase 1
HOA
- Has HOA: No
- Amenities included: None
Location
- Region: Las Vegas
Financial & listing details
- Price per square foot: $257/sqft
- Tax assessed value: $329,417
- Annual tax amount: $2,126
- Date on market: 9/18/2026
- Listing agreement: Exclusive Right To Sell
- Listing terms: Cash,Conventional,FHA,VA Loan
- Ownership: Single Family Residential
Foreclosure details
Estimated market value
$506,300
$481,000 - $532,000
$2,781/mo
Price history
| Date | Event | Price |
|---|---|---|
| 10/2/2026 | Price change | $509,900-1%$257/sqft |
Source:  LVR #2818744 Report a problem | ||
| 9/18/2026 | Listed for sale | $514,900+45.1%$259/sqft |
Source: LVR #2818744 Report a problem | ||
| 7/20/2006 | Sold | $354,900+98.3%$179/sqft |
Source: Public Record Report a problem | ||
| 11/28/2001 | Sold | $179,000+34.1%$90/sqft |
Source: Public Record Report a problem | ||
| 12/29/1998 | Sold | $133,500+3.8%$67/sqft |
Source: Public Record Report a problem | ||
| 1/21/1998 | Sold | $128,571-0.3%$65/sqft |
Source: Public Record Report a problem | ||
| 1/31/1994 | Sold | $129,000$65/sqft |
Source: Public Record Report a problem | ||
Public tax history
| Year | Property taxes | Tax assessment |
|---|---|---|
| 2026 | $2,128 +3% | $115,296 -0.9% |
| 2025 | $2,066 +3% | $116,336 +6.6% |
| 2024 | $2,007 +3% | $109,123 +14.2% |
| 2023 | $1,948 +3% | $95,517 +5.1% |
| 2022 | $1,892 +7.7% | $90,918 +0.3% |
| 2021 | $1,756 +6.7% | $90,685 +7.6% |
| 2020 | $1,645 +4.8% | $84,290 +7.5% |
| 2019 | $1,570 +6.9% | $78,399 |
| 2018 | $1,469 | $78,399 +1.5% |
| 2017 | $1,469 | $77,261 +12.6% |
| 2016 | $1,469 +0.2% | $68,595 +22.9% |
| 2015 | $1,465 +3% | $55,833 +20% |
| 2014 | $1,422 | $46,510 |
| 2013 | -- | $46,510 +13.8% |
| 2012 | -- | $40,864 -18.9% |
| 2011 | -- | $50,394 +1.7% |
| 2010 | -- | $49,534 -26.4% |
| 2009 | -- | $67,318 |
| 2008 | -- | $67,318 -39.6% |
| 2007 | -- | $111,472 +4.7% |
| 2006 | -- | $106,485 +24.5% |
| 2005 | -- | $85,547 +40.2% |
| 2004 | -- | $61,037 +4.3% |
| 2003 | -- | $58,499 +6.8% |
| 2002 | -- | $54,800 +4% |
| 2001 | -- | $52,680 |
Find assessor info on the county website
Monthly payment
Est. payment
Payment breakdown
Explore the cost of this home by adjusting the details. Changes won't be saved.Climate risks
Neighborhood: Centennial Hills
Nearby schools
Schools provided by the listing agent
- Elementary: Neal, Joseph,Neal, Joseph
- Middle: Saville Anthony
- High: Shadow Ridge
Source: LVR. This data may not be complete. We recommend contacting the local school district to confirm school assignments for this home.

Similar homes
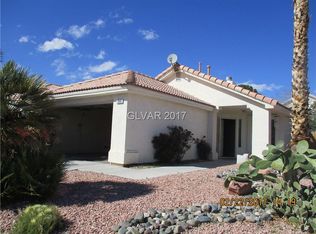
- $529,9994 bd3 ba2.2k sqft5421 Flora Spray St, Las Vegas, NV 89130For Sale
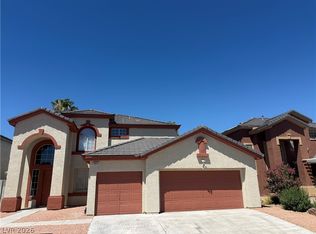 MLS ID #2825079, Steven Bruce Parker, PARKER REALTY, LLC. LVR
- $500,0003 bd2 ba1.4k sqft7004 Magic Window Ave, Las Vegas, NV 89130For Sale
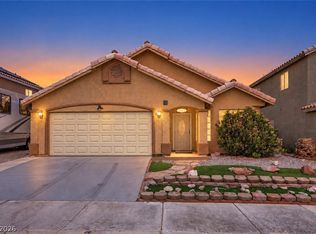 MLS ID #2809812, Richard J. Brenkus, Keller Williams MarketPlace. LVR
- $469,9993 bd2 ba1.4k sqft6801 Rio Sands Ct, Las Vegas, NV 89130For Sale
 MLS ID #2827362, Jessica L. Beyer, Precision Realty. LVR
- $524,9003 bd2 ba1.7k sqft5413 Goldbrush St, Las Vegas, NV 89130For Sale
 MLS ID #2819099, Jody A Lenzie, RE/MAX Advantage. LVR
