Ready to move in and enjoy this outstanding Brick and vinyl ranch close to all area amenities: ODU, Naval Bases, I-264, Downtown, major shopping, restaurants and a great central location. Roof is 9 years old. Windows were replaced 10 years ago. New kitchen and walk-in shower 2025. All plantation shutters and blinds convey. 2 sets of Washer/dryers convey. Small sunroom and open back porch oversee a huge backyard with partial Vinyl fencing. No Flood insurance required. Owner will provide "Get Em "Clear termite and Moisture "letter.
For sale
$399,000
7218 Midfield St, Norfolk, VA 23505
3beds
1,951sqft
Single Family Residence
Built in 1951
-- sqft lot
$399,100 Zestimate®
$205/sqft
$-- HOA
What's special
Brick and vinyl ranchSmall sunroomPartial vinyl fencingHuge backyardOpen back porchWalk-in showerNew kitchen
- 16 days
- 663
- 54
Likely to sell faster than
Zillow last checked:
Listing updated:
Listed by:
Stacy Goode,
BHHS RW Towne Realty 757-217-4200
Source: REIN Inc.,MLS#: 10653738
Facts & features
Interior
Bedrooms & bathrooms
- Bedrooms: 3
- Bathrooms: 2
- Full bathrooms: 2
Rooms
- Room types: 1st Floor BR, 1st Floor Primary BR, PBR with Bath, Sun Room, Utility Room
Primary bedroom
- Level: First
Heating
- Heat Pump
Cooling
- Heat Pump
Appliances
- Included: Dishwasher, Disposal, Dryer, Electric Range, Refrigerator, Washer, Electric Water Heater
Features
- Dual Entry Bath (Br & Br), Ceiling Fan(s)
- Flooring: Carpet, Ceramic Tile, Laminate/LVP, Wood
- Windows: Window Treatments
- Basement: Crawl Space
- Attic: Pull Down Stairs
- Number of fireplaces: 1
- Fireplace features: Wood Burning
Interior area
- Total interior livable area: 1,951 sqft
Property
Parking
- Parking features: Off Street, Driveway
- Has uncovered spaces: Yes
Accessibility
- Accessibility features: Front-mounted Range Controls, Grip-Accessible Features
Features
- Stories: 1
- Patio & porch: Porch
- Pool features: None
- Fencing: Decorative,Partial,Fenced
- Has view: Yes
- View description: Trees/Woods
- Waterfront features: Not Waterfront
Lot
- Features: Wooded
Details
- Parcel number: 30236301
Construction
Type & style
- Home type: SingleFamily
- Architectural style: Ranch
- Property subtype: Single Family Residence
Materials
- Brick
- Roof: Asphalt Shingle
Condition
- New construction: No
- Year built: 1951
Utilities & green energy
- Sewer: City/County
- Water: City/County
- Utilities for property: Cable Hookup
Community & HOA
Community
- Subdivision: Chelsea - 039
HOA
- Has HOA: No
Location
- Region: Norfolk
Financial & listing details
- Price per square foot: $205/sqft
- Tax assessed value: $349,400
- Annual tax amount: $4,298
- Date on market: 9/25/2026
Estimated market value
$399,100
$379,000 - $419,000
$2,893/mo
Price history
Price history is unavailable.
Public tax history
| Year | Property taxes | Tax assessment |
|---|---|---|
| 2025 | $4,298 +7.4% | $349,400 +7.4% |
| 2024 | $4,000 +16% | $325,200 +17.9% |
| 2023 | $3,449 +7.3% | $275,900 +7.3% |
| 2022 | $3,214 +8% | $257,100 +8% |
| 2021 | $2,976 +1.6% | $238,100 +1.6% |
| 2020 | $2,930 | $234,400 |
| 2019 | $2,930 +0.7% | $234,400 +0.7% |
| 2018 | $2,910 +13.7% | $232,800 +2.5% |
| 2017 | $2,560 | $227,200 +4.4% |
| 2016 | $2,560 +3.1% | $217,700 |
| 2015 | $2,483 | $217,700 |
| 2014 | $2,483 | $217,700 |
| 2013 | -- | $217,700 |
| 2012 | -- | $217,700 |
| 2011 | -- | $217,700 -9.6% |
| 2010 | -- | $240,800 -7.1% |
| 2009 | -- | $259,300 +8% |
| 2008 | -- | $240,000 |
| 2007 | -- | $240,000 +19.6% |
| 2006 | -- | $200,600 +13.9% |
| 2005 | -- | $176,100 +57% |
| 2004 | -- | $112,200 +5.6% |
| 2003 | -- | $106,200 +6.9% |
| 2002 | -- | $99,300 +2% |
| 2001 | -- | $97,400 +4% |
| 2000 | -- | $93,670 |
Find assessor info on the county website
Monthly payment
Est. payment
Payment breakdown
Explore the cost of this home by adjusting the details. Changes won't be saved.Climate risks
Neighborhood: Suburban Acres
Nearby schools
Schools provided by the listing agent
- Elementary: Suburban Park Elementary
- Middle: Northside Middle School
- High: Granby
Source: REIN Inc.. This data may not be complete. We recommend contacting the local school district to confirm school assignments for this home.
Similar homes
- $389,0003 bd2 ba1.8k sqft201 Forsythe St, Norfolk, VA 23505For Sale
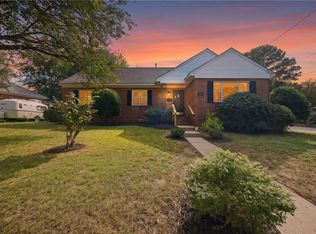 MLS ID #10656101, Jacquelyn Paolella. REIN Inc.
 - $369,0004 bd2 ba2k sqft7534 Yorktown Dr, Norfolk, VA 23505For Sale
 MLS ID #10657379, Janette Woodruff. REIN Inc.
 - $399,0003 bd3 ba1.7k sqft142 Filbert St, Norfolk, VA 23505For Sale
 MLS ID #10654984, Yashima Clarkson. REIN Inc.
 - $330,0003 bd2 ba2.3k sqft131 Forsythe St, Norfolk, VA 23505For Sale
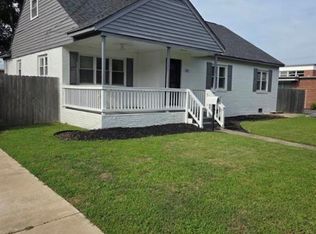 MLS ID #10655648, Norman Domingo. REIN Inc.
