Located in the desirable Bridge Point community within the Oak Hills School District, this home features an open-concept first floor with direct access to an oversized composite deck offering expansive views - perfect for entertaining. The spacious primary suite includes an en-suite bath with a double vanity and two walk-in closets. The finished walkout lower level features a full bath, wet bar, and additional living space ideal for hosting family and friends. Enjoy community amenities including a pool and fitness center, all conveniently located near shopping, dining and major highways.
Pending
Price cut: $20K (7/23)
$425,000
7218 Ruwes Oak Dr, Cincinnati, OH 45248
4beds
2,884sqft
:
Get pre-qualified$3,143/mo
Single Family Residence
Built in 2006
9,247 Square Feet Lot
$420,100 Zestimate®
$147/sqft
$41/mo HOA
What's special
- 27 days |
- 1,124 |
- 61 |
Likely to sell faster than
Zillow last checked:
Listing updated:
Listed by:
Darrell Barrett 513-503-6965,
Sibcy Cline, Inc. 513-574-9100
Source: Cincy MLS,MLS#: 1886879 Originating MLS: Cincinnati Area Multiple Listing Service
Originating MLS: Cincinnati Area Multiple Listing Service
Facts & features
Interior
Bedrooms & bathrooms
- Bedrooms: 4
- Bathrooms: 4
- Full bathrooms: 3
- 1/2 bathrooms: 1
Primary bedroom
- Features: Bath Adjoins, Walk-In Closet(s), Wall-to-Wall Carpet
- Level: Second
- Area: 308
- Dimensions: 22 x 14
Bedroom 2
- Level: Second
- Area: 169
- Dimensions: 13 x 13
Bedroom 3
- Level: Second
- Area: 130
- Dimensions: 13 x 10
Bedroom 4
- Level: Second
- Area: 120
- Dimensions: 12 x 10
Bedroom 5
- Area: 0
- Dimensions: 0 x 0
Primary bathroom
- Features: Shower, Tile Floor, Double Vanity, Tub
Bathroom 1
- Features: Full
- Level: Second
Bathroom 2
- Features: Full
- Level: Second
Bathroom 3
- Features: Partial
- Level: First
Bathroom 4
- Features: Full
- Level: Basement
Dining room
- Features: Wood Floor
- Level: First
- Area: 143
- Dimensions: 13 x 11
Family room
- Features: Wet Bar
- Area: 336
- Dimensions: 24 x 14
Kitchen
- Features: Eat-in Kitchen, Walkout, Kitchen Island, Wood Floor
- Area: 144
- Dimensions: 12 x 12
Living room
- Features: Wall-to-Wall Carpet, Fireplace
- Area: 300
- Dimensions: 20 x 15
Office
- Area: 0
- Dimensions: 0 x 0
Heating
- Electric
Cooling
- Central Air
Appliances
- Included: Dishwasher, Disposal, Microwave, Oven/Range, Refrigerator, Electric Water Heater
Features
- High Ceilings, Vaulted Ceiling(s), Ceiling Fan(s), Recessed Lighting
- Doors: Multi Panel Doors
- Windows: Vinyl
- Basement: Full,Partially Finished,Walk-Out Access
- Number of fireplaces: 1
- Fireplace features: Electric, Living Room
Interior area
- Total structure area: 2,884
- Total interior livable area: 2,884 sqft
Property
Parking
- Total spaces: 2
- Parking features: On Street, Driveway
- Attached garage spaces: 2
- Has uncovered spaces: Yes
Features
- Levels: Two
- Stories: 2
- Patio & porch: Deck, Patio
- Fencing: Invisible
Lot
- Size: 9,247 Square Feet
- Features: Less than .5 Acre
Details
- Parcel number: 5500323004500
- Zoning description: Residential
Construction
Type & style
- Home type: SingleFamily
- Architectural style: Traditional
- Property subtype: Single Family Residence
Materials
- Brick, Vinyl Siding
- Foundation: Concrete Perimeter
- Roof: Shingle
Condition
- New construction: No
- Year built: 2006
Utilities & green energy
- Gas: None
- Sewer: Public Sewer
- Water: Public
Community & HOA
Community
- Subdivision: Bridge Point
HOA
- Has HOA: Yes
- Services included: Clubhouse, Community Landscaping, Pool
- HOA fee: $496 annually
- HOA name: Turner Property Serv
Location
- Region: Cincinnati
Financial & listing details
- Price per square foot: $147/sqft
- Tax assessed value: $302,030
- Annual tax amount: $5,520
- Date on market: 7/15/2026
- Listing terms: No Special Financing
Estimated market value
$420,100
$399,000 - $441,000
$2,952/mo
Price history
| Date | Event | Price |
|---|---|---|
| 7/26/2026 | Pending sale | $425,000$147/sqft |
Source:  Cincy MLS #1886879 Report a problem Cincy MLS #1886879 Report a problem | ||
| 7/23/2026 | Price change | $425,000-4.5%$147/sqft |
Source: Cincy MLS #1886879 Report a problem | ||
| 7/15/2026 | Listed for sale | $445,000+77.3%$154/sqft |
Source: Cincy MLS #1886879 Report a problem | ||
| 4/15/2016 | Sold | $251,000-3.4%$87/sqft |
Source: Cincy MLS #1485519 Report a problem | ||
| 3/8/2016 | Price change | $259,900-1.9%$90/sqft |
Source: Hoeting, Realtors #1480764 Report a problem | ||
| 2/22/2016 | Price change | $264,900-1.9%$92/sqft |
Source: Hoeting, Realtors #1480764 Report a problem | ||
| 2/8/2016 | Listed for sale | $269,900+14.4%$94/sqft |
Source: Hoeting, Realtors #1480764 Report a problem | ||
| 12/30/2013 | Sold | $236,000-5.2%$82/sqft |
Source: Cincy MLS #1359991 Report a problem | ||
| 8/28/2013 | Pending sale | $249,000$86/sqft |
Source: Coldwell Banker West Shell - Ohio Indiana West Regional #1359991 Report a problem | ||
| 7/31/2013 | Price change | $249,000-2%$86/sqft |
Source: Coldwell Banker West Shell - Ohio Indiana West Regional #1359991 Report a problem | ||
| 7/3/2013 | Price change | $254,000-2.3%$88/sqft |
Source: Coldwell Banker West Shell - Ohio Indiana West Regional #1359991 Report a problem | ||
| 6/1/2013 | Listed for sale | $259,900-5%$90/sqft |
Source: Coldwell Banker West Shell #1359991 Report a problem | ||
| 6/30/2006 | Sold | $273,570$95/sqft |
Source: Cincy MLS #1014075 Report a problem | ||
Public tax history
| Year | Property taxes | Tax assessment |
|---|---|---|
| 2024 | $5,366 -0.1% | $105,711 |
| 2023 | $5,372 +5.4% | $105,711 +24.3% |
| 2022 | $5,097 +9.9% | $85,029 |
| 2021 | $4,636 | $85,029 |
| 2020 | $4,636 +2% | $85,029 +12% |
| 2019 | $4,543 +6.1% | $75,918 0% |
| 2018 | $4,280 | $75,919 |
| 2017 | $4,280 -9% | $75,919 -8.1% |
| 2016 | $4,703 | $82,600 |
| 2015 | $4,703 -0.1% | $82,600 |
| 2014 | $4,709 +15.9% | $82,600 +8.3% |
| 2013 | $4,064 +9.7% | $76,276 |
| 2012 | $3,705 +2.1% | $76,276 |
| 2011 | $3,630 -16.1% | $76,276 -20.3% |
| 2010 | $4,324 +2.2% | $95,760 |
| 2009 | $4,230 +2.8% | $95,760 |
| 2008 | $4,116 +4% | $95,760 |
| 2007 | $3,958 +341.1% | $95,760 +330.9% |
| 2006 | $897 | $22,225 |
Find assessor info on the county website
Monthly payment
Est. payment
Payment breakdown
Explore the cost of this home by adjusting the details. Changes won't be saved.Climate risks
Neighborhood: 45248
Nearby schools
GreatSchools rating
- 6/10Charles W Springmyer Elementary SchoolGrades: K-5Distance: 2.4 mi
- 9/10Bridgetown Middle SchoolGrades: 6-8Distance: 3.6 mi
- 5/10Oak Hills High SchoolGrades: 9-12Distance: 3.8 mi
- $396,9004 bd3 ba2.4k sqft7226 Ruwes Oak Dr, Cincinnati, OH 45248Off Market
- $438,4004 bd2 ba2.8k sqft7210 Ruwes Oak Dr, Cincinnati, OH 45248Off Market
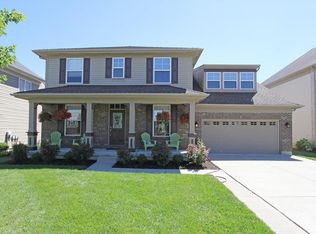
- $441,4004 bd2 ba2.9k sqft7202 Ruwes Oak Dr, Cincinnati, OH 45248Off Market
- $395,2003 bd4 ba2.6k sqft7240 Ruwes Oak Dr, Cincinnati, OH 45248Off Market
- $329,3003 bd2 ba1.5k sqft7194 Ruwes Oak Dr, Cincinnati, OH 45248Off Market
- $418,7004 bd2 ba2.3k sqft7213 Ruwes Oak Dr, Cincinnati, OH 45248Off Market
- $389,2004 bd2 ba2.2k sqft7221 Ruwes Oak Dr, Cincinnati, OH 45248Off Market
- $408,9004 bd3 ba2k sqft7205 Ruwes Oak Dr, Cincinnati, OH 45248Off Market
A local agent can set up tours, give advice and negotiate with sellers.
A local lender can help you make sure your offer is ready when you are.
Similar homes
- $419,0003 bd4 ba2.4k sqft4450 Abby Ct, Cincinnati, OH 45248For Sale

 MLS ID #1889690, Steven Koleno, Beycome Brokerage Realty LLC. Cincy MLS
 - $425,0004 bd4 ba2.8k sqft6980 Dovehill Ln, Cincinnati, OH 45248For Sale
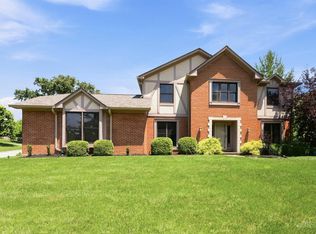 MLS ID #1884717, Lisa McCarthy, Coldwell Banker Realty. Cincy MLS
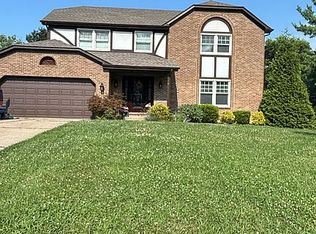
 - $490,0004 bd6 ba2.4k sqft3834 Foxtail Ln, Cincinnati, OH 45248For Sale By Owner
- $399,9004 bd3 ba2.9k sqft3484 Constitution Ct, Cincinnati, OH 45248For Sale
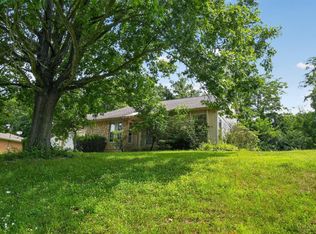 MLS ID #1888227, Danielle S. Lumpkin, DSL Real Estate Services. Cincy MLS
 - $614,9994 bd4 ba2.3k sqft4783 Wellington Chase Ct, Cincinnati, OH 45248For SaleMLS ID #1889425, Alex J Wagner, Coldwell Banker Realty. Cincy MLS
- $379,9003 bd4 ba2.3k sqft7863 Bridgetown Rd, Cleves, OH 45002For SaleMLS ID #1889671, Michael J Rolfes, Hoeting, REALTORS. Cincy MLS
- $415,0004 bd3 ba2k sqft8407 Lakevalley Dr, Cincinnati, OH 45247For SaleMLS ID #1888815, Michael R Waggoner, Keller Williams Advisors. Cincy MLS
- $623,6923 bd3 ba2.6k sqft5731 Chesapeake Trl #39, Green Township, OH 45248New ConstructionCincy MLS
- $440,0004 bd4 ba2.2k sqft4576 Runningfawn Dr, Cincinnati, OH 45247For SaleMLS ID #1878007, Jonathan V Price, Coldwell Banker Realty. Cincy MLS
- $380,0003 bd3 ba2.9k sqft8255 Lakevalley Dr, Cincinnati, OH 45247For SaleMLS ID #1888592, Anne S. Uchtman, eXp Realty. Cincy MLS
- $529,9994 bd3 ba2.9k sqft6594 Springdale Rd, Cincinnati, OH 45247For SaleMLS ID #1887614, Dianna Caldwell, eXp Realty. Cincy MLS
- $339,9002 bd3 ba1.7k sqft6976 Aspen Point Ct, Cincinnati, OH 45247For SaleMLS ID #1889484, Tom Deutsch Jr., Coldwell Banker Realty. Cincy MLS
- $355,0004 bd3 ba2.4k sqft4177 W Fork Rd, Cincinnati, OH 45247For SaleMLS ID #1887623, Nicole Wimmer, RE/MAX United Associates. Cincy MLS
- $235,0002 bd2 ba1.4k sqft6228 Eagles Lake Dr, Cincinnati, OH 45248For SaleMLS ID #1889757, Susan Rose, Sibcy Cline, Inc.. Cincy MLS
- $517,5003 bd4 ba2.5k sqft8221 Springleaf Lake Dr, Cincinnati, OH 45247For SaleMLS ID #1887808, John C. O'Maley, JMG Ohio. Cincy MLS
- $409,0003 bd4 ba2.6k sqft7163 Hunters Ridge Ln, Cincinnati, OH 45247For Sale
 MLS ID #1046775, Siham Wiltshire, Realty 2000 Group. WRIST
 - $514,9004 bd3 ba2.7k sqft228 Edgefield Dr, Cleves, OH 45002For Sale By Owner
- $315,0002 bd3 ba2.1k sqft5795 Heights Ct, Cincinnati, OH 45247For SaleMLS ID #1886538, Ronald A Bisher, Coldwell Banker Realty. Cincy MLS
- from $575,5004 bd3 ba2.8k sqftQUENTIN Plan, Janson Woods, Cincinnati, OH 45248New ConstructionDrees Homes
- $579,9003 bd3 ba3.7k sqft4387 Saint Cloud Way, Cleves, OH 45002For SaleMLS ID #1889325, Rakesh Ram, Coldwell Banker Realty. Cincy MLS
