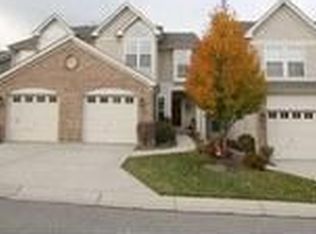
Wonderfully maintained 2 bedroom townhouse style condo in The Pinnacle. Featuring two-story great room with fireplace leading to dining room with walkout to private balcony overlooking woods; eat-in kitchen with stainless steel appliances; first floor laundry; second floor primary bedroom suite with adjoining full bath includes double vanities and updated shower; lofted study; finished lower level with dry bar and walkout to covered patio; 2 car direct entry garage. Community includes pool & clubhouse.
For sale
Price cut: $15.1K (8/27)
$299,900
5795 Heights Ct, Cincinnati, OH 45247
2beds
2,172sqft
Condominium, Townhouse
Built in 2001
1.41 Acres Lot
$-- Zestimate®
$138/sqft
$398/mo HOA
What's special
Private balcony overlooking woodsLofted studyFirst floor laundryUpdated showerDouble vanitiesCovered patio
- 54 days
- 433
- 17
Zillow last checked:
Listing updated:
Listed by:
Ronald A Bisher 513-708-7968,
Coldwell Banker Realty 513-922-9400,
Anna S Bisher 513-300-7348,
Coldwell Banker Realty
Source: Cincy MLS,MLS#: 1886538 Originating MLS: Cincinnati Area Multiple Listing Service
Originating MLS: Cincinnati Area Multiple Listing Service
Facts & features
Interior
Bedrooms & bathrooms
- Bedrooms: 2
- Bathrooms: 3
- Full bathrooms: 2
- 1/2 bathrooms: 1
Primary bedroom
- Features: Bath Adjoins, Walk-In Closet(s), Wall-to-Wall Carpet
- Level: Second
- Area: 288
- Dimensions: 16 x 18
Bedroom 2
- Level: Second
- Area: 130
- Dimensions: 13 x 10
Bedroom 3
- Area: 0
- Dimensions: 0 x 0
Bedroom 4
- Area: 0
- Dimensions: 0 x 0
Bedroom 5
- Area: 0
- Dimensions: 0 x 0
Primary bathroom
- Features: Shower, Double Vanity
Bathroom 1
- Features: Full
- Level: Second
Bathroom 2
- Features: Full
- Level: Second
Bathroom 3
- Features: Partial
- Level: First
Dining room
- Features: Walkout, WW Carpet
- Level: First
- Area: 108
- Dimensions: 9 x 12
Family room
- Features: Walkout, Dry Bar, Wall-to-Wall Carpet, Laminate Floor
- Area: 320
- Dimensions: 16 x 20
Kitchen
- Features: Pantry, Eat-in Kitchen, Wood Cabinets, Laminate Floor
- Area: 135
- Dimensions: 9 x 15
Living room
- Features: Wall-to-Wall Carpet, Fireplace
- Area: 192
- Dimensions: 12 x 16
Office
- Features: Wall-to-Wall Carpet
- Level: Second
- Area: 126
- Dimensions: 9 x 14
Heating
- Forced Air, Gas
Cooling
- Central Air
Appliances
- Included: Dishwasher, Disposal, Microwave, Oven/Range, Refrigerator, Gas Water Heater
- Laundry: In Unit
Features
- High Ceilings, Ceiling Fan(s)
- Doors: Multi Panel Doors
- Windows: Vinyl
- Basement: Full,Finished
- Number of fireplaces: 1
- Fireplace features: Electric, Living Room
Interior area
- Total structure area: 2,172
- Total interior livable area: 2,172 sqft
Property
Parking
- Total spaces: 2
- Parking features: Garage
- Garage spaces: 2
Features
- Levels: Two
- Stories: 2
- Patio & porch: Covered Deck/Patio, Deck
- Has view: Yes
- View description: Trees/Woods
Lot
- Size: 1.41 Acres
- Features: Cul-De-Sac
Details
- Parcel number: 5500322017000
- Zoning description: Residential
Construction
Type & style
- Home type: Townhouse
- Architectural style: Traditional
- Property subtype: Condominium, Townhouse
Materials
- Brick, Wood Siding
- Foundation: Concrete Perimeter
- Roof: Shingle
Condition
- New construction: No
- Year built: 2001
Utilities & green energy
- Gas: Natural
- Sewer: Public Sewer
- Water: Public
Community & HOA
HOA
- Has HOA: Yes
- Services included: Clubhouse, Community Landscaping, Pool
- HOA fee: $398 monthly
Location
- Region: Cincinnati
Financial & listing details
- Price per square foot: $138/sqft
- Tax assessed value: $255,000
- Annual tax amount: $4,640
- Date on market: 7/13/2026
- Listing terms: No Special Financing
Estimated market value
Not available
Estimated sales range
Not available
Not available
Price history
| Date | Event | Price |
|---|---|---|
| 8/27/2026 | Price change | $299,900-4.8%$138/sqft |
Source:  Cincy MLS #1886538 Report a problem Cincy MLS #1886538 Report a problem | ||
| 7/31/2026 | Price change | $315,000-4.5%$145/sqft |
Source: Cincy MLS #1886538 Report a problem | ||
| 7/13/2026 | Listed for sale | $329,900+29.4%$152/sqft |
Source: Cincy MLS #1886538 Report a problem | ||
| 10/20/2021 | Sold | $255,000$117/sqft |
Source: Cincy MLS #1714251 Report a problem | ||
| 9/4/2021 | Pending sale | $255,000$117/sqft |
Source: Cincy MLS #1714251 Report a problem | ||
| 9/2/2021 | Listed for sale | $255,000+60.9%$117/sqft |
Source: Cincy MLS #1714251 Report a problem | ||
| 4/1/2016 | Sold | $158,500-9.5%$73/sqft |
Source: Cincy MLS #1478420 Report a problem | ||
| 8/31/2001 | Sold | $175,200$81/sqft |
Source: Public Record Report a problem | ||
Public tax history
| Year | Property taxes | Tax assessment |
|---|---|---|
| 2025 | $4,640 +2.6% | $89,250 |
| 2024 | $4,525 -0.1% | $89,250 |
| 2023 | $4,529 +31.1% | $89,250 +54.7% |
| 2022 | $3,454 +10% | $57,694 |
| 2021 | $3,141 | $57,694 |
| 2020 | $3,141 -5.2% | $57,694 +4% |
| 2019 | $3,315 +6.2% | $55,475 |
| 2018 | $3,123 | $55,475 |
| 2017 | $3,123 -1% | $55,475 0% |
| 2016 | $3,154 -10.1% | $55,476 -10.2% |
| 2015 | $3,510 -0.1% | $61,748 |
| 2014 | $3,515 -0.4% | $61,748 -7% |
| 2013 | $3,530 +9.7% | $66,395 |
| 2012 | $3,218 +2.1% | $66,395 |
| 2011 | $3,153 +11.8% | $66,395 +6.2% |
| 2010 | $2,821 +2.3% | $62,545 |
| 2009 | $2,758 +2.4% | $62,545 |
| 2008 | $2,693 +4% | $62,545 |
| 2007 | $2,589 +9.2% | $62,545 |
| 2006 | $2,370 -0.5% | $62,545 |
| 2005 | $2,383 -3.8% | $62,545 +2% |
| 2003 | $2,478 | $61,320 |
| 2002 | -- | -- |
Find assessor info on the county website
Monthly payment
Est. payment
Payment breakdown
Explore the cost of this home by adjusting the details. Changes won't be saved.Climate risks
Neighborhood: 45247

Similar homes
- $339,9002 bd3 ba1.7k sqft6976 Aspen Point Ct, Cincinnati, OH 45247For Sale

 MLS ID #1889484, Tom Deutsch Jr., Coldwell Banker Realty. Cincy MLS
 - $350,0003 bd3 ba1.4k sqft6452 W Fork Rd, Cincinnati, OH 45247For Sale
 MLS ID #1892579, Michael R Waggoner, Keller Williams Advisors. Cincy MLS
 - $300,0004 bd3 ba2.2k sqft4186 Runningfawn Dr, Cincinnati, OH 45247For Sale
 MLS ID #1891916, Lisa McCarthy, Coldwell Banker Realty. Cincy MLS
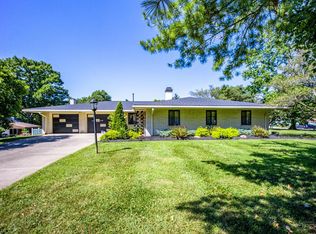
 - $299,9002 bd2 ba2.2k sqft5195 Deeridge Ln, Cincinnati, OH 45247For Sale
 MLS ID #1891782, Michael J Rolfes, Hoeting, REALTORS. Cincy MLS
 - $329,0004 bd2 ba1.2k sqft7458 E Miami River Rd, Cincinnati, OH 45247For SaleMLS ID #1892161, Jason Crouch, Plum Tree Realty. Cincy MLS
- $356,0003 bd3 ba1.9k sqft6317 W Fork Rd, Cincinnati, OH 45247For Sale
 MLS ID #966282, Stefanie A. Creech, Comey & Shepherd REALTORS. DABR MLS
 - $202,0002 bd2 ba1.2k sqft5425 Michelles Oak Ct APT C, Cincinnati, OH 45248For SaleMLS ID #1892699, Kate J Bridgman, Comey & Shepherd. Cincy MLS
- $204,9002 bd2 ba1.2k sqft5413 Michelles Oak Ct Unit 5413-E, Cincinnati, OH 45248For SaleMLS ID #1892695, David Hartman, Keller Williams Distinctive RE. Cincy MLS
- $209,9002 bd2 ba1.1k sqft5413 Michelles Oak Ct Unit H, Cincinnati, OH 45248For SaleMLS ID #1890105, Rakesh Ram, Coldwell Banker Realty. Cincy MLS
- $375,0003 bd3 ba2.4k sqft7412 Hunters Creek Ln, Cincinnati, OH 45247For SaleMLS ID #1892410, Michael R. Wallet, Keller Williams Seven Hills Re. Cincy MLS
- $300,0004 bd3 ba1.5k sqft3736 Benhill Dr, Cincinnati, OH 45247For SaleMLS ID #1892672, Stanley C Parkinson, Huff Realty. Cincy MLS
- $360,0002 bd3 ba1.9k sqft7886 Bridge Point Dr, Cincinnati, OH 45248For SaleMLS ID #1890581, Lisa McCarthy, Coldwell Banker Realty. Cincy MLS
- $295,0003 bd2 ba1.7k sqft5753 Boomer Rd, Cincinnati, OH 45247For SaleMLS ID #1883822, Sadia A. Shabbir, Keller Williams Seven Hills Re. Cincy MLS
- $295,0004 bd2 ba1.5k sqft5592 N Glen Rd, Cincinnati, OH 45248For SaleMLS ID #1892767, Brett Triantafilou, Coldwell Banker Realty. Cincy MLS
- $399,9003 bd2 ba1.2k sqft7007 Harrison Ave, Cincinnati, OH 45247For SaleMLS ID #1888829, Tracy K Winkler, Comey & Shepherd. Cincy MLS
- $325,0003 bd2 ba1.5k sqft7795 Mitchell Park Dr, Cleves, OH 45002For SaleMLS ID #1891262, Kevin W. Duffy, Comey & Shepherd. Cincy MLS
- $292,0003 bd2 ba1.2k sqft4491 W Fork Rd, Cincinnati, OH 45247For SaleMLS ID #1877006, Dickson Flores Maradiaga, Fortune Vine Realty. Cincy MLS
- $260,0003 bd2 ba2k sqft6230 Charity Dr, Cincinnati, OH 45248For SaleMLS ID #1891088, Joshua K. Wheaton, Sibcy Cline, Inc.. Cincy MLS
- $179,9002 bd2 ba1.2k sqft5149 Carriage Hl, Cincinnati, OH 45248For SaleMLS ID #1892670, Mary Kay K Avery, RE/MAX Preferred Group. Cincy MLS
