Step into this beautifully refreshed home with modern updates. Freshly painted exterior siding and trim create eye-catching curb appeal, while the freshly painted interior offers a bright, clean canvas ready for your personal touch. Inside, you’ll find brand-new cabinets paired with elegant quartz countertops in the kitchen and all bathrooms, delivering both style and durability. The kitchen also features a new stove and microwave, along with a new faucet and garbage disposal, making meal prep and entertaining effortless. New door and cabinet hardware add a polished finish, complemented by new LVP flooring. Both full bathrooms feature newly tiled floors and beautifully tiled showers, plus new bathroom faucets and updated shower and tub fixtures. New lighting enhances every space, while new ceiling fans in the living room, game room, and all bedrooms provide added comfort year-round. Out back is spacious backyard is perfect for gatherings, or simply relaxing under the open sky.
For sale
Price cut: $10K (5/19)
$310,000
7219 Shining Mist Ln, Richmond, TX 77469
3beds
2,178sqft
:
Get pre-qualified$2,262/mo
Single Family Residence
Built in 2007
0.3 Acres Lot
$301,300 Zestimate®
$142/sqft
$31/mo HOA
What's special
- 68 days |
- 98 |
- 9 |
Zillow last checked:
Listing updated:
Listed by:
Wendy Olvera TREC #0568001 832-866-6869,
HomeSmart
Source: HAR,MLS#: 79014736
Facts & features
Interior
Bedrooms & bathrooms
- Bedrooms: 3
- Bathrooms: 3
- Full bathrooms: 2
- 1/2 bathrooms: 1
Rooms
- Room types: Den, Utility Room
Primary bathroom
- Features: Primary Bath: Double Sinks, Primary Bath: Jetted Tub, Primary Bath: Separate Shower, Secondary Bath(s): Tub/Shower Combo
Kitchen
- Features: Pantry, Pot Filler, Soft Closing Drawers
Heating
- Electric
Cooling
- Electric
Appliances
- Included: Disposal, Electric Oven, Microwave, Electric Range, Dishwasher
- Laundry: Electric Dryer Hookup, Washer Hookup
Features
- All Bedrooms Up
Interior area
- Total structure area: 2,178
- Total interior livable area: 2,178 sqft
Property
Parking
- Total spaces: 2
- Parking features: Attached
- Attached garage spaces: 2
Features
- Stories: 2
- Has spa: Yes
Lot
- Size: 0.3 Acres
- Features: Subdivided, 1/4 Up to 1/2 Acre
Details
- Parcel number: 8289020020060901
Construction
Type & style
- Home type: SingleFamily
- Architectural style: Traditional
- Property subtype: Single Family Residence
Materials
- Brick, Cement Siding, Wood Siding
- Foundation: Slab
- Roof: Composition
Condition
- New construction: No
- Year built: 2007
Utilities & green energy
- Water: Water District
Community & HOA
Community
- Subdivision: Sunrise Meadow Sec 2
HOA
- Has HOA: Yes
- HOA fee: $377 annually
Location
- Region: Richmond
Financial & listing details
- Price per square foot: $142/sqft
- Tax assessed value: $309,859
- Annual tax amount: $8,270
- Date on market: 5/19/2026
- Road surface type: Concrete
Estimated market value
$301,300
$286,000 - $316,000
$2,282/mo
Price history
| Date | Event | Price |
|---|---|---|
| 5/19/2026 | Price change | $310,000-3.1%$142/sqft |
Source:  HAR #79014736 Report a problem HAR #79014736 Report a problem | ||
| 2/21/2026 | Listed for sale | $320,000+86%$147/sqft |
Source: HAR #48204884 Report a problem | ||
| 7/21/2016 | Listing removed | $172,000$79/sqft |
Source: USRealty.com, LLP #86718314 Report a problem | ||
| 6/17/2016 | Pending sale | $172,000$79/sqft |
Source: USRealty.com, LLP #86718314 Report a problem | ||
| 4/25/2016 | Listed for sale | $172,000$79/sqft |
Source: USRealty.com, LLP #86718314 Report a problem | ||
Public tax history
| Year | Property taxes | Tax assessment |
|---|---|---|
| 2025 | $8,270 -0.3% | $309,859 +0.4% |
| 2024 | $8,298 -1.3% | $308,594 -0.6% |
| 2023 | $8,411 +6.7% | $310,576 +10.9% |
| 2022 | $7,882 +32.1% | $280,170 +32.2% |
| 2021 | $5,965 +5.3% | $211,900 +5.6% |
| 2020 | $5,665 +3.1% | $200,720 +4.9% |
| 2019 | $5,494 +1.1% | $191,430 +3.7% |
| 2018 | $5,435 +80.5% | $184,600 +0.9% |
| 2017 | $3,011 | $182,990 +31.7% |
| 2016 | $3,011 -8.1% | $138,900 +10% |
| 2015 | $3,275 +4.7% | $126,270 +10% |
| 2014 | $3,127 | $114,790 +6.6% |
| 2013 | -- | $107,650 +3.7% |
| 2012 | -- | $103,810 +0.5% |
| 2011 | -- | $103,310 -22.6% |
| 2010 | -- | $133,510 -19.9% |
| 2009 | -- | $166,650 |
| 2008 | -- | $166,650 +1983.1% |
| 2007 | -- | $8,000 |
Find assessor info on the county website
Monthly payment
Est. payment
Payment breakdown
Explore the cost of this home by adjusting the details. Changes won't be saved.Climate risks
Neighborhood: 77469
Nearby schools
GreatSchools rating
- 5/10Gray Elementary SchoolGrades: PK-5Distance: 0.8 mi
- 7/10Harry Wright Junior High SchoolGrades: 6-8Distance: 0.4 mi
- 6/10Dr Thomas E Randle High SchoolGrades: 8-11Distance: 0.5 mi
Schools provided by the listing agent
- Elementary: Adriane Mathews Gray Elementary
- Middle: Wright Junior High School
- High: Randle High School
Source: HAR. This data may not be complete. We recommend contacting the local school district to confirm school assignments for this home.
- $223,4003 bd2 ba1.3k sqft7215 Shining Mist Ln, Richmond, TX 77469Off Market

- $245,9004 bd2 ba1.7k sqft4103 Fielder Green Ln, Richmond, TX 77469Off Market

- $--4 bd2 ba1.6k sqft7222 Sunrise Hill Ln, Richmond, TX 77469Sold
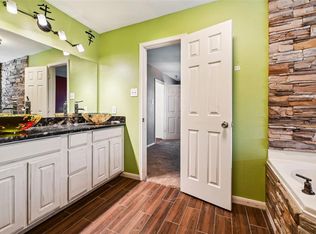
- $226,1003 bd2 ba1.3k sqft7211 Shining Mist Ln, Richmond, TX 77469Off Market
- $270,2004 bd2 ba1.7k sqft7226 Sunrise Hill Ln, Richmond, TX 77469Off Market
- $213,5003 bd2 ba1.3k sqft4107 Fielder Green Ln, Richmond, TX 77469Off Market
- $216,6003 bd2 ba1.3k sqft7218 Sunrise Hill Ln, Richmond, TX 77469Off Market
- $207,3003 bd2 ba1.1k sqft7207 Shining Mist Ln, Richmond, TX 77469Off Market
A local agent can set up tours, give advice and negotiate with sellers.
Similar homes
- $309,9003 bd2 ba1.8k sqft7815 Eagle Creek Ln, Richmond, TX 77469For Sale
 MLS ID #86793870, Matthew Gullo, Keller Williams Realty Metropolitan. HAR
 - $345,0005 bd3 ba2.6k sqft7315 Audubon Russet Dr, Richmond, TX 77469For Sale
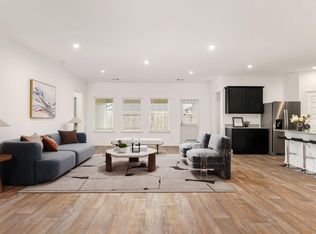 MLS ID #91357789, Thao Nguyen, eXp Realty LLC. HAR
 - $249,9003 bd2 ba1.4k sqft7127 Sunrise Hill Ln, Richmond, TX 77469For Sale
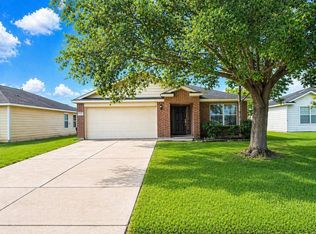 MLS ID #66084404, Minh Lam, SOVRAN. HAR
 - $314,9904 bd2 ba2k sqft5928 Ambrose Peak Ln, Rosenberg, TX 77469New Construction
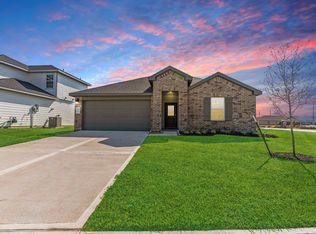 MLS ID #58286595, Jonathan Woodruff, D.R. Horton-Texas, LTD. HAR
 - $329,0004 bd3 ba2.2k sqft3812 Moss Hill Rd, Richmond, TX 77469For SaleMLS ID #62862332, Claudette Callebs, Real Broker, LLC. HAR
- $385,0005 bd3 ba2.6k sqft4126 Windstone Glen Way, Richmond, TX 77469For SaleMLS ID #33101385, Rohinton Aga, Texas Signature Realty. HAR
- $375,0004 bd3 ba2.1k sqft5138 Mulberry Thicket Trl, Richmond, TX 77469For SaleMLS ID #28478678, Gary Bisha, My Castle Realty. HAR
- $289,0004 bd2 ba1.8k sqft1614 Mountain Echo Dr, Richmond, TX 77469For SaleMLS ID #89549823, Margaret Houston, CitiQuest Properties. HAR
- $338,2004 bd3 ba2.1k sqft1811 Laguna Way, Rosenberg, TX 77469For SaleMLS ID #58143158, Robert LaHue, Purple Shirt Realty. HAR
- $345,0005 bd3 ba2.6k sqft1803 Rolling Hill Ln, Rosenberg, TX 77469For SaleMLS ID #38569755, Cole Lumley, Compass RE Texas, LLC - Houston. HAR
- $355,0004 bd3 ba2.7k sqft8138 Running Brook Ln, Rosenberg, TX 77469For SaleMLS ID #77871552, Nicole Freer, Corcoran Genesis. HAR
- $319,9904 bd2 ba2k sqft6223 Cherry Meadows St, Rosenberg, TX 77469New ConstructionHAR
- $339,0003 bd2 ba1.8k sqft9311 Gilbert Hollow Dr, Rosenberg, TX 77469For SaleMLS ID #93637870, Anielka Rodriguez, HomeSmart. HAR
- $324,9004 bd2 ba1.8k sqft2917 Willow Gulch Way, Richmond, TX 77469For SaleMLS ID #85381716, Thu Pinto, Central Metro Realty. HAR
- $324,9904 bd2 ba2k sqft5927 Cherry Meadows St, Rosenberg, TX 77469New ConstructionMLS ID #56964849, Jonathan Woodruff, D.R. Horton-Texas, LTD. HAR
- $330,0003 bd2 ba2.5k sqft2510 Olivine Stone Dr, Rosenberg, TX 77469For SaleMLS ID #65675560, Lance Loken, Keller Williams Platinum. HAR
- $250,0003 bd2 ba1.5k sqft507 Shenandoah Dr, Richmond, TX 77469For SaleMLS ID #30031401, Yvonne Cazares, Monarch & Co. HAR
- $379,0004 bd3 ba3k sqft22523 Strathmore Dr, Richmond, TX 77469For SaleMLS ID #81300938, Stacey Mai-Gardner, HomeSmart. HAR
- $410,0005 bd4 ba2.8k sqft1808 Long Dr, Richmond, TX 77469For SaleMLS ID #10786515, Azeez Elegbeji, The Elegbeji Group. HAR
- $398,1905 bd4 ba3.1k sqft810 Aqua Vista Ln, Rosenberg, TX 77469For SaleMLS ID #64186947, Terry Fan, RE/MAX Southwest. HAR
