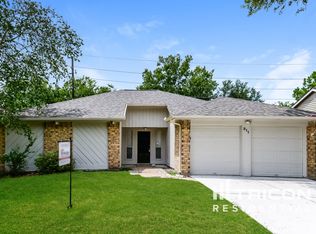
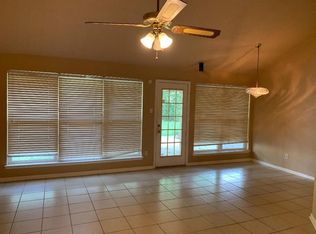
Charming home in Richmond, TX with solar panels offering energy efficiency and savings. This well-maintained property features a cozy layout, electric range, and a spacious backyard ideal for entertaining. Situated in a desirable neighborhood with excellent schools and community appeal.
Pending
Price increase: $14K (6/2)
$250,000
507 Shenandoah Dr, Richmond, TX 77469
3beds
1,590sqft
:
Get pre-qualified$1,812/mo
Single Family Residence
Built in 1981
7,265 Square Feet Lot
$245,400 Zestimate®
$157/sqft
$13/mo HOA
What's special
Cozy layoutElectric range
- 67 days |
- 420 |
- 42 |
Zillow last checked:
Listing updated:
Listed by:
Yvonne Cazares TREC #0671976 713-894-0167,
Monarch & Co
Source: HAR,MLS#: 30031401
Facts & features
Interior
Bedrooms & bathrooms
- Bedrooms: 3
- Bathrooms: 2
- Full bathrooms: 2
Primary bedroom
- Level: First
- Area: 169
- Dimensions: 13x13
Bedroom
- Level: First
- Area: 110
- Dimensions: 11x10
Bedroom
- Level: First
- Area: 120
- Dimensions: 12x10
Other
- Level: First
- Area: 132
- Dimensions: 12x11
Dining room
- Level: First
- Area: 121
- Dimensions: 11x11
Kitchen
- Level: First
- Area: 117
- Dimensions: 13x9
Living room
- Level: First
- Area: 399
- Dimensions: 21x19
Heating
- Electric
Cooling
- Electric
Appliances
- Included: Dryer, Refrigerator, Electric Oven, Trash Compactor, Microwave, Electric Cooktop, Dishwasher
Features
- All Bedrooms Down, Walk-In Closet(s)
- Flooring: Tile, Vinyl
- Number of fireplaces: 1
- Fireplace features: Gas, Gas Log
Interior area
- Total structure area: 1,590
- Total interior livable area: 1,590 sqft
Property
Parking
- Total spaces: 2
- Parking features: Attached, Garage Door Opener, Electric Vehicle Charging Station(s)
- Attached garage spaces: 2
Features
- Stories: 1
Lot
- Size: 7,265 Square Feet
- Features: Subdivided, 0 Up To 1/4 Acre
Details
- Parcel number: 8695020020090901
Construction
Type & style
- Home type: SingleFamily
- Architectural style: Traditional
- Property subtype: Single Family Residence
Materials
- Wood Siding
- Foundation: Slab
- Roof: Composition
Condition
- New construction: No
- Year built: 1981
Utilities & green energy
- Sewer: Public Sewer
- Water: Public, Water District
Community & HOA
Community
- Subdivision: Tara Sec 2
HOA
- Has HOA: Yes
- HOA fee: $160 annually
Location
- Region: Richmond
Financial & listing details
- Price per square foot: $157/sqft
- Tax assessed value: $220,800
- Annual tax amount: $4,546
- Date on market: 6/2/2026
- Listing terms: Cash,Conventional,FHA,Investor,Owner Will Carry,VA Loan
Estimated market value
$245,400
$233,000 - $258,000
$1,962/mo
Price history
| Date | Event | Price |
|---|---|---|
| 7/28/2026 | Pending sale | $250,000$157/sqft |
Source:  HAR #30031401 Report a problem HAR #30031401 Report a problem | ||
| 6/21/2026 | Listed for sale | $250,000$157/sqft |
Source: HAR #30031401 Report a problem | ||
| 6/18/2026 | Pending sale | $250,000$157/sqft |
Source: HAR #30031401 Report a problem | ||
| 6/2/2026 | Price change | $250,000+5.9%$157/sqft |
Source: HAR #30031401 Report a problem | ||
| 2/23/2026 | Price change | $236,000-3.7%$148/sqft |
Source: HAR #32732277 Report a problem | ||
| 1/15/2026 | Listing removed | $1,900$1/sqft |
Source:  HAR #45877139 Report a problem HAR #45877139 Report a problem | ||
| 10/25/2025 | Price change | $1,900-2.6%$1/sqft |
Source: HAR #45877139 Report a problem | ||
| 8/1/2025 | Listed for rent | $1,950+8.3%$1/sqft |
Source: HAR #45877139 Report a problem | ||
| 6/25/2025 | Price change | $245,000-5.8%$154/sqft |
Source: HAR #35015920 Report a problem | ||
| 4/8/2025 | Listed for sale | $260,000+4%$164/sqft |
Source: HAR #35015920 Report a problem | ||
| 4/12/2023 | Sold | -- |
Source: HomeSmart Intl Solds #20757529_77469 Report a problem | ||
| 3/10/2023 | Pending sale | $250,000$157/sqft |
Source: HAR #20757529 Report a problem | ||
| 1/2/2023 | Listed for sale | $250,000$157/sqft |
Source: HAR #20757529 Report a problem | ||
| 3/24/2021 | Listing removed | -- |
Source: Owner Report a problem | ||
| 1/30/2018 | Listing removed | $1,800$1/sqft |
Source: Owner Report a problem | ||
| 12/31/2017 | Listed for rent | $1,800$1/sqft |
Source: Owner Report a problem | ||
| 11/23/2017 | Listing removed | $1,800$1/sqft |
Source: Owner Report a problem | ||
| 9/23/2017 | Listed for rent | $1,800$1/sqft |
Source: Owner Report a problem | ||
Public tax history
| Year | Property taxes | Tax assessment |
|---|---|---|
| 2025 | $1,672 -28.2% | $220,800 -5.7% |
| 2024 | $2,328 +635.7% | $234,062 +8.8% |
| 2023 | $316 -67.6% | $215,116 +10% |
| 2022 | $976 +7% | $195,560 +10% |
| 2021 | $912 +3% | $177,780 +4.3% |
| 2020 | $886 +6.5% | $170,480 +10% |
| 2019 | $832 +6.6% | $155,050 +10% |
| 2018 | $780 -41.9% | $140,950 +10% |
| 2017 | $1,343 | $128,140 +10% |
| 2016 | $1,343 +86.3% | $116,490 +10% |
| 2015 | $721 -16.2% | $105,900 +10% |
| 2014 | $860 | $96,270 +9% |
| 2013 | -- | $88,310 +2.4% |
| 2012 | -- | $86,260 +0.2% |
| 2011 | -- | $86,070 |
| 2010 | -- | $86,070 +1.9% |
| 2009 | -- | $84,500 -7.4% |
| 2008 | -- | $91,280 |
| 2007 | -- | $91,280 |
| 2006 | -- | $91,280 +1.9% |
| 2005 | -- | $89,590 +7.1% |
| 2004 | -- | $83,630 |
| 2003 | -- | -- |
| 2002 | -- | -- |
| 2001 | -- | -- |
| 2000 | -- | -- |
Find assessor info on the county website
Monthly payment
Est. payment
Payment breakdown
Explore the cost of this home by adjusting the details. Changes won't be saved.Climate risks
Neighborhood: 77469
Nearby schools
GreatSchools rating
- 7/10William Velasquez Elementary SchoolGrades: PK-5Distance: 0.5 mi
- 9/10Reading Junior High SchoolGrades: 6-8Distance: 1.7 mi
- 8/10George Ranch High SchoolGrades: 9-12Distance: 1.8 mi
Schools provided by the listing agent
- Elementary: Velasquez Elementary School
- Middle: Reading Junior High School
- High: George Ranch High School
Source: HAR. This data may not be complete. We recommend contacting the local school district to confirm school assignments for this home.
- $207,4003 bd2 ba1.5k sqft511 Shenandoah Dr, Richmond, TX 77469Off Market
- $251,5003 bd2 ba1.8k sqft503 Shenandoah Dr, Richmond, TX 77469Off Market
- $204,2003 bd2 ba1.2k sqft515 Shenandoah Dr, Richmond, TX 77469Off Market
- $214,2002 bd2 ba1.2k sqft427 Shenandoah Dr, Richmond, TX 77469Off Market
- $221,9003 bd2 ba1.4k sqft7003 Pickett Dr, Richmond, TX 77469Off Market
- $201,2002 bd2 ba1.2k sqft7002 Pickett Dr, Richmond, TX 77469Off Market
- $241,2003 bd2 ba1.3k sqft519 Shenandoah Dr, Richmond, TX 77469Off Market
- $225,7003 bd2 ba1.4k sqft423 Shenandoah Dr, Richmond, TX 77469Off Market
A local agent can set up tours, give advice and negotiate with sellers.
Similar homes
- $259,0003 bd2 ba1.6k sqft11822 S Perry Ave, Houston, TX 77071For Sale
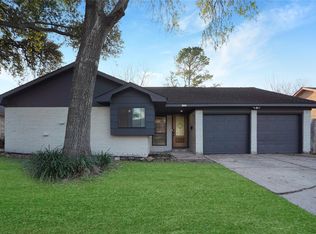 MLS ID #76144290, Bruce Ham, Real Broker, LLC. HAR
 - $294,5003 bd2 ba1.8k sqft10554 Quail Ridge Ln, Sugar Land, TX 77498For Sale
 MLS ID #59458168, James Valles, R.E.D. Right Realty. HAR
 - $285,0003 bd3 ba1.9k sqft1319 Briarmead Dr, Richmond, TX 77406For Sale
 MLS ID #12434006, Sujit Mani, UGM Realty LLC. HAR
 - $249,9993 bd2 ba1.4k sqft7023 Maczali Dr, Missouri City, TX 77489For Sale
 MLS ID #31009603, Sydney LaPlante, Real Broker, LLC. HAR
 - $275,0003 bd2 ba2.1k sqft2331 Wren Meadow Rd, Richmond, TX 77406For SaleMLS ID #8252717, Tonya Grandmaiter, CB&A, Realtors-Katy. HAR
- $370,0004 bd3 ba2.2k sqft1704 Mulberry Dr, Richmond, TX 77469For SaleMLS ID #10448509, Hiral Patel, Next Trend Realty LLC. HAR
- $289,5004 bd2 ba2.1k sqft2014 Franklin Cir, Rosenberg, TX 77471For SaleMLS ID #33812785, Kendyl Maurer-Somer, Weichert, Realtors - The Murray Group. HAR
- $259,9003 bd2 ba1.6k sqft13122 Benford Dr, Houston, TX 77099For SaleMLS ID #63737711, Saudys Paguaga, Compass RE Texas, LLC - Houston. HAR
- $295,0003 bd2 ba1.4k sqft16306 Elmwood Point Ln, Sugar Land, TX 77498For SaleMLS ID #50924210, Brookes Cunningham, SERHANT.. HAR
- $249,5003 bd2 ba1.6k sqft19635 Moonhollow Dr, Houston, TX 77084For SaleMLS ID #38199589, Lisa Hudgens, RE/MAX Partners. HAR
- $239,9003 bd2 ba1.2k sqft6523 La Violetta Dr, Houston, TX 77083For SaleMLS ID #14869025, Jamie McMartin, Compass RE Texas, LLC - West Houston. HAR
- $265,0003 bd2 ba1.7k sqft3311 S Briar Knoll Dr, Houston, TX 77082For SaleMLS ID #77419597, Tara Anderson, Keller Williams Realty Metropolitan. HAR
- $275,0003 bd2 ba1.7k sqft12831 Newberry St, Sugar Land, TX 77478For SaleMLS ID #5272545, Julie Mendez, Coldwell Banker Realty - Sugar Land. HAR
- $300,0003 bd2 ba1.7k sqft1802 Terrence Dr, Stafford, TX 77477For SaleMLS ID #54092270, Sharon Parker, Keller Williams Realty Southwest. HAR
- $264,9003 bd2 ba1.4k sqft15007 Changing Oak Ridge Ct, Houston, TX 77082For SaleMLS ID #40500802, Tai Dinh, Keller Williams Signature. HAR
- $263,0004 bd3 ba1.5k sqft5743 Newquay St, Houston, TX 77085For SaleMLS ID #10497059, Celina Gomez, Premier Haus Realty, LLC. HAR
- $263,0003 bd2 ba1.6k sqft2303 Strait Ln, Houston, TX 77084For SaleMLS ID #29314340, Angela Vidal, Watkins Realty LLC. HAR
- $269,9993 bd2 ba1.7k sqft12811 Club Ln, Houston, TX 77099For SaleMLS ID #77388429, Cathy Stubbs, Keller Williams Realty Southwest. HAR
- $309,9003 bd2 ba2k sqft2326 Ashmont Dr, Missouri City, TX 77489For SaleMLS ID #69489076, Vinh Ngo, 5th Stream Realty. HAR
- $299,9003 bd2 ba2.1k sqft17014 Morning Dusk Dr, Richmond, TX 77407For SaleMLS ID #96796385, Thao Nguyen, eXp Realty LLC. HAR
