Recently updated and move-in ready! Welcome to 5743 Newquay, a beautifully refreshed 4-bedroom, 2.5-bath home offering stylish finishes and a functional open layout. The spacious kitchen features quartz countertops, shaker-style cabinetry, stainless steel appliances, and abundant storage, flowing seamlessly into the main living areas. The primary suite includes a private ensuite bath, while the additional bedrooms provide plenty of space for family, guests, or a home office. Situated on a corner lot with a covered front porch and a spacious backyard, this home is conveniently located near schools, shopping, dining, and major commuter routes. Don't miss the opportunity to make this beautifully updated home yours!
Pending
Price cut: $5K (9/30)
$258,000
5743 Newquay St, Houston, TX 77085
4beds
1,563sqft
Single Family Residence
Built in 1960
8,786 Square Feet Lot
$254,700 Zestimate®
$165/sqft
$8/mo HOA
What's special
- 14 days
- 72
- 4
Likely to sell faster than
Zillow last checked:
Listing updated:
Listed by:
Celina Gomez TREC #0752721 832-506-7955,
Premier Haus Realty, LLC
Source: HAR,MLS#: 6728482
Facts & features
Interior
Bedrooms & bathrooms
- Bedrooms: 4
- Bathrooms: 3
- Full bathrooms: 2
- 1/2 bathrooms: 1
Primary bedroom
- Level: First
- Area: 294
- Dimensions: 21 x 14
Bedroom
- Level: First
- Area: 114.17
- Dimensions: 11'5 x 10
Bedroom
- Level: First
- Area: 100
- Dimensions: 10 x 10
Bedroom
- Level: First
- Area: 153
- Dimensions: 11'4 x 13'6
Other
- Level: First
- Area: 22.08
- Dimensions: 4'5 x 5
Other
- Level: First
- Area: 44.33
- Dimensions: 6'4 x 7
Dining room
- Level: First
- Area: 104
- Dimensions: 8x 13
Kitchen
- Level: First
- Area: 143
- Dimensions: 11 x 13
Living room
- Level: First
- Area: 196.92
- Dimensions: 11'7 x 17
Primary bath
- Level: First
- Area: 50
- Dimensions: 10 x 5
Heating
- Natural Gas
Cooling
- Electric
Appliances
- Included: Disposal, Gas Oven, Microwave, Gas Range, Dishwasher
- Laundry: Electric Dryer Hookup, Washer Hookup
Features
- Flooring: Laminate, Tile
- Windows: Window Coverings
- Has fireplace: No
Interior area
- Total structure area: 1,563
- Total interior livable area: 1,563 sqft
Property
Parking
- Total spaces: 2
- Parking features: Detached, Double-Wide Driveway
- Garage spaces: 2
Features
- Stories: 1
- Fencing: Back Yard
Lot
- Size: 8,786 Square Feet
- Features: Subdivided, 0 Up To 1/4 Acre
Details
- Parcel number: 0882940000001
Construction
Type & style
- Home type: SingleFamily
- Architectural style: Traditional
- Property subtype: Single Family Residence
Materials
- Brick, Cement Siding, Wood Siding
- Foundation: Slab
- Roof: Composition
Condition
- New construction: No
- Year built: 1960
Utilities & green energy
- Sewer: Public Sewer
- Water: Public
Green energy
- Energy efficient items: Thermostat, Lighting
Community & HOA
Community
- Subdivision: Windsor Village Sec 02
HOA
- Has HOA: Yes
- Amenities included: Picnic Area, Playground, Pool
- HOA fee: $100 annually
Location
- Region: Houston
Financial & listing details
- Price per square foot: $165/sqft
- Tax assessed value: $175,887
- Annual tax amount: $3,914
- Date on market: 9/30/2026
- Listing terms: Cash,Conventional,FHA,VA Loan
Estimated market value
$254,700
$242,000 - $267,000
$2,081/mo
Price history
| Date | Event | Price |
|---|---|---|
| 10/6/2026 | Pending sale | $258,000$165/sqft |
Source:  HAR #6728482 Report a problem HAR #6728482 Report a problem | ||
| 9/30/2026 | Price change | $258,000-1.9%$165/sqft |
Source: HAR #6728482 Report a problem | ||
| 9/11/2026 | Listed for sale | $263,000$168/sqft |
Source: HAR #10497059 Report a problem | ||
| 8/11/2026 | Pending sale | $263,000$168/sqft |
Source: HAR #10497059 Report a problem | ||
| 8/1/2026 | Listed for sale | $263,000$168/sqft |
Source: HAR #10497059 Report a problem | ||
Public tax history
| Year | Property taxes | Tax assessment |
|---|---|---|
| 2025 | $11 +1739% | $175,887 -0.4% |
| 2024 | $1 | $176,595 +6.4% |
| 2023 | -- | $165,939 +16% |
| 2022 | $268 | $143,038 +16.5% |
| 2021 | -- | $122,760 +6.2% |
| 2020 | $268 | $115,605 +5.4% |
| 2019 | $268 | $109,707 +6.9% |
| 2018 | $268 | $102,660 +7.9% |
| 2017 | $268 | $95,119 +7.2% |
| 2016 | $268 -1.8% | $88,771 +9.9% |
| 2015 | $273 | $80,769 +22.4% |
| 2014 | $273 | $65,996 -2.8% |
| 2013 | -- | $67,918 |
| 2012 | -- | $67,918 -14.4% |
| 2011 | -- | $79,389 |
| 2010 | -- | $79,389 -5.6% |
| 2009 | -- | $84,057 +10.4% |
| 2008 | -- | $76,144 -15.3% |
| 2007 | -- | $89,932 +0.5% |
| 2006 | -- | $89,515 +3.3% |
| 2005 | -- | $86,671 +5.1% |
| 2004 | -- | $82,500 +10% |
| 2003 | -- | $75,000 +10% |
| 2002 | -- | $68,200 +10% |
| 2001 | -- | $62,000 +9.9% |
| 2000 | -- | $56,400 |
Find assessor info on the county website
Monthly payment
Est. payment
Payment breakdown
Explore the cost of this home by adjusting the details. Changes won't be saved.Climate risks
Neighborhood: Central Southwest
Nearby schools
Schools provided by the listing agent
- Elementary: Windsor Village Elementary School
- Middle: Lawson Middle School
- High: Madison High School (Houston)
Source: HAR. This data may not be complete. We recommend contacting the local school district to confirm school assignments for this home.
Similar homes
- $258,9003 bd2 ba1.6k sqft15814 Ridgerock Rd, Missouri City, TX 77489For Sale
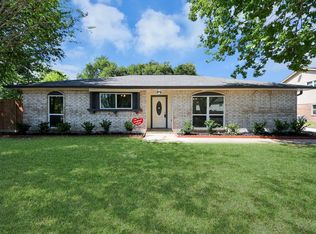 MLS ID #89269632, Celina Gomez, Premier Haus Realty, LLC. HAR
 - $235,0003 bd2 ba1.7k sqft6914 Rockergate Dr, Missouri City, TX 77489For Sale
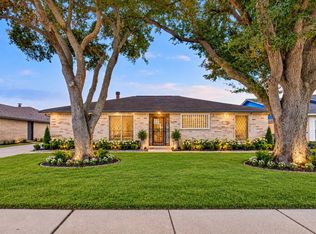 MLS ID #93992521, Pauline Frech, Bella Properties. HAR
 - $285,0003 bd2 ba1.6k sqft6229 Carew St, Houston, TX 77074For Sale
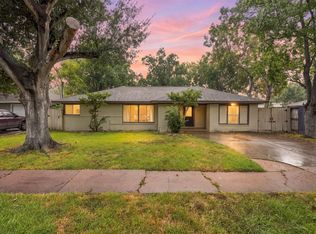 MLS ID #85358541, Ashley Allen, eXp Realty LLC. HAR
 - $255,0004 bd2 ba1.2k sqft5123 Dewberry St, Houston, TX 77021For Sale
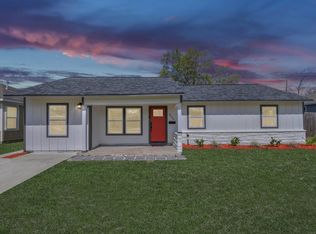 MLS ID #2609600, Erika Trevino, HomeSmart. HAR
