Welcome to this exceptional custom-built estate nestled on over 1.5 acres across five combined lots in a private cul-de-sac. Designed with timeless elegance and everyday comfort in mind, this one-of-a-kind residence offers nearly 5,900 square feet of thoughtfully crafted living space with an elevator providing convenient access between the attached garage and main living levels.
The luxurious primary suite is a true retreat, featuring a fireplace, spa-inspired bath with soaking tub, walk-in shower, dual vanities, private water closet, and separate walk-in closets. Rich hardwood flooring and custom cabinetry are showcased throughout the home, complemented by formal living and dining rooms, a spacious family room, dedicated executive office with extensive built-ins, theater room, keeping room, and an oversized walk-in pantry.
The detached three-car garage offers exceptional flexibility with a full bath and a private upper-level guest suite complete with a full kitchen, making it ideal for extended family, long-term guests, a live-in caregiver, a private home office or studio.
The fully fenced backyard, mature landscaping, abundant outdoor storage, and expansive grounds provide endless opportunities to personalize the outdoor living spaces to suit your lifestyle. Combining luxury, functionality, accessibility, and unmatched versatility, this remarkable property presents a rare opportunity to own one of Tarboro's most distinctive homes
For sale
$725,000
722 Wellington Lane, Tarboro, NC 27886
3beds
5,895sqft
:
Get pre-qualified$4,807/mo
Single Family Residence
Built in 2001
1.57 Acres Lot
$-- Zestimate®
$123/sqft
$4/mo HOA
What's special
Modern updatesSpacious living
- 61 days |
- 407 |
- 20 |
Zillow last checked:
Listing updated:
Listed by:
Linda O'Connor 252-813-9807,
ALLIANCE HOME REALTY, INC.
Source: Hive MLS,MLS#: 100579215 Originating MLS: Rocky Mount Area Association of Realtors
Originating MLS: Rocky Mount Area Association of RealtorsFacts & features
Interior
Bedrooms & bathrooms
- Bedrooms: 3
- Bathrooms: 6
- Full bathrooms: 4
- 1/2 bathrooms: 2
Rooms
- Room types: Master Bedroom, Bedroom 2, Bedroom 3, Media Room, Living Room, Dining Room, Family Room, Breakfast Nook, Laundry
Primary bedroom
- Level: Main
- Dimensions: 18 x 16
Bedroom 2
- Level: Main
- Dimensions: 14 x 12
Bedroom 3
- Level: Main
- Dimensions: 14 x 13
Dining room
- Level: Main
- Dimensions: 16 x 13
Family room
- Level: Main
- Dimensions: 24 x 19
Living room
- Level: Main
- Dimensions: 16 x 13
Media room
- Level: Second
- Dimensions: 30 x 17
Heating
- Gas Pack, Heat Pump, Fireplace Insert, Fireplace(s), Electric, Natural Gas, Zoned
Cooling
- Central Air, Ceiling Fan(s), Heat Pump, Multi Units
Appliances
- Included: Built-In Microwave, Washer, Self Cleaning Oven, Refrigerator, Dryer, Disposal, Dishwasher, Tankless Water Heater, Electric Range
- Laundry: Laundry Room
Features
- Walk-in Closet(s), Vaulted Ceiling(s), Tray Ceiling(s), High Ceilings, Entrance Foyer, Solid Surface, Whirlpool, Bookcases, Kitchen Island, Elevator, 2nd Kitchen, Apt/Suite, Ceiling Fan(s), Pantry, Walk-in Shower, Blinds/Shades, Eat-in Kitchen, Gas Log, Walk-In Closet(s)
- Flooring: Hardwood
- Windows: Thermal Windows
- Attic: Storage,Pull Down Stairs
- Has fireplace: Yes
- Fireplace features: Gas Log
Interior area
- Total structure area: 4,991
- Total interior livable area: 5,895 sqft
Property
Parking
- Total spaces: 6
- Parking features: Workshop in Garage, Garage Faces Side, Garage Faces Front, Detached, Additional Parking, Concrete, Garage Door Opener, See Remarks, Paved, Garage
- Attached garage spaces: 6
Accessibility
- Accessibility features: Accessible Kitchen, Accessible Hallway(s), Accessible Full Bath, Accessible Doors, Accessible Entrance, Accessible Bedroom, Accessible Closets, Common Area, Accessible Elevator Installed, Therapeutic Whirlpool
Features
- Levels: Two
- Patio & porch: Open, Covered, Porch, See Remarks, Rear Porch
- Fencing: Metal/Ornamental,Back Yard,Vinyl
- Has view: Yes
- View description: See Remarks
- Frontage type: See Remarks
Lot
- Size: 1.57 Acres
- Dimensions: 1.57 AC
- Features: Cul-De-Sac, See Remarks, Wooded
Details
- Additional structures: Guest House, Second Garage, Shed(s), Storage, Workshop
- Parcel number: 472828703300
- Zoning: SF
- Special conditions: Standard
Construction
Type & style
- Home type: SingleFamily
- Property subtype: Single Family Residence
Materials
- Brick, Wood Frame
- Foundation: Brick/Mortar, Crawl Space
- Roof: Architectural Shingle
Condition
- New construction: No
- Year built: 2001
Utilities & green energy
- Sewer: Public Sewer
- Water: Public
- Utilities for property: Natural Gas Connected, Sewer Connected, Water Connected
Community & HOA
Community
- Security: Smoke Detector(s)
- Subdivision: Summerfield
HOA
- Has HOA: Yes
- Amenities included: None
- HOA fee: $45 annually
- HOA name: Managed by Thorne Realty 725 Sherin Andrew Rd.
- HOA phone: 252-823-7930
Location
- Region: Tarboro
Financial & listing details
- Price per square foot: $123/sqft
- Tax assessed value: $764,744
- Annual tax amount: $10,018
- Date on market: 6/5/2026
- Cumulative days on market: 61 days
- Listing agreement: Exclusive Right To Sell
- Listing terms: Cash,Conventional,FHA,VA Loan
Estimated market value
Not available
Estimated sales range
Not available
Not available
Price history
| Date | Event | Price |
|---|---|---|
| 6/5/2026 | Listed for sale | $725,000+8.2%$123/sqft |
Source:  Hive MLS #100579215 Report a problem Hive MLS #100579215 Report a problem | ||
| 2/26/2024 | Sold | $670,000-4.1%$114/sqft |
Source: Hive MLS #100399656 Report a problem | ||
| 1/19/2024 | Pending sale | $698,700$119/sqft |
Source: Hive MLS #100399656 Report a problem | ||
| 1/11/2024 | Listed for sale | $698,700$119/sqft |
Source: Hive MLS #100399656 Report a problem | ||
| 11/6/2023 | Pending sale | $698,700$119/sqft |
Source: Hive MLS #100399656 Report a problem | ||
| 8/12/2023 | Listed for sale | $698,700$119/sqft |
Source: Hive MLS #100399656 Report a problem | ||
| 7/12/2023 | Listing removed | -- |
Source: Hive MLS #100369737 Report a problem | ||
| 5/25/2023 | Price change | $698,700-6.7%$119/sqft |
Source: Hive MLS #100369737 Report a problem | ||
| 4/14/2023 | Price change | $749,000-3.8%$127/sqft |
Source: Hive MLS #100369737 Report a problem | ||
| 2/21/2023 | Price change | $778,500-2.5%$132/sqft |
Source: Hive MLS #100369737 Report a problem | ||
| 2/16/2023 | Listed for sale | $798,500+23.8%$135/sqft |
Source: Hive MLS #100369737 Report a problem | ||
| 11/3/2021 | Sold | $645,000-7.9%$109/sqft |
Source: Hive MLS #100264433 Report a problem | ||
| 9/18/2021 | Pending sale | $699,999$119/sqft |
Source: Hive MLS #100264433 Report a problem | ||
| 9/10/2021 | Price change | $699,999-12.4%$119/sqft |
Source: Hive MLS #100264433 Report a problem | ||
| 4/2/2021 | Listed for sale | $799,000$136/sqft |
Source: Hive MLS #100264433 Report a problem | ||
Public tax history
| Year | Property taxes | Tax assessment |
|---|---|---|
| 2021 | $6,888 0% | -- |
| 2020 | $6,889 | -- |
| 2019 | $6,889 | -- |
| 2018 | $6,889 -99% | -- |
| 2017 | $688,855 +9957.2% | -- |
| 2016 | $6,849 -99% | -- |
| 2015 | $684,937 +6.1% | -- |
| 2014 | $645,282 | -- |
| 2013 | -- | -- |
| 2012 | -- | -- |
| 2011 | -- | -- |
| 2010 | -- | -- |
Find assessor info on the county website
Monthly payment
Est. payment
Payment breakdown
Explore the cost of this home by adjusting the details. Changes won't be saved.Climate risks
Neighborhood: 27886
Nearby schools
GreatSchools rating
- 6/10Stocks ElementaryGrades: PK-5Distance: 1.2 mi
- 7/10Martin Millennium AcademyGrades: K-8Distance: 2 mi
- 2/10Tarboro HighGrades: 9-12Distance: 0.8 mi
Schools provided by the listing agent
- Elementary: Stocks
- Middle: Patillo
- High: Tarboro
Source: Hive MLS. This data may not be complete. We recommend contacting the local school district to confirm school assignments for this home.
- $675,0002 bd2 ba3.7k sqft722 Wellington Ln, Tarboro, NC 27886Sold
- $25,000-- sqft720 Wellington Ln, Tarboro, NC 27886Off Market
- $25,000-- sqft718 Wellington Ln, Tarboro, NC 27886Off Market
- $27,000-- sqft715 Wellington Ln, Tarboro, NC 27886Off Market
- $27,000-- sqft717 Wellington Ln, Tarboro, NC 27886Off Market
- $6,750-- sqft716 Wellington Ln, Tarboro, NC 27886Off Market
- $27,000-- sqft719 Wellington Ln, Tarboro, NC 27886Off Market
- $30,000-- sqft713 Wellington Ln, Tarboro, NC 27886Off Market
A local agent can set up tours, give advice and negotiate with sellers.
A local lender can help you make sure your offer is ready when you are.
Similar homes
- $749,9004 bd5 ba3.6k sqft2428 Mcnair Road, Tarboro, NC 27886For Sale

 MLS ID #100585439, Lance Rhodes, True Local Realty. Hive MLS
 - $499,0003 bd4 ba3.8k sqft1516 Colony Drive, Tarboro, NC 27886For Sale
 MLS ID #100572221, Patricia Judith Roberson, Foote Real Estate Group. Hive MLS
 - $455,0004 bd3 ba3.5k sqft205 Pescud Street, Tarboro, NC 27886For Sale
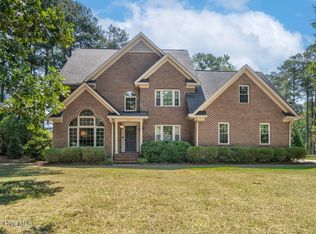 MLS ID #100581185, Sterling Grimes, Foote Real Estate Group. Hive MLS
 - $479,9004 bd3 ba3k sqft200 E Park Avenue, Tarboro, NC 27886For Sale
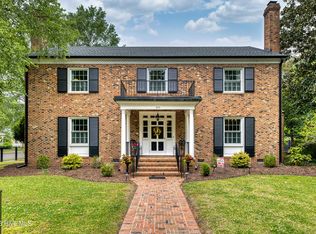 MLS ID #100571295, Jay Cutler, True Local Realty. Hive MLS
 - $649,0004 bd4 ba3.2k sqft3295 Nobles Mill Pond Road, Rocky Mount, NC 27801For SaleMLS ID #100574427, Sterling Grimes, Foote Real Estate Group. Hive MLS
- $--4 bd5 ba3.5k sqft244 Westview Park Dr, Rocky Mount, NC 27804AuctionXome
- $--6 bd4 ba2.9k sqft6251 Harrisontown Rd, Rocky Mount, NC 27804AuctionServiceLink Auction
- $695,0005 bd5 ba5.2k sqft328 Iron Horse Road, Rocky Mount, NC 27804For SaleMLS ID #100576263, Sterling Grimes, Foote Real Estate Group. Hive MLS
- $699,9004 bd4 ba3.2k sqft5951 Haywood Drive, Rocky Mount, NC 27803For SaleMLS ID #100581905, Audrey Sears, Champion Real Estate. Hive MLS
- $425,0004 bd4 ba3.4k sqft5387 Us 64 Alt E, Tarboro, NC 27886For SaleMLS ID #100549395, Noria Namaz, Coldwell Banker Sea Coast Advantage - Washington. Hive MLS
- $785,0004 bd5 ba4.9k sqft500 Wildwood Avenue, Rocky Mount, NC 27803For SaleMLS ID #100576599, Mary B Fryar, Century 21 Sterling Combs. Hive MLS
- $599,9004 bd5 ba3.5k sqft6301 Waters Edge Drive, Rocky Mount, NC 27803For SaleMLS ID #100571825, Belinda Faulkner, Moorefield Real Estate LLC. Hive MLS
- $695,0004 bd4 ba5.1k sqft108 Candle Court, Rocky Mount, NC 27804For SaleMLS ID #100552925, Joyner Silk Team, Market Leader Realty, LLC.. Hive MLS
- $624,9003 bd2 ba3.7k sqft8840 Robbins Road, Rocky Mount, NC 27803For SaleMLS ID #100576600, Cassandra DeLew, Coldwell Banker Sea Coast Advantage - Jacksonville. Hive MLS
- $625,0004 bd5 ba4.3k sqft206 Westview Park Drive, Rocky Mount, NC 27804For SaleMLS ID #100584938, Mary B Fryar, Century 21 Sterling Combs. Hive MLS
- $365,0005 bd3 ba3.8k sqft215 E Church Street, Tarboro, NC 27886For SaleMLS ID #100553309, Tracy Skinner, Aldridge & Southerland. Hive MLS
- $629,9005 bd6 ba4.3k sqft133 Steeplechase Road, Rocky Mount, NC 27804For SaleMLS ID #100573732, Sterling Grimes, Foote Real Estate Group. Hive MLS
- $890,0005 bd4 ba5.6k sqft7464 Nc 43 N, Macclesfield, NC 27852For SaleMLS ID #100490328, Kinsey June, Keller Williams Realty Points East. Hive MLS
- $499,9003 bd2 ba5.2k sqft2317 Meadowbrook Road, Rocky Mount, NC 27801For SaleMLS ID #100546482, AARON M RIGGS, RIGGS REALTY GROUP. Hive MLS
- $540,0004 bd4 ba3.7k sqft2028 Joelene Drive, Rocky Mount, NC 27803For SaleMLS ID #100577822, Sterling Grimes, Foote Real Estate Group. Hive MLS
