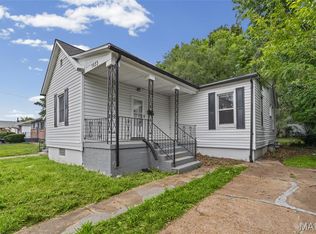
Charming 2-bedroom, 1-bath home offering comfortable single-level living with added bonus space upstairs ideal for a home office, playroom, or hobby area. This inviting residence features a bright living area, functional eat-in kitchen, and a full basement providing ample storage or expansion potential. Enjoy a manageable lot with off-street parking and convenient access to schools, parks, shopping, dining, and major roadways.
Pending
Listed by: Trelora Realty, Inc • Alexis Martz • 315-557-7820
$84,900
7220 Teal Ave, Saint Louis, MO 63133
2beds
806sqft
:
Get pre-qualified$605/mo
Single Family Residence
Built in 1947
6,011 Square Feet Lot
$-- Zestimate®
$105/sqft
$-- HOA
What's special
Added bonus space upstairsOff-street parkingFunctional eat-in kitchenComfortable single-level livingManageable lotInviting residence
- 56 days |
- 16 |
- 0 |
Zillow last checked:
Listing updated:
Listed by:
Alexis Martz 315-557-7820,
Trelora Realty, Inc
Source: MARIS,MLS#: 26033318 Originating MLS: Regional MLS
Originating MLS: Regional MLSFacts & features
Interior
Bedrooms & bathrooms
- Bedrooms: 2
- Bathrooms: 1
- Full bathrooms: 1
- Main level bathrooms: 1
- Main level bedrooms: 2
Primary bedroom
- Description: Main floor bedroom
- Features: Floor Covering: Carpeting
- Level: Main
Bedroom 2
- Description: Main floor bedroom
- Features: Floor Covering: Carpeting
- Level: Main
Bathroom
- Description: Full bath
- Features: Floor Covering: Ceramic Tile
- Level: Main
Bonus room
- Description: Office/playroom/media room
- Features: Floor Covering: Carpeting
- Level: Upper
Kitchen
- Description: Eat-in kitchen, gas range
- Features: Floor Covering: Ceramic Tile
- Level: Main
Laundry
- Description: Basement laundry
- Features: Floor Covering: Concrete
- Level: Lower
Living room
- Description: Spacious living area
- Level: Main
Utility room
- Description: Unfinished basement
- Features: Floor Covering: Concrete
- Level: Lower
Heating
- Forced Air, Natural Gas
Cooling
- Central Air
Appliances
- Included: Gas Cooktop, Refrigerator
- Laundry: In Basement, Lower Level
Features
- Flooring: Carpet, Hardwood, Vinyl
- Windows: Insulated Windows, Storm Window(s)
- Basement: Full,Unfinished
- Has fireplace: No
- Fireplace features: None
Interior area
- Total structure area: 806
- Total interior livable area: 806 sqft
- Finished area above ground: 806
Property
Parking
- Parking features: Attached, Driveway, Off Street
- Has attached garage: Yes
- Has uncovered spaces: Yes
Features
- Levels: One
- Patio & porch: Covered, Front Porch
- Pool features: None
- Fencing: Chain Link,Partial
- Has view: Yes
- View description: None
Lot
- Size: 6,011 Square Feet
- Features: Level
Details
- Additional structures: None
- Parcel number: 16J330455
- Special conditions: Standard
Construction
Type & style
- Home type: SingleFamily
- Architectural style: Ranch,Traditional
- Property subtype: Single Family Residence
Materials
- Brick Veneer, Frame
- Foundation: Concrete Perimeter
- Roof: Asphalt,Composition,Shingle
Condition
- Year built: 1947
Utilities & green energy
- Electric: Ameren
- Sewer: Public Sewer
- Water: Public
- Utilities for property: Electricity Connected, Natural Gas Connected, Sewer Available, Water Available
Community & HOA
Community
- Security: Smoke Detector(s)
- Subdivision: Hanley Gardens
HOA
- Has HOA: No
- Services included: None
Location
- Region: Saint Louis
Financial & listing details
- Price per square foot: $105/sqft
- Tax assessed value: $69,500
- Annual tax amount: $1,175
- Date on market: 6/12/2026
- Cumulative days on market: 56 days
- Listing terms: Cash,Conventional,FHA,VA Loan
- Ownership: Private
- Electric utility on property: Yes
- Road surface type: Asphalt, Paved
A
Alexis Martz
(315) 557-7820
By pressing Contact Agent, you agree that the real estate professional identified above may call/text you about your search, which may involve use of automated means and pre-recorded/artificial voices. You don't need to consent as a condition of buying any property, goods, or services. Message/data rates may apply. You also agree to our Terms of Use. Zillow does not endorse any real estate professionals. We may share information about your recent and future site activity with your agent to help them understand what you're looking for in a home.
Estimated market value
Not available
Estimated sales range
Not available
Not available
Price history
| Date | Event | Price |
|---|---|---|
| 6/26/2026 | Pending sale | $84,900$105/sqft |
Source:  MARIS #26033318 Report a problem MARIS #26033318 Report a problem | ||
| 6/12/2026 | Listed for sale | $84,900+200.5%$105/sqft |
Source: MARIS #26033318 Report a problem | ||
| 6/16/2016 | Listing removed | $720-0.7%$1/sqft |
Source: FirstKey Mortgage, LLC Report a problem | ||
| 1/18/2015 | Listing removed | $725$1/sqft |
Source: BLT Homes, Inc. Report a problem | ||
| 12/18/2014 | Listed for rent | $725$1/sqft |
Source: BLT Homes, Inc. Report a problem | ||
| 8/30/2014 | Listing removed | $725$1/sqft |
Source: BLT Homes, Inc. Report a problem | ||
| 7/1/2014 | Listed for rent | $725$1/sqft |
Source: BLT Homes, Inc. Report a problem | ||
| 4/8/2014 | Listing removed | $725$1/sqft |
Source: BLT Homes, Inc. Report a problem | ||
| 2/23/2014 | Listed for rent | $725$1/sqft |
Source: BLT Homes, Inc. Report a problem | ||
| 1/16/2013 | Sold | -- |
Source: Public Record Report a problem | ||
| 6/14/2012 | Sold | -- |
Source: MARIS #11009347 Report a problem | ||
| 4/18/2012 | Listed for sale | $28,250$35/sqft |
Source: Coldwell Banker Gundaker - #11009347 Report a problem | ||
| 3/15/2012 | Listing removed | $28,250$35/sqft |
Source: Coldwell Banker Gundaker - #11009347 Report a problem | ||
| 1/25/2012 | Listed for sale | $28,250$35/sqft |
Source: Coldwell Banker Gundaker - #11009347 Report a problem | ||
| 11/12/2011 | Listing removed | $28,250$35/sqft |
Source: Coldwell Banker Gundaker - #11009347 Report a problem | ||
| 6/24/2011 | Price change | $28,250-15%$35/sqft |
Source: Coldwell Banker Gundaker - #11009347 Report a problem | ||
| 3/3/2011 | Listed for sale | $33,250$41/sqft |
Source: NRT StLouis #11009347 Report a problem | ||
Public tax history
| Year | Property taxes | Tax assessment |
|---|---|---|
| 2025 | $1,175 +13.1% | $13,210 +16.3% |
| 2024 | $1,039 -4.4% | $11,360 |
| 2023 | $1,086 +8.7% | $11,360 +27.9% |
| 2022 | $1,000 +4.3% | $8,880 |
| 2021 | $958 -1.9% | $8,880 +6.2% |
| 2020 | $977 -9.6% | $8,360 |
| 2019 | $1,081 | $8,360 -5.9% |
| 2018 | $1,081 | $8,880 |
| 2017 | $1,081 -0.7% | $8,880 +45.1% |
| 2016 | $1,088 +38.5% | $6,120 |
| 2015 | $786 | $6,120 |
| 2014 | $786 +2.8% | $6,120 |
| 2013 | $764 | $6,120 -20.5% |
| 2012 | -- | $7,700 |
| 2011 | -- | $7,700 -4.2% |
| 2010 | $898 +9.4% | $8,040 |
| 2009 | $821 -24% | $8,040 -28.5% |
| 2008 | $1,080 +50.4% | $11,250 -6.6% |
| 2007 | $718 | $12,050 +69.5% |
| 2006 | $718 +3.9% | $7,110 |
| 2005 | $691 +5% | $7,110 +0.9% |
| 2003 | $659 +4.7% | $7,050 +5.7% |
| 2002 | $629 +6.9% | $6,670 |
| 2001 | $588 | $6,670 |
Find assessor info on the county website
Monthly payment
Est. payment
Payment breakdown
Explore the cost of this home by adjusting the details. Changes won't be saved.Climate risks
Neighborhood: 63133
Nearby schools
GreatSchools rating
- 6/10Washington Elementary SchoolGrades: 1-8Distance: 0.7 mi
- 1/10Normandy High SchoolGrades: 9-12Distance: 0.9 mi
- NANormandy Kindergarten CenterGrades: PK-KDistance: 1.9 mi
Schools provided by the listing agent
- Elementary: Washington Elem.
- Middle: Normandy Middle
- High: Normandy High
Source: MARIS. This data may not be complete. We recommend contacting the local school district to confirm school assignments for this home.
- $59,8002 bd1 ba941 sqft7224 Teal Ave, Saint Louis, MO 63133Off Market
- $79,1002 bd1 ba938 sqft7216 Teal Ave, Saint Louis, MO 63133Off Market
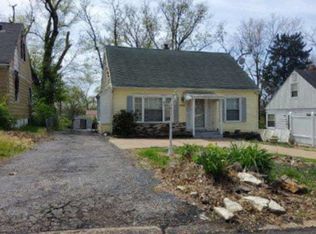
- $126,0003 bd1 ba1.5k sqft7228 Teal Ave, Saint Louis, MO 63133Off Market
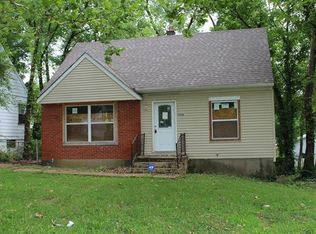
- $12,2006,011 sqft7212 Teal Ave, Saint Louis, MO 63133Off Market
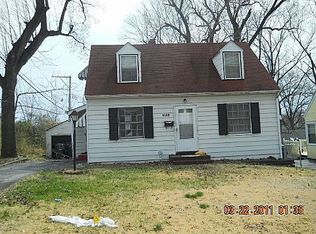
- $77,3002 bd1 ba800 sqft7221 Ruddy Ln, Saint Louis, MO 63133Off Market
- $84,4003 bd1 ba806 sqft7232 Teal Ave, Saint Louis, MO 63133Off Market
- $86,0003 bd1 ba1.3k sqft7219 Teal Ave, Saint Louis, MO 63133Off Market
- $79,0003 bd1 ba941 sqft7223 Teal Ave, Saint Louis, MO 63133Off Market
Similar homes
- $89,9002 bd1 ba864 sqft6510 Julian Ave, Saint Louis, MO 63133For Sale

 MLS ID #26035102, Terry Lynn Jackson, Trelora Realty, Inc. MARIS
 - $84,9003 bd1 ba1k sqft2142 Penfield Ave, Saint Louis, MO 63114For Sale
 MLS ID #26043712, Terry Lynn Jackson, Trelora Realty, Inc. MARIS
 - $79,9002 bd1 ba787 sqft2313 Elco Ave, Saint Louis, MO 63114For Sale
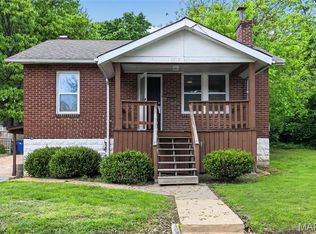 MLS ID #26026538, Sequeeta Robinson, Trelora Realty, Inc. MARIS
 - $88,0002 bd1 ba1k sqft7033 Julian Ave, Saint Louis, MO 63130For Sale
 MLS ID #26038959, John L Lewis, Williams Claytor Realty, LLC. MARIS
 - $74,9002 bd1 ba850 sqft8151 Underhill Dr, Saint Louis, MO 63114For SaleMLS ID #26022872, Sequeeta Robinson, Trelora Realty, Inc. MARIS
- $84,9003 bd1 ba940 sqft10350 Ross Cir, Saint Louis, MO 63137For SaleMLS ID #26049224, Michelle E Woodland-Lidster, Mainstay Brokerage, LLC. MARIS
- $79,9003 bd1 ba864 sqft7477 Halpin Dr, Saint Louis, MO 63135For SaleMLS ID #26040521, Terry Lynn Jackson, Trelora Realty, Inc. MARIS
- $74,9002 bd1 ba768 sqft8024 Cler Ave, Saint Louis, MO 63114For SaleMLS ID #26033273, Terry Lynn Jackson, Trelora Realty, Inc. MARIS
- $89,9003 bd2 ba888 sqft6751 Kenwood Dr, Saint Louis, MO 63121For SaleMLS ID #26023880, Sequeeta Robinson, Trelora Realty, Inc. MARIS
- $94,9003 bd1 ba1k sqft8211 Madison Ave, Saint Louis, MO 63114For SaleMLS ID #26035084, Alexis Martz, Trelora Realty, Inc. MARIS
- $84,9002 bd1 ba982 sqft9248 Filibert Dr, Saint Louis, MO 63137For SaleMLS ID #26026229, Sequeeta Robinson, Trelora Realty, Inc. MARIS
- $89,9003 bd2 ba936 sqft7480 Castro Dr, Saint Louis, MO 63135For SaleMLS ID #26038626, Terry Lynn Jackson, Trelora Realty, Inc. MARIS
- $89,9003 bd2 ba864 sqft7748 Paddington Dr, Saint Louis, MO 63121For SaleMLS ID #26030064, Sequeeta Robinson, Trelora Realty, Inc. MARIS
- $84,9002 bd1 ba800 sqft3406 Rex Ave, Saint Louis, MO 63114For SaleMLS ID #26023468, Sequeeta Robinson, Trelora Realty, Inc. MARIS
- $89,9003 bd1 ba1.1k sqft5333 Olene Dr, Saint Louis, MO 63121For SaleMLS ID #26028303, Terry Lynn Jackson, Trelora Realty, Inc. MARIS
- $79,9003 bd1 ba792 sqft9713 Medford Dr, Saint Louis, MO 63136For SaleMLS ID #26042148, Terry Lynn Jackson, Trelora Realty, Inc. MARIS
- $79,9002 bd1 ba870 sqft2 Marcel Ct, Saint Louis, MO 63135For SaleMLS ID #26023088, Sequeeta Robinson, Trelora Realty, Inc. MARIS
- $89,9003 bd1 ba1.1k sqft6652 Thurston Ave, Saint Louis, MO 63134For SaleMLS ID #26028657, Christopher Stjernholm, Trelora Realty, Inc. MARIS
- $74,9003 bd1 ba864 sqft7709 Paddington Dr, Saint Louis, MO 63121For SaleMLS ID #26031115, Terry Lynn Jackson, Trelora Realty, Inc. MARIS
- $79,9003 bd1 ba1k sqft4115 Begg Blvd, Saint Louis, MO 63121For SaleMLS ID #26025148, Terry Lynn Jackson, Trelora Realty, Inc. MARIS
