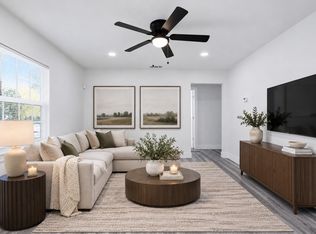
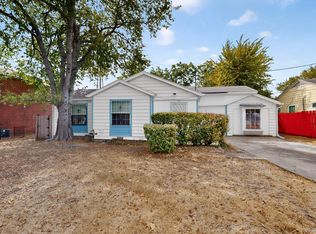
Welcome to 7220 Tillman Street, a beautifully renovated Dallas home showcasing modern finishes, thoughtful upgrades, and stylish design throughout! Surrounded by beautiful trees and offering inviting curb appeal, this home combines contemporary style with everyday comfort. Step inside to discover an open-concept layout featuring gorgeous wood-look flooring, fresh neutral paint, recessed lighting, and modern fixtures. The beautifully updated kitchen features sleek countertops, rich cabinetry, stainless steel appliances, and a spacious island with decorative wood detailing and a built-in beverage cooler, perfect for entertaining. The open living and dining areas provide a seamless flow for gatherings and everyday living. Generously sized bedrooms offer abundant natural light, modern ceiling fans, and updated finishes. The beautifully remodeled bathrooms feature elegant tilework, spacious walk-in showers, contemporary vanities, and sleek black fixtures. Outside, enjoy a spacious front yard with beautiful trees, a welcoming covered front porch, and an extended driveway offering plenty of parking. With its tasteful renovations, modern details, and inviting atmosphere, this move-in-ready home is a must-see!
For sale
$269,000
7220 Tillman St, Dallas, TX 75217
4beds
1,112sqft
Single Family Residence
Built in 1957
0.35 Acres Lot
$-- Zestimate®
$242/sqft
$-- HOA
What's special
Modern fixturesModern finishesModern ceiling fansContemporary vanitiesBeautifully remodeled bathroomsFresh neutral paintUpdated finishes
- 22 days
- 784
- 78
Likely to sell faster than
Zillow last checked:
Listing updated:
Listed by:
Melissa Morales 0665105 214-606-9081,
NB Elite Realty 214-296-9695
Source: NTREIS,MLS#: 21419030
Facts & features
Interior
Bedrooms & bathrooms
- Bedrooms: 4
- Bathrooms: 3
- Full bathrooms: 3
Primary bedroom
- Level: First
- Dimensions: 0 x 0
Bedroom
- Level: First
- Dimensions: 0 x 0
Bedroom
- Level: First
- Dimensions: 0 x 0
Bedroom
- Level: First
- Dimensions: 0 x 0
Dining room
- Level: First
- Dimensions: 0 x 0
Living room
- Level: First
- Dimensions: 0 x 0
Heating
- Central
Cooling
- Central Air
Appliances
- Included: Electric Range, Microwave, Refrigerator
- Laundry: Washer Hookup, Electric Dryer Hookup, Laundry in Utility Room
Features
- Decorative/Designer Lighting Fixtures
- Flooring: Luxury Vinyl Plank, Tile
- Has basement: No
- Has fireplace: No
Interior area
- Total interior livable area: 1,112 sqft
Video & virtual tour
Property
Parking
- Parking features: Driveway
Features
- Levels: One
- Stories: 1
- Patio & porch: Deck
- Pool features: Pool
Lot
- Size: 0.35 Acres
Details
- Parcel number: 00000544132000000
Construction
Type & style
- Home type: SingleFamily
- Architectural style: Traditional,Detached
- Property subtype: Single Family Residence
Materials
- Brick
- Foundation: Pillar/Post/Pier
- Roof: Composition
Condition
- Resale
- Year built: 1957
Utilities & green energy
- Sewer: Public Sewer
- Water: Public
- Utilities for property: Electricity Available, Sewer Available, Water Available
Community & HOA
Community
- Subdivision: Hillburn Pk Add 4th Sec
HOA
- Has HOA: No
Location
- Region: Dallas
Financial & listing details
- Price per square foot: $242/sqft
- Tax assessed value: $206,410
- Annual tax amount: $4,596
- Date on market: 10/23/2026
- Listing terms: Cash,Conventional,FHA,VA Loan
Estimated market value
Not available
Estimated sales range
Not available
Not available
Price history
| Date | Event | Price |
|---|---|---|
| 10/23/2026 | Listed for sale | $269,000$242/sqft |
Source: NTREIS #21419030 Report a problem | ||
Public tax history
| Year | Property taxes | Tax assessment |
|---|---|---|
| 2025 | $287 -93.7% | $206,410 -2% |
| 2024 | $4,586 +16.9% | $210,620 +23.2% |
| 2023 | $3,924 -8.6% | $171,000 |
| 2022 | $4,293 +18.7% | $171,000 +24.7% |
| 2021 | $3,618 -2.8% | $137,140 |
| 2020 | $3,720 +24.6% | $137,140 +25.5% |
| 2019 | $2,986 -3.9% | $109,240 |
| 2018 | $3,108 +88.2% | $109,240 +79.9% |
| 2017 | $1,651 +151% | $60,720 |
| 2016 | $658 +7.5% | $60,720 +23.2% |
| 2015 | $612 | $49,270 +39.1% |
| 2014 | $612 | $35,430 |
| 2013 | -- | -- |
| 2012 | -- | -- |
| 2011 | -- | -- |
| 2010 | -- | -- |
| 2009 | -- | -- |
| 2008 | -- | -- |
| 2007 | -- | -- |
| 2005 | -- | -- |
| 2004 | -- | -- |
| 2003 | -- | -- |
| 2002 | -- | -- |
| 2001 | -- | -- |
Find assessor info on the county website
Monthly payment
Est. payment
Payment breakdown
Explore the cost of this home by adjusting the details. Changes won't be saved.Climate risks
Neighborhood: 75217
Nearby schools
Schools provided by the listing agent
- Elementary: Thelma Richardson
- Middle: Piedmont Global Academy
- High: Samuell
- District: Dallas ISD
Source: NTREIS. This data may not be complete. We recommend contacting the local school district to confirm school assignments for this home.

Similar homes
- $--3 bd3 ba1.2k sqft462 Alcorn Ave, Dallas, TX 75217AuctionAuction.com 2
- $--3 bd3 ba1.3k sqft770 Bethpage Ave, Dallas, TX 75217Auction
 Auction.com 2
- $249,0004 bd2 ba1.2k sqft407 Coahuila Dr, Dallas, TX 75217For Sale
 MLS ID #21434009, Madison Doss. NTREIS
- $265,0004 bd2 ba1.1k sqft7928 Norvell Dr, Dallas, TX 75217For Sale
 MLS ID #21396120, Kim Bigley. NTREIS
