1950s Charmer with a Huge Backyard and Extra space for Storage or Hobbies. 4 Bedroom home, with 2 Primary Bedrooms, 2 Full Bathrooms and one room would make a perfect Office. Newly updated with new maple kitchen cabinets, granite countertops in kitchen, remodeled bathroom with cute tile. 24 x 24 tile floors and new carpet, paint and lighting. Extra space attached in rear for an oversized laundry room and storage or hobbies room. Main components are newer and 2-year-old roof. Owner will consider Owner Financing with Approved Credit.
For sale
$275,000
7928 Norvell Dr, Dallas, TX 75217
4beds
1,154sqft
Single Family Residence
Built in 1950
10,711 Square Feet Lot
$-- Zestimate®
$238/sqft
$-- HOA
What's special
Huge backyardNew carpetGranite countertops in kitchen
- 10 days
- 138
- 13
Likely to sell faster than
Zillow last checked:
Listing updated:
Listed by:
Kim Bigley 0590054 972-979-8193,
Premier Legacy Real Estate LLC 972-834-7099
Source: NTREIS,MLS#: 21396120
Facts & features
Interior
Bedrooms & bathrooms
- Bedrooms: 4
- Bathrooms: 2
- Full bathrooms: 2
Primary bedroom
- Features: Ceiling Fan(s), En Suite Bathroom, Walk-In Closet(s)
- Level: First
- Dimensions: 13 x 11
Primary bedroom
- Features: Ceiling Fan(s), En Suite Bathroom, Split Bedrooms, Walk-In Closet(s)
- Level: First
- Dimensions: 13 x 10
Bedroom
- Features: Ceiling Fan(s), Walk-In Closet(s)
- Level: First
- Dimensions: 10 x 7
Bedroom
- Features: Ceiling Fan(s)
- Level: First
- Dimensions: 13 x 10
Dining room
- Level: First
- Dimensions: 9 x 9
Kitchen
- Features: Built-in Features, Eat-in Kitchen, Granite Counters
- Level: First
- Dimensions: 15 x 11
Laundry
- Level: First
- Dimensions: 10 x 8
Living room
- Features: Ceiling Fan(s)
- Level: First
- Dimensions: 16 x 11
Mud room
- Level: First
- Dimensions: 7 x 5
Heating
- Central, Electric
Cooling
- Central Air, Ceiling Fan(s), Electric
Appliances
- Included: Gas Water Heater
- Laundry: Washer Hookup, Electric Dryer Hookup, Laundry in Utility Room
Features
- Decorative/Designer Lighting Fixtures, Granite Counters, High Speed Internet, Cable TV, Walk-In Closet(s)
- Flooring: Carpet, Laminate, Tile
- Has basement: No
- Has fireplace: No
Interior area
- Total interior livable area: 1,154 sqft
Video & virtual tour
Property
Parking
- Parking features: Driveway
Features
- Levels: One
- Stories: 1
- Patio & porch: Patio
- Exterior features: Rain Gutters
- Pool features: None
- Fencing: Chain Link,High Fence,Privacy,Wood
Lot
- Size: 10,711 Square Feet
- Features: Back Yard, Lawn, Few Trees
Details
- Additional structures: Other
- Parcel number: 00000532198000000
Construction
Type & style
- Home type: SingleFamily
- Architectural style: Traditional,Detached
- Property subtype: Single Family Residence
- Attached to another structure: Yes
Materials
- Board & Batten Siding
- Foundation: Pillar/Post/Pier
- Roof: Composition
Condition
- Year built: 1950
Utilities & green energy
- Sewer: Public Sewer
- Water: Public
- Utilities for property: Electricity Connected, Natural Gas Available, Sewer Available, Separate Meters, Water Available, Cable Available
Community & HOA
Community
- Security: Security System
- Subdivision: Cedar Lake 2
HOA
- Has HOA: No
Location
- Region: Dallas
Financial & listing details
- Price per square foot: $238/sqft
- Tax assessed value: $212,050
- Annual tax amount: $4,542
- Date on market: 9/29/2026
- Cumulative days on market: 10 days
- Listing terms: Cash,Conventional,Owner Will Carry
- Road surface type: Asphalt
Estimated market value
Not available
Estimated sales range
Not available
Not available
Price history
| Date | Event | Price |
|---|---|---|
| 9/29/2026 | Listed for sale | $275,000$238/sqft |
Source: NTREIS #21396120 Report a problem | ||
Public tax history
| Year | Property taxes | Tax assessment |
|---|---|---|
| 2025 | $4,542 +19.6% | $212,050 |
| 2024 | $3,799 +16.9% | $212,050 +49.7% |
| 2023 | $3,251 -8.6% | $141,660 |
| 2022 | $3,556 +80.2% | $141,660 +89.3% |
| 2021 | $1,974 -2.8% | $74,820 |
| 2020 | $2,030 +68.9% | $74,820 +70.2% |
| 2019 | $1,202 -3.9% | $43,960 |
| 2018 | $1,251 +4.6% | $43,960 |
| 2017 | $1,195 0% | $43,960 |
| 2016 | $1,195 -0.9% | $43,960 |
| 2015 | $1,206 | $43,960 |
| 2014 | $1,206 | $43,960 |
| 2013 | -- | -- |
| 2012 | -- | -- |
| 2011 | -- | -- |
| 2010 | -- | -- |
| 2009 | -- | -- |
| 2008 | -- | -- |
| 2007 | -- | -- |
| 2005 | -- | -- |
| 2004 | -- | -- |
| 2003 | -- | -- |
| 2002 | -- | -- |
| 2001 | -- | -- |
Find assessor info on the county website
Monthly payment
Est. payment
Payment breakdown
Explore the cost of this home by adjusting the details. Changes won't be saved.Climate risks
Neighborhood: Urbandale
Nearby schools
Schools provided by the listing agent
- Elementary: Urbanpark
- Middle: Hood
- High: Skyline
- District: Dallas ISD
Source: NTREIS. This data may not be complete. We recommend contacting the local school district to confirm school assignments for this home.
Similar homes
- $259,9003 bd2 ba1.4k sqft1919 Yucca Dr, Dallas, TX 75217For Sale
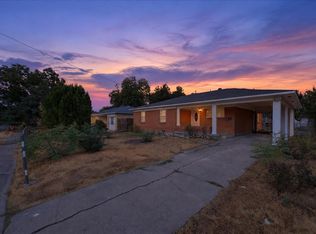 MLS ID #21402792, Raul Chavez. NTREIS
 - $274,9003 bd2 ba1.5k sqft9255 Palisade Dr, Dallas, TX 75217For Sale
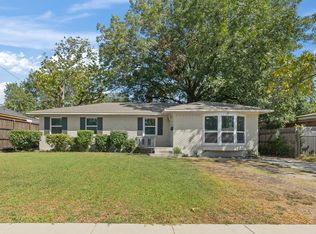 MLS ID #21399443, Liz Obregon. NTREIS
 - $275,0003 bd2 ba1.2k sqft3131 Latta Cir, Dallas, TX 75227For Sale
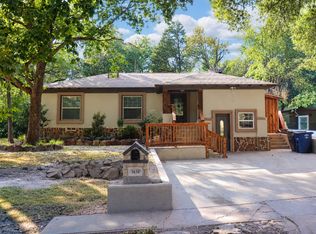 MLS ID #21401644, Yasmin Castillo. NTREIS
 - $250,0003 bd2 ba1.6k sqft3719 Rockbluff Dr, Dallas, TX 75227For Sale
 MLS ID #21400535, Leydy Cruz. NTREIS
