Your own peaceful paradise awaits! Enjoy the best of both worlds - quiet, dead-end road, off the beaten path, yet minutes from shopping, restaurants, the I10 and the 303. Well-maintained, one owner, turn-key home. Granite counters, soft-close cabinets and drawers, tile floors, and ceiling fans throughout. Custom tile on kitchen island and backsplash. Travertine tile in both showers. Walk-in pantry and walk-in closets. Private walk-in shower in large master bathroom. Fully fenced with block wall fencing. Sparkling in-ground pool. Large covered patio. RV driveway and RV gate. True 3 car garage - will fit a full-size pick-up truck and SUV side-by-side. Mature lemon, lime, orange, apple, fig and pomegranate trees. Low maintenance, fully landscaped, desert front yard and flood irrigation.Supplement Remarks (10,000 characters max)Shed installed in 2025. Fenced garden area. Horses and chickens allowed. No HOA. Whole home water filtration and kitchen RO systems installed in 2025. Roof was resealed in 2025 with white elastomeric coating, which keeps the home cooler. Husqvarna riding mower negotiable with sale of house.UPGRADE LIST FOR 7223 S 221ST AVENUE, BUCKEYE AZ2025 Whole House Water Filtration System installed in garage and RO System installed in Kitchen2025 Roof- drains sealed; titech fabric installed; elastomeric roof coating applied2025 Landscaping Improvements and Additions in Back (decorative rock, retaining wall, pavers around pool; paver pathfrom patio to pool; paver steps from patio to garden2023 Carpet removed from all 4 bedrooms and tile installed2021 Pool installed2021 Custom Tile on Kitchen Island and Backsplash:*2019 and 2021, 2025 Landscaping Front and Back (decorative rock, sod, trees, desert plants, pavers, flagstone walkway, paversteps off of patio, wall built around one AC unit, and wall built around pool)
Pending
$754,900
7223 S 221st Ave, Buckeye, AZ 85326
4beds
2,303sqft
:
Get pre-qualified$4,498/mo
Single Family Residence
Built in 2018
1 Acres Lot
$724,700 Zestimate®
$328/sqft
$-- HOA
What's special
- 178 days |
- 28 |
- 1 |
Zillow last checked:
Listing updated:
Listed by:
Vincent R Cardenez 480-254-7820,
eXp Realty
Source: PAAR as distributed by MLS GRID,MLS#: 1079209
Facts & features
Interior
Bedrooms & bathrooms
- Bedrooms: 4
- Bathrooms: 3
- Full bathrooms: 2
- 1/2 bathrooms: 1
Heating
- Electric
Cooling
- Ceiling Fan(s), Central Air
Appliances
- Included: Dishwasher, Disposal, Dryer, Electric Range, Refrigerator, Washer, Water Purifier
Features
- Ceiling Fan(s), Formal Dining, Granite Counters, Kitchen Island, Live on One Level, High Ceilings, Walk-In Closet(s)
- Flooring: Tile
- Windows: Double Pane Windows, Blinds, Screens, Vinyl Windows
- Basement: Slab
- Has fireplace: No
Interior area
- Total structure area: 2,303
- Total interior livable area: 2,303 sqft
Video & virtual tour
Property
Parking
- Total spaces: 2
- Parking features: Garage Door Opener, Driveway Concrete
- Attached garage spaces: 2
- Has uncovered spaces: Yes
Features
- Patio & porch: Covered
- Exterior features: Landscaping-Front, Landscaping-Rear
- Has private pool: Yes
- Pool features: Outdoor Pool
- Fencing: Back Yard
- Has view: Yes
- View description: Mountain(s)
Lot
- Size: 1 Acres
- Topography: Cul-De-Sac,Views
Details
- Additional structures: Shed(s)
- Parcel number: 50444045G
- Zoning: [R-43]
- Horses can be raised: Yes
- Horse amenities: Shed
Construction
Type & style
- Home type: SingleFamily
- Architectural style: Contemporary,Pueblo
- Property subtype: Single Family Residence
Materials
- Frame
- Roof: Foam
Condition
- Year built: 2018
Details
- Builder name: Molina Custom Homes Llc
Utilities & green energy
- Electric: 220 Volts
- Water: Shared Well
- Utilities for property: Cable Available, Electricity Available, Phone Available
Community & HOA
Community
- Security: Prewired, Smoke Detector(s)
- Subdivision: None
HOA
- Has HOA: No
Location
- Region: Buckeye
Financial & listing details
- Price per square foot: $328/sqft
- Tax assessed value: $533,500
- Annual tax amount: $3,721
- Date on market: 2/1/2026
- Cumulative days on market: 176 days
- Has irrigation water rights: Yes
- Electric utility on property: Yes
- Road surface type: Asphalt, Gravel
Estimated market value
$724,700
$667,000 - $790,000
$3,059/mo
Price history
| Date | Event | Price |
|---|---|---|
| 2/18/2026 | Pending sale | $754,900$328/sqft |
Source:  PAAR as distributed by MLS GRID #1079209 Report a problem PAAR as distributed by MLS GRID #1079209 Report a problem | ||
| 2/16/2026 | Contingent | $754,900$328/sqft |
Source: eXp Realty #6964399 Report a problem | ||
| 2/11/2026 | Price change | $754,900-2.6%$328/sqft |
Source:  ARMLS #6964399 Report a problem ARMLS #6964399 Report a problem | ||
| 2/2/2026 | Price change | $774,900-3.1%$336/sqft |
Source: eXp Realty #6964399 Report a problem | ||
| 1/16/2026 | Listed for sale | $799,900+109.1%$347/sqft |
Source: ARMLS #6964399 Report a problem | ||
| 7/18/2018 | Sold | $382,500$166/sqft |
Source: ARMLS #5756813 Report a problem | ||
Public tax history
| Year | Property taxes | Tax assessment |
|---|---|---|
| 2025 | $2,421 +4% | $53,350 -10.2% |
| 2024 | $2,329 +0.1% | $59,400 +114.4% |
| 2023 | $2,326 -27.8% | $27,699 -30% |
| 2022 | $3,221 +1.7% | $39,550 +5.7% |
| 2021 | $3,168 +2.9% | $37,420 +7.6% |
| 2020 | $3,079 +784.5% | $34,770 +9.9% |
| 2019 | $348 | $31,650 |
Find assessor info on the county website
Monthly payment
Est. payment
Payment breakdown
Explore the cost of this home by adjusting the details. Changes won't be saved.Climate risks
Neighborhood: 85326
Nearby schools
GreatSchools rating
- 8/10Liberty Elementary SchoolGrades: PK-8Distance: 2.2 mi
- 5/10Buckeye Union High SchoolGrades: 9-12Distance: 3.1 mi
- 3/10BUHSD Institute of Online LearningGrades: 9-12Distance: 5.1 mi
- $668,7004 bd3 ba2.4k sqft7211 S 221st Ave, Buckeye, AZ 85326Off Market
- $669,0004 bd2 ba2.3k sqft7235 S 221st Ave, Buckeye, AZ 85326Off Market
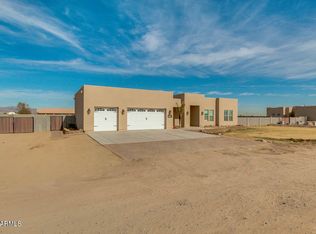
- $503,3004 bd-- ba1.8k sqft22025 W Carter Rd, Buckeye, AZ 85326Off Market
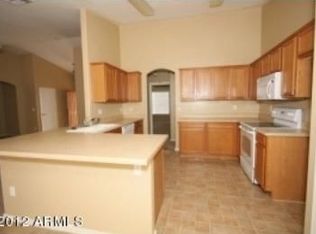
- $826,0505 bd4 ba3.2k sqft7283 S 221st Ave, Buckeye, AZ 85326Sold
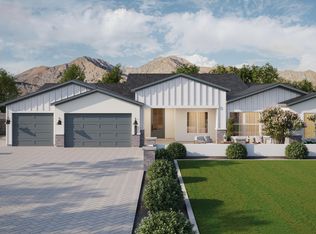
- $679,0004 bd3 ba2.7k sqft7295 S 221st Ave, Buckeye, AZ 85326Sold
- $420,0004.014 AcresPARCEL County Road 85 #D, Buckeye, AZ 85326Sold
- $608,800-- bd2 ba2.1k sqft22019 W Carter Rd, Buckeye, AZ 85326Off Market
- $725,0004 bd3 ba2.7k sqft7271 S 221st Ave, Buckeye, AZ 85326Sold
A local agent can set up tours, give advice and negotiate with sellers.
Similar homes
- $979,0004 bd4 ba2.9k sqft25747 W BLUE SKY Way, Buckeye, AZ 85326For Sale
 MLS ID #7037283, Kathy Justesen, HomeSmart Pros. ARMLS
 - $--4 bd3 ba2.4k sqft12799 S 183rd Dr, Goodyear, AZ 85338Auction
 Auction.com 2
 - $780,0004 bd3 ba2.9k sqft7750 S 167TH Avenue, Goodyear, AZ 85338For Sale
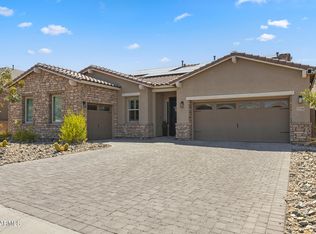 MLS ID #7046056, George Laughton, EveryPlace. ARMLS
 - $459,9994 bd3 ba2.7k sqft19662 W ADAMS Street, Buckeye, AZ 85326For Sale
 MLS ID #7052144, Joshua Williams, eXp Realty. ARMLS
 - $729,0003 bd2 ba2.2k sqft4495 N PIERCE Court, Buckeye, AZ 85396For SaleMLS ID #7047443, Karen Milhous, HomeSmart. ARMLS
- $699,0004 bd3 ba2.6k sqft14590 S 182ND Drive #14590 S, Goodyear, AZ 85338For SaleMLS ID #7034456, Renae Hall, Realty ONE Group. ARMLS
- $699,8993 bd3 ba2.8k sqft2957 N RILEY Court, Buckeye, AZ 85396For SaleMLS ID #7041861, Jennifur L Miller, Platinum Integrity Real Estate. ARMLS
- $699,0004 bd3 ba2.2k sqft18174 W ACACIA Drive, Goodyear, AZ 85338For SaleMLS ID #7026967, David Ellison, HomeSmart. ARMLS
- $674,9004 bd3 ba2.5k sqft12029 S 185TH Drive, Goodyear, AZ 85338For SaleMLS ID #7031342, Cara Manhardt, HomeSmart. ARMLS
- $777,5003 bd2 ba2.2k sqft3721 N Brindley Avenue, Litchfield Park, AZ 85340For SaleMLS ID #6836786, Jeanene M Rajsich, Real Property Advocate Group. ARMLS
- $409,0003 bd2 ba2k sqft2335 S 236TH Drive, Buckeye, AZ 85326For SaleMLS ID #7052237, Dominick J Cole, eXp Realty. ARMLS
- $429,9995 bd3 ba2.5k sqft20164 W TONTO Street, Buckeye, AZ 85326For SaleMLS ID #7031596, Camry Watson, Arizona Elite Properties. ARMLS
- $715,0004 bd3 ba3k sqft5125 N 194TH Drive, Litchfield Park, AZ 85340For SaleMLS ID #7056492, Michelle L Minik, Realty of America LLC. ARMLS
- $590,0004 bd3 ba2.5k sqft20510 W PARK MEADOWS Drive, Buckeye, AZ 85396For SaleMLS ID #7018476, Allan Harsh, HomeSmart. ARMLS
- $735,0002 bd3 ba2.1k sqft20520 W COLLEGE Drive, Buckeye, AZ 85396For SaleMLS ID #7006830, Trisha Brooks, RE/MAX Desert Showcase. ARMLS
- $650,0004 bd3 ba2.9k sqft14214 S 179TH Avenue, Goodyear, AZ 85338For SaleMLS ID #7043493, Debora Beck, Realty ONE Group. ARMLS
- $690,0004 bd3 ba3.4k sqft34812 W PIMA Street, Tonopah, AZ 85354For SaleMLS ID #7013975, Josiah Miller, West USA Realty. ARMLS
- $625,0004 bd3 ba2.7k sqft18334 W PIEDMONT Road, Goodyear, AZ 85338For SaleMLS ID #6997846, Debora Beck, Realty ONE Group. ARMLS
- $659,9004 bd3 ba2.8k sqft18179 W Narramore Road, Goodyear, AZ 85338For SaleMLS ID #6976324, Mark Summers, Copper Star Real Estate. ARMLS
- $590,0003 bd3 ba2.1k sqft3294 N SPRINGFIELD Street, Buckeye, AZ 85396For SaleMLS ID #7046201, Matthew Topie, eXp Realty. ARMLS
