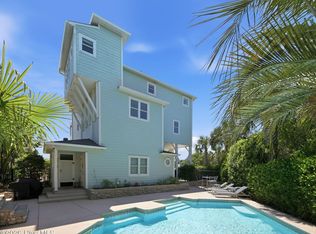
Location, location, location and what a difference in price just one row back can make! This new construction 2nd row townhouse built on a corner lot in beautiful Emerald Isle stands tall above the small home in front of it providing exceptional views. Built by local longtime builder, Sun Coast Homes & Development, you can rest assured it is built with exceptional quality!
Public access is right across the street making the beach life a breeze!
This property has 2 large bedroom and an even bigger bonus room. You will find the kitchen/dining and living room on the third floor with a 1/2 bath. On the second floor you will find two large bedrooms with ensuite full baths and tile showers and walk-in closets. For convenience and extra storage, a linen closet and a laundry closet are in the hallway. The first floor has a 2nd laundry closet, 2 more closets for storage in the hallway and large flex room with a full bath and walk-in closet. To further enjoy your view, covered porches can be accessed on both the 2nd and 3rd floors. As required by the city, the property will have many extra parking spaces in addition to a single car garage space. Come love our beach with us!
Note: HOA will be formed. Cost TBD.
New construction
Price cut: $25K (7/27)
$1,625,000
7224 Ocean Drive #B, Emerald Isle, NC 28594
2beds
3,027sqft
:
Get pre-qualified$9,466/mo
Townhouse
Built in 2026
0.26 Acres Lot
$1,586,300 Zestimate®
$537/sqft
$-- HOA
What's special
- 65 days |
- 128 |
- 8 |
Zillow last checked:
Listing updated:
Listed by:
Eugene Gurganus 252-764-0024,
Sun Coast Properties of ENC Inc.
Source: Hive MLS,MLS#: 100577728 Originating MLS: Carteret County Association of Realtors
Originating MLS: Carteret County Association of RealtorsFacts & features
Interior
Bedrooms & bathrooms
- Bedrooms: 2
- Bathrooms: 4
- Full bathrooms: 3
- 1/2 bathrooms: 1
Rooms
- Room types: Bonus Room, Bedroom 2, Bathroom 1, Bathroom 2, Master Bedroom, Bathroom 3, Great Room, Other
Primary bedroom
- Description: Master Bedroom
- Level: Second
- Dimensions: 13.7 x 15.9
Bedroom 2
- Description: Bedroom 2
- Level: Second
- Dimensions: 17 x 16.5
Bathroom 1
- Description: Beach Bathroom
- Level: First
- Dimensions: 5 x 9.5
Bathroom 2
- Description: Bathroom 2
- Level: Second
- Dimensions: 6 x 10.6
Bathroom 3
- Description: Master Bathroom
- Level: Second
- Dimensions: 13.7 x 7
Bonus room
- Description: Flex room
- Level: First
- Dimensions: 17.1 x 16.3
Great room
- Description: Great Room
- Level: Third
- Dimensions: 23 x 30.1
Kitchen
- Description: Kitchen/dining
- Level: Third
- Dimensions: 23 x 16.6
Other
- Description: Storage Closet
- Level: Second
- Dimensions: 5 x 6.6
Heating
- Heat Pump, Electric, Zoned
Cooling
- Heat Pump, Multi Units
Appliances
- Included: Built-In Microwave, Refrigerator, Dishwasher, ENERGY STAR Qualified Appliances
- Laundry: Dryer Hookup, Washer Hookup, Laundry Closet
Features
- Walk-in Closet(s), Kitchen Island, Ceiling Fan(s), Elevator, Pantry, Reverse Floor Plan, Walk-in Shower, Walk-In Closet(s)
- Flooring: LVT/LVP
- Doors: Thermal Doors, Storm Door(s)
- Windows: Storm Window(s), Thermal Windows
- Attic: Partially Floored,Scuttle
- Common walls with other units/homes: End Unit
Interior area
- Total structure area: 3,027
- Total interior livable area: 3,027 sqft
Property
Parking
- Total spaces: 1
- Parking features: Garage Faces Front, Additional Parking, Concrete, Aggregate, Garage Door Opener, Off Street, On Site, Garage
- Attached garage spaces: 1
Features
- Levels: Three Or More
- Patio & porch: Covered, Deck, Front Porch
- Exterior features: DP50 Windows, Storm Doors, Thermal Doors, End Unit
- Pool features: None
- Fencing: None
- Has view: Yes
- View description: Ocean
- Has water view: Yes
- Water view: Ocean
- Waterfront features: Second Row, Water Access Comm
- Frontage type: See Remarks
Lot
- Size: 0.26 Acres
- Dimensions: 80 x 147 x 80 x 142
- Features: Corner Lot, Ocean Side, Second Row, Water Access Comm, Gentle Sloping, Landscaped
Details
- Parcel number: 539307583728000
- Zoning: R2
- Special conditions: Standard
Construction
Type & style
- Home type: Townhouse
- Property subtype: Townhouse
Materials
- Fiber Cement, Wood Frame
- Foundation: Block, Raised, Slab
- Roof: Architectural Shingle
Condition
- New Construction,Under Construction
- New construction: Yes
- Year built: 2026
Utilities & green energy
- Sewer: Septic Tank, Shared Septic
- Water: Public
- Utilities for property: Underground Utilities, Water Connected
Green energy
- Energy efficient items: Lighting, Thermostat
Community & HOA
Community
- Subdivision: Oakland Hills
HOA
- Has HOA: No
- Amenities included: None
Location
- Region: Emerald Isle
Financial & listing details
- Price per square foot: $537/sqft
- Tax assessed value: $409,640
- Annual tax amount: $2,068
- Date on market: 5/29/2026
- Cumulative days on market: 65 days
- Listing agreement: Exclusive Right To Sell
- Listing terms: Commercial,Cash,Conventional,FHA
Estimated market value
$1,586,300
$1.51M - $1.67M
$3,335/mo
Price history
| Date | Event | Price |
|---|---|---|
| 7/27/2026 | Price change | $1,625,000-1.5%$537/sqft |
Source:  Hive MLS #100577728 Report a problem Hive MLS #100577728 Report a problem | ||
| 5/29/2026 | Listed for sale | $1,650,000$545/sqft |
Source: Hive MLS #100577728 Report a problem | ||
Public tax history
Tax history is unavailable.
Monthly payment
Est. payment
Payment breakdown
Explore the cost of this home by adjusting the details. Changes won't be saved.Climate risks
Neighborhood: 28594
Nearby schools
GreatSchools rating
- 10/10White Oak ElementaryGrades: PK-5Distance: 3 mi
- 7/10Broad Creek Middle SchoolGrades: 6-8Distance: 7.5 mi
- 9/10Croatan High SchoolGrades: 9-12Distance: 5.3 mi
Schools provided by the listing agent
- Elementary: White Oak Elementary
- Middle: Broad Creek
- High: Croatan
Source: Hive MLS. This data may not be complete. We recommend contacting the local school district to confirm school assignments for this home.
- $1,625,0002 bd4 ba3k sqft7224 Ocean Dr #A, Emerald Isle, NC 28594New Construction

- $795,0000.27 Acres100 James Dr, Emerald Isle, NC 28594Sold

- $1,619,8004 bd5 ba2.8k sqft7222 Ocean Dr, Emerald Isle, NC 28594Off Market
- $1,894,3004 bd5 ba3.2k sqft102 James Dr, Emerald Isle, NC 28594Off Market
- $2,636,2000.262 Acres7302 Ocean Dr, Emerald Isle, NC 28594Off Market
- $1,047,9005 bd3 ba1.8k sqft7220 Ocean Dr, Emerald Isle, NC 28594Off Market
- $840,8004 bd3 ba2.2k sqft104 James Dr, Emerald Isle, NC 28594Off Market
- $947,3004 bd4 ba3.5k sqft103 James Dr, Emerald Isle, NC 28594Off Market
A local agent can set up tours, give advice and negotiate with sellers.
A local lender can help you make sure your offer is ready when you are.
Similar homes
- $1,625,0002 bd4 ba3k sqft7224 Ocean Drive #A, Emerald Isle, NC 28594New Construction
 MLS ID #100577727, Eugene Gurganus, Sun Coast Properties of ENC Inc.. Hive MLS
 - $1,799,0004 bd4 ba2.9k sqft102 Purdie Drive, Emerald Isle, NC 28594For Sale
 MLS ID #100578486, Kathleen Perry, Emerald Isle Realty. Hive MLS
 - $1,625,0003 bd5 ba2.9k sqft8526 Ocean View Drive, Emerald Isle, NC 28594For Sale
 MLS ID #100580304, Craig Tribus, Beycome Brokerage Realty LLC. Hive MLS
 - $1,485,0003 bd3 ba1.6k sqft104 Bluewater Drive, Emerald Isle, NC 28594For Sale
 MLS ID #100584957, Brenda F Benson, Sound and Surf Realty. Hive MLS
 - $1,000,0004 bd3 ba3.4k sqft127 Eastview Drive, Emerald Isle, NC 28594For SaleMLS ID #100592780, Johanna Merrill, Beach Homes Realty. Hive MLS
- $1,635,0004 bd5 ba3.1k sqft2009 Emerald Drive, Emerald Isle, NC 28594For SaleMLS ID #100563180, Tyler Marcell, Advantage Coastal Properties. Hive MLS
- $1,000,0004 bd3 ba2.3k sqft7120 Canal Drive, Emerald Isle, NC 28594For SaleMLS ID #100577354, Virginia F Federer, Crystal Coast Realty & Home Services. Hive MLS
- $1,590,0005 bd5 ba2.7k sqft1903 Emerald Drive, Emerald Isle, NC 28594For SaleMLS ID #100559706, Carey Otto, Keller Williams Crystal Coast. Hive MLS
- $1,595,0005 bd4 ba2.6k sqft2307 Emerald Drive, Emerald Isle, NC 28594For SaleMLS ID #100544208, Candice Tirado, Coldwell Banker Sea Coast Adv EI. Hive MLS
- $1,349,5004 bd4 ba2.5k sqft405 Emerald Landing Drive, Emerald Isle, NC 28594New ConstructionMLS ID #100582972, Caroline Farrington, Bluewater Real Estate - EI. Hive MLS
- $1,485,9004 bd3 ba2.5k sqft309 Shipwreck Lane, Emerald Isle, NC 28594New ConstructionMLS ID #100578830, Matias Lagos, Spinnaker's Reach. Hive MLS
- $898,0004 bd3 ba2.6k sqft7407 Archers Creek Court, Emerald Isle, NC 28594For SaleMLS ID #100568646, Carolyn Wood, Keller Williams Crystal Coast. Hive MLS
- $1,699,5004 bd5 ba2.7k sqft2302 Emerald Drive, Emerald Isle, NC 28594New ConstructionMLS ID #100583940, Dena Anbar, Century 21 Coastal Advantage. Hive MLS
- $1,375,0004 bd4 ba2.2k sqft3904 Emerald Drive, Emerald Isle, NC 28594For SaleMLS ID #100587120, Emma L Singleton, Emerald Isle Realty. Hive MLS
- $1,950,0004 bd6 ba2.4k sqft8722 Emerald Plantation Road, Emerald Isle, NC 28594For SaleMLS ID #100526742, Darcel Browning, Coldwell Banker Sea Coast Adv EI. Hive MLS
- $1,299,9993 bd3 ba1.9k sqft320 Governor Safford Lane, Emerald Isle, NC 28594For SaleMLS ID #100586460, Carey Otto, Keller Williams Crystal Coast. Hive MLS
- $1,250,0004 bd3 ba2.4k sqft5423 Emerald Drive, Emerald Isle, NC 28594For SaleMLS ID #100557603, NC Coastal Team, RE/MAX Ocean Properties EI. Hive MLS
- $875,0004 bd3 ba2.7k sqft428 Holly Street, Emerald Isle, NC 28594For SaleMLS ID #100566494, Ryan Ayre, Landmark Sotheby's International Realty. Hive MLS
- $829,0004 bd4 ba2.3k sqft308 Live Oak Street, Emerald Isle, NC 28594For SaleMLS ID #100565691, Martha G. Martin, Sun-Surf Realty. Hive MLS
- $985,0003 bd3 ba1.9k sqft417 Holly Street, Emerald Isle, NC 28594For SaleMLS ID #100575893, Amy Stanley, LPT Realty. Hive MLS
