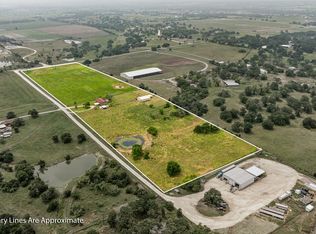
Back on Market at NO fault of the seller! MOTIVATED SELLER! A rare blend of luxury and performance in the Cowboy Capital of the World, this property has been completely transformed with designer interiors, elegant finishes, and sophisticated style. The home features rich flooring, granite counters, modern lighting, and all-new interiors. Outside, striking stonework and a new balcony create timeless curb appeal. The outdoor layout was strategically designed for efficiency and flow—from the organized setup of cattle pens and arena to the brand-new outdoor kitchen and newly covered roping boxes, thoughtfully placed for both function and entertainment. Additional highlights include five guest residences offering income opportunities, ideal for training programs, clinics, or extended stays, five turnouts with loafing sheds, a five-stall barn, and a spacious shop. Every detail has been purposefully planned and beautifully executed—a truly turnkey property where style meets performance.
For sale
$2,700,000
7225 Fm 3025, Stephenville, TX 76401
4beds
5,867sqft
Farm, Single Family Residence
Built in 1997
18.36 Acres Lot
$2,491,400 Zestimate®
$460/sqft
$-- HOA
What's special
Modern lightingElegant finishesNew balconySophisticated styleFive-stall barnBrand-new outdoor kitchenGranite counters
- 1 day
- 139
- 6
Likely to sell faster than
Zillow last checked:
Listing updated:
Listed by:
Malyn Dennis 0753064,
The Agency Fort Worth 817-674-3677,
David Inman 0694651 817-771-9819,
The Agency Fort Worth
Source: NTREIS,MLS#: 21414647
Facts & features
Interior
Bedrooms & bathrooms
- Bedrooms: 4
- Bathrooms: 5
- Full bathrooms: 3
- 1/2 bathrooms: 2
Primary bedroom
- Features: Built-in Features, Ceiling Fan(s), Dual Sinks, En Suite Bathroom, Fireplace, Separate Shower, Walk-In Closet(s)
- Level: Second
- Dimensions: 19 x 22
Bedroom
- Features: Ceiling Fan(s), En Suite Bathroom, Walk-In Closet(s)
- Level: First
- Dimensions: 19 x 15
Bedroom
- Features: Ceiling Fan(s), Walk-In Closet(s)
- Level: Second
- Dimensions: 19 x 13
Bedroom
- Features: Walk-In Closet(s)
- Level: Second
- Dimensions: 20 x 13
Dining room
- Features: Built-in Features, Ceiling Fan(s), Fireplace
- Level: First
- Dimensions: 20 x 12
Game room
- Features: Built-in Features, Ceiling Fan(s), Fireplace
- Level: First
- Dimensions: 26 x 20
Kitchen
- Features: Breakfast Bar, Built-in Features, Butler's Pantry, Eat-in Kitchen, Kitchen Island, Pantry, Stone Counters, Walk-In Pantry
- Level: First
- Dimensions: 19 x 17
Living room
- Features: Ceiling Fan(s), Fireplace
- Level: First
- Dimensions: 22 x 15
Appliances
- Included: Built-In Refrigerator, Double Oven, Dryer, Dishwasher, Electric Cooktop, Electric Oven, Electric Water Heater, Disposal, Microwave, Refrigerator, Water Softener, Washer
Features
- Wet Bar, Built-in Features, Chandelier, Cathedral Ceiling(s), Decorative/Designer Lighting Fixtures, Double Vanity, Eat-in Kitchen, Granite Counters, In-Law Floorplan, Kitchen Island, Open Floorplan, Pantry, Cable TV, Walk-In Closet(s), Wired for Sound
- Has basement: No
- Number of fireplaces: 3
- Fireplace features: Bedroom, Dining Room, Double Sided, Living Room, Masonry, Primary Bedroom
Interior area
- Total interior livable area: 5,867 sqft
Video & virtual tour
Property
Parking
- Total spaces: 5
- Parking features: Concrete, Covered, Driveway, Electric Gate, Garage, Garage Door Opener, Guest, Gravel, Gated, Private, RV Carport, RV Access/Parking
- Attached garage spaces: 3
- Carport spaces: 2
Features
- Levels: Two
- Stories: 2
- Patio & porch: Rear Porch, Deck, Patio, Balcony
- Exterior features: Balcony, Gas Grill, Outdoor Kitchen
- Pool features: None
- Fencing: Fenced,Gate,Pipe,Wire
Lot
- Size: 18.36 Acres
- Features: Acreage
Details
- Additional structures: Barn(s)
- Parcel number: R000018205
- Horse amenities: Arena, Barn, Loafing Shed, Stable(s), Tack Room, Wash Rack
Construction
Type & style
- Home type: SingleFamily
- Architectural style: Farmhouse
- Property subtype: Farm, Single Family Residence
Materials
- Roof: Composition
Condition
- Year built: 1997
Utilities & green energy
- Sewer: Aerobic Septic, Septic Tank
- Water: Well
- Utilities for property: Septic Available, Water Available, Cable Available
Community & HOA
Community
- Subdivision: None
HOA
- Has HOA: No
Location
- Region: Stephenville
Financial & listing details
- Price per square foot: $460/sqft
- Tax assessed value: $1,295,040
- Annual tax amount: $13,112
- Date on market: 10/17/2026
- Listing terms: Cash,Conventional,1031 Exchange,FHA,VA Loan
- Road surface type: Concrete, Gravel
Estimated market value
$2,491,400
$2.37M - $2.62M
Not available
Price history
| Date | Event | Price |
|---|---|---|
| 10/17/2026 | Listed for sale | $2,700,000-1.8%$460/sqft |
Source: NTREIS #21414647 Report a problem | ||
| 9/15/2026 | Listing removed | $2,750,000$469/sqft |
Source: NTREIS #21091780 Report a problem | ||
| 8/13/2026 | Listed for sale | $2,750,000$469/sqft |
Source: NTREIS #21091780 Report a problem | ||
| 7/31/2026 | Contingent | $2,750,000$469/sqft |
Source: NTREIS #21091780 Report a problem | ||
| 4/21/2026 | Price change | $2,750,000-3.5%$469/sqft |
Source: NTREIS #21091780 Report a problem | ||
| 10/25/2025 | Listed for sale | $2,850,000-3.4%$486/sqft |
Source: NTREIS #21091780 Report a problem | ||
| 3/1/2025 | Listing removed | $2,950,000$503/sqft |
Source: NTREIS #20709239 Report a problem | ||
| 8/21/2024 | Listed for sale | $2,950,000+96.7%$503/sqft |
Source: NTREIS #20709239 Report a problem | ||
| 8/16/2023 | Sold | -- |
Source: Ebby Halliday solds #20278602_76401 Report a problem | ||
| 8/3/2023 | Pending sale | $1,500,000$256/sqft |
Source: NTREIS #20278602 Report a problem | ||
| 7/23/2023 | Contingent | $1,500,000$256/sqft |
Source: NTREIS #20278602 Report a problem | ||
| 3/13/2023 | Listed for sale | $1,500,000$256/sqft |
Source: NTREIS #20278602 Report a problem | ||
Public tax history
| Year | Property taxes | Tax assessment |
|---|---|---|
| 2025 | -- | $1,295,040 -2.3% |
| 2024 | $12,779 +555.1% | $1,325,970 +81.9% |
| 2023 | $1,951 -46.6% | $729,040 +38.9% |
| 2022 | $3,651 -0.1% | $525,040 +32.5% |
| 2021 | $3,656 +2.8% | $396,340 +10.8% |
| 2020 | $3,558 -1.1% | $357,580 -0.5% |
| 2019 | $3,599 +2.5% | $359,520 +5.5% |
| 2018 | $3,512 | $340,890 |
| 2017 | $3,512 +0.4% | -- |
| 2016 | $3,499 +1.9% | -- |
| 2015 | $3,434 | -- |
| 2014 | $3,434 | -- |
| 2007 | -- | $478,070 |
Find assessor info on the county website
Monthly payment
Est. payment
Payment breakdown
Explore the cost of this home by adjusting the details. Changes won't be saved.Climate risks
Neighborhood: 76401
Nearby schools
Schools provided by the listing agent
- Elementary: Huckabay
- Middle: Huckabay
- High: Huckabay
- District: Huckabay ISD
Source: NTREIS. This data may not be complete. We recommend contacting the local school district to confirm school assignments for this home.
- $650-- bd-- ba840 sqft943 Private Road 900 #456, Stephenville, TX 76401Off Market
- $1,021,100-- bd-- ba2.8k sqft2505 County Road 456, Stephenville, TX 76401Off Market
- $3,090,0306 bd5 ba2.4k sqft1290 Pr707 Off #FM-3025, Stephenville, TX 76401Off Market
- $600,0003 bd2 ba1.7k sqft2887 County Road 456, Stephenville, TX 76401Pending
Similar homes
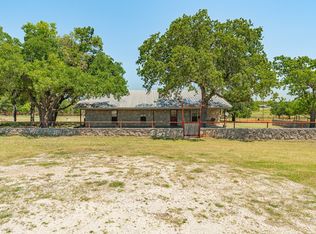
- $2,600,0003 bd2 ba3.3k sqft100 County Road 519, Stephenville, TX 76401For Sale
 MLS ID #21347999, Nikki Light. NTREIS
 - $1,699,9994 bd3 ba3.5k sqft1766 County Road 424, Stephenville, TX 76401For Sale
 MLS ID #21255220, Kim Parham. NTREIS
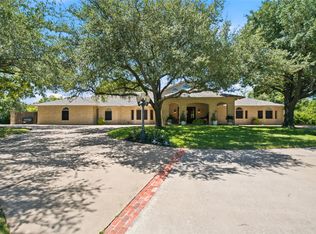
 - $1,450,0005 bd5 ba7.2k sqft2749 Summit Ave, Stephenville, TX 76401For Sale
 MLS ID #21306651, Eric Hayden. NTREIS
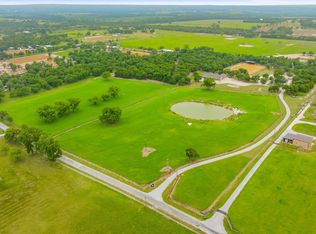
 - $2,150,0003 bd3 ba4.3k sqft6360 County Road 180, Stephenville, TX 76401For Sale
 MLS ID #21261984, Troy Brown. NTREIS
