Discover a truly one-of-a-kind home in the desirable Lake Balboa neighborhood of the San Fernando Valley. Offering 1,649 sq. ft. of comfortable living space, this 4-bedroom, 3-bathroom residence is packed with potential and unique features you won’t find elsewhere. One of the standout features is the permitted 1,252 sq. ft. recreation/storage building, currently transformed into a professional-quality filming studio complete with an office and a sound-mixing/soundproof room—ideal for musicians, filmmakers, content creators, or anyone in need of a versatile creative workspace. In 2024, leased solar panels were added for energy efficiency, along with a newer electrical panel for peace of mind. Sitting on an expansive 12,742 sq. ft. lot, the property offers a generous grassy backyard with plenty of room to add a pool, plus a large side yard for additional outdoor possibilities. Conveniently located near shopping, dining, and major freeways, this home combines unique functionality with everyday convenience—perfect for those looking to live, work, and create in one inspiring space.
Pre-foreclosure
Listed by: Southern Oaks Realty • Jeffrey Eisenberg • Contact: 661-904-5989
Est. $1,043,300
7229 De Celis Pl, Van Nuys, CA 91406
4beds
1,649sqft
Single Family Residence
Built in 1950
0.29 Acres Lot
$1,043,300 Zestimate®
$633/sqft
$-- HOA
What's special
Professional-quality filming studioGenerous grassy backyardLarge side yard
- 93 days |
- 128 |
- 0 |
Zillow last checked:
Listing updated:
Listed by:
Jeffrey Eisenberg DRE #01458657 661-904-5989,
Southern Oaks Realty
Source: CRMLS,MLS#: SR25264045 Originating MLS: California Regional MLS
Originating MLS: California Regional MLSFacts & features
Interior
Bedrooms & bathrooms
- Bedrooms: 4
- Bathrooms: 3
- Full bathrooms: 3
- Main level bathrooms: 3
- Main level bedrooms: 4
Rooms
- Room types: Bedroom, Primary Bedroom, Media Room, Office, Recreation, Sound Studio
Primary bedroom
- Features: Main Level Primary
Bedroom
- Features: All Bedrooms Down
Bathroom
- Features: Bathtub, Laminate Counters, Tub Shower
Heating
- Central
Cooling
- Central Air
Appliances
- Included: Dishwasher, Electric Oven, Disposal, Microwave, Refrigerator, Water To Refrigerator, Water Heater, Dryer, Washer
- Laundry: Laundry Room
Features
- Recessed Lighting, All Bedrooms Down, Main Level Primary
- Flooring: Wood
- Has fireplace: Yes
- Fireplace features: Gas
- Common walls with other units/homes: No Common Walls
Interior area
- Total interior livable area: 1,649 sqft
Property
Features
- Levels: One
- Stories: 1
- Entry location: First
- Pool features: None
- Spa features: None
- Has view: Yes
- View description: None
Lot
- Size: 0.29 Acres
- Features: 0-1 Unit/Acre, Back Yard, Front Yard
Details
- Parcel number: 2226006012
- Special conditions: Notice Of Default
Construction
Type & style
- Home type: SingleFamily
- Architectural style: Traditional
- Property subtype: Single Family Residence
Materials
- Copper Plumbing
- Roof: Composition
Condition
- New construction: No
- Year built: 1950
Utilities & green energy
- Sewer: Public Sewer
- Water: Public
- Utilities for property: Cable Available, Electricity Connected, Phone Available, Sewer Connected, Water Connected
Community & HOA
Community
- Features: Curbs, Storm Drain(s), Street Lights, Sidewalks
Location
- Region: Van Nuys
Financial & listing details
- Price per square foot: $633/sqft
- Tax assessed value: $530,060
- Annual tax amount: $6,792
- Date on market: 12/11/2025
- Cumulative days on market: 53 days
- Listing terms: Cash to New Loan,Conventional
- Inclusions: Refrigerator, Washer/Dryer
Visit our professional directory to find a foreclosure specialist in your area that can help with your home search.
Find a foreclosure agentForeclosure details
Estimated market value
$1,043,300
$949,000 - $1.15M
$4,529/mo
Price history
| Date | Event | Price |
|---|---|---|
| 7/14/2026 | Sold | $1,043,463-0.6%$633/sqft |
Source:  CRMLS #SR25264045 Report a problem CRMLS #SR25264045 Report a problem | ||
| 5/21/2026 | Price change | $1,050,000-4.5%$637/sqft |
Source: CRMLS #SR25264045 Report a problem | ||
| 4/7/2026 | Price change | $1,100,000+10%$667/sqft |
Source: CRMLS #SR25264045 Report a problem | ||
| 4/1/2026 | Listed for sale | $1,000,000+314.9%$606/sqft |
Source: CRMLS #SR25264045 Report a problem | ||
| 1/9/2001 | Sold | $241,000$146/sqft |
Source: Public Record Report a problem | ||
Public tax history
| Year | Property taxes | Tax assessment |
|---|---|---|
| 2025 | $6,792 +1.4% | $530,060 +2% |
| 2024 | $6,701 +1.9% | $519,668 +2% |
| 2023 | $6,577 +4.7% | $509,479 +2% |
| 2022 | $6,282 +1.3% | $499,490 +2% |
| 2021 | $6,203 -0.9% | $489,697 +1% |
| 2020 | $6,261 | $484,676 +2% |
| 2019 | $6,261 +6.3% | $475,173 +2% |
| 2018 | $5,890 | $465,857 +2% |
| 2017 | $5,890 +2.2% | $456,724 +2% |
| 2016 | $5,763 +2.4% | $447,770 +1.5% |
| 2015 | $5,626 +0.9% | $441,045 +2% |
| 2014 | $5,573 | $432,406 +2.5% |
| 2012 | -- | $422,014 +2% |
| 2011 | -- | $413,740 +0.8% |
| 2010 | -- | $410,649 -0.2% |
| 2009 | -- | $411,626 +2% |
| 2008 | -- | $403,555 +2% |
| 2007 | -- | $395,643 +2% |
| 2006 | -- | $387,887 |
| 2005 | -- | $387,887 +4% |
| 2004 | -- | $372,827 +1.9% |
| 2003 | -- | $365,995 +2% |
| 2002 | -- | $358,820 +535.7% |
| 2000 | -- | $56,444 |
Find assessor info on the county website
Monthly payment
Climate risks
Neighborhood: Lake Balboa
Nearby schools
GreatSchools rating
- 4/10Gault Street Elementary SchoolGrades: K-5Distance: 0.6 mi
- 6/10William Mulholland Middle SchoolGrades: 6-8Distance: 0.9 mi
- 7/10Birmingham Community Charter High SchoolGrades: 9-12Distance: 1.1 mi
- $657,6001 bd1 ba818 sqft7235 De Celis Pl, Van Nuys, CA 91406Off Market
- $893,7002 bd2 ba1.4k sqft7221 De Celis Pl, Van Nuys, CA 91406Off Market
- $917,9002 bd2 ba1.2k sqft7243 De Celis Pl, Van Nuys, CA 91406Off Market
- $887,1003 bd3 ba2.1k sqft7226 Rubio Ave, Van Nuys, CA 91406Off Market
- $1,104,3004 bd4 ba1.9k sqft7220 Rubio Ave, Van Nuys, CA 91406Off Market
- $800,5003 bd2 ba1.2k sqft7232 Rubio Ave, Van Nuys, CA 91406Off Market
- $779,4003 bd2 ba1.2k sqft7238 Rubio Ave, Van Nuys, CA 91406Off Market
- $956,9003 bd1 ba1.7k sqft7245 De Celis Pl, Van Nuys, CA 91406Off Market
Similar homes
- $1,099,7774 bd2 ba1.5k sqft7446 Dempsey Ave, Van Nuys, CA 91406For Sale
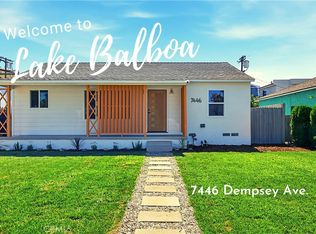 MLS ID #SR26161956, Angel Nova, LPT Realty, Inc. CRMLS
 - $1,100,0002 bd2 ba1.7k sqft6951 Chisholm Ave, Van Nuys, CA 91406For Sale
 MLS ID #OC26157565, James Kezios, Douglas Elliman of California. CRMLS
 - $--3 bd2 ba1.4k sqft17259 Victory Blvd, Van Nuys, CA 91406Auction
 Auction.com 2
 - $1,068,0003 bd3 ba1.8k sqft15556 Valerio St, Van Nuys, CA 91406For Sale
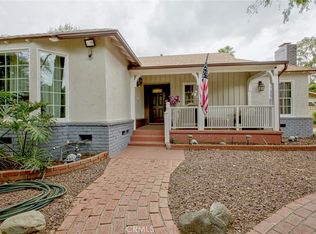 MLS ID #GD26154606, Harout Aloyan, Coldwell Banker Hallmark. CRMLS
 - $1,027,0004 bd3 ba1.6k sqft6714 Jellico Ave, Van Nuys, CA 91406For SaleMLS ID #SR26113400, Poupee Komenkul, Rodeo Realty. CRMLS
- $--4 bd3 ba2.1k sqft7349 Zombar Ave, Van Nuys, CA 91406AuctionAuction.com 2
- $899,9994 bd3 ba1.4k sqft7337 Caldus Ave, Van Nuys, CA 91406For SaleMLS ID #SR26160233, David Prieto, Sync Brokerage, Inc.. CRMLS
- $--4 bd3 ba1.8k sqft8500 Rubio Ave, North Hills, CA 91343AuctionAuction.com 2
- $925,0004 bd3 ba1.5k sqft17209 Stagg St, Van Nuys, CA 91406For SaleMLS ID #26829855, Marcus Kassin DRE # 01216904, The Agency. CLAW
- $1,099,0003 bd3 ba1.5k sqft14930 Leadwell St, Van Nuys, CA 91405For SaleMLS ID #26864051, Aziz Bhamani DRE # 02150243, High Castle Real Estate. CLAW
- $1,049,0004 bd3 ba2.3k sqft6601 Enfield Ave, Reseda, CA 91335For SaleMLS ID #SR26153275, Sally Greene, Coldwell Banker Realty. CRMLS
- $1,150,0004 bd4 ba2.2k sqft7426 Leescott Ave, Van Nuys, CA 91406For SaleMLS ID #AR26114607, Baoke Wang, Real Brokerage Technologies, Inc. CRMLS
- $849,0003 bd2 ba1.6k sqft7508 Paso Robles Ave, Van Nuys, CA 91406For SaleMLS ID #SR26153008, Amber Gayner, Berkshire Hathaway HomeServices Crest Real Estate. CRMLS
- $1,099,9993 bd2 ba1.5k sqft6434 Blewett Ave, Van Nuys, CA 91406For SaleMLS ID #SR26143236, John Gunson, Re/Max Luxe. CRMLS
- $849,0003 bd2 ba1.6k sqft7007 Whitaker Ave, Van Nuys, CA 91406For SaleMLS ID #SR26130904, Prudence Stein-Greene, Compass. CRMLS
- $1,099,9993 bd2 ba1.3k sqft17200 Lanark St, Van Nuys, CA 91406For SaleMLS ID #SR26126185, Daniel Ohana, The Agency. CRMLS
- $899,0004 bd2 ba1.5k sqft6467 Woodley Ave, Van Nuys, CA 91406For SaleMLS ID #SR26055918, Zeev Perez, Equity Union. CRMLS
- $899,0004 bd3 ba1.9k sqft7822 Goldmine Ln, Van Nuys, CA 91406For SaleMLS ID #26842645PS, Pat Bianchi DRE # 01893682, Keller Williams Realty. CLAW
- $849,0004 bd2 ba2k sqft17430 Saticoy St, Van Nuys, CA 91406For SaleMLS ID #SR26134559, Ana Allen, New Generation Realty, Inc. CRMLS
- $1,225,0003 bd3 ba1.8k sqft7530 Gaviota Ave, Van Nuys, CA 91406For SaleMLS ID #26840471, Roddy de la Garza DRE # 01995374, Epique Realty. CLAW
