Motivated sellers. Enjoy country living inside quaint Gibsonville city limits. This brick ranch offers two covered porches, a 2+ car, attached carport, and a flowing floor plan with hardwood floors. The split three bedroom layout features two tiled baths,plus a possible fourth bedroom off the kitchen and breakfast nook. The bright front room works as a dining or living area, while the spacious den includes a gas log fireplace and access to the primary bedroom. A large flex room provides laundry, pantry and storage space plus a 250 square-foot bonus room with separate exterior entrance. Outside, enjoy a fenced backyard with mature landscaping, gazebo, wired workshop added photos NEW VIEW and two storage sheds. The .77 acre property includes a separate parcel that may be sold separately as a building lot.
Pending
$379,000
723 Dick St, Gibsonville, NC 27249
3beds
2,040sqft
:
Get pre-qualified$2,269/mo
Stick/Site Built, Residential, Single Family Residence
Built in 1955
0.77 Acres Lot
$-- Zestimate®
$--/sqft
$-- HOA
What's special
Brick ranchSun filled homeBreakfast nookBeautiful mature yardTiled bathsPrimary bedroom off den
- 105 days |
- 644 |
- 22 |
Zillow last checked:
Listing updated:
Listed by:
Lindsay Burkart 336-669-5159,
SUSAN LINDSAY DEATON REALTY
Source: Triad MLS,MLS#: 1215074 Originating MLS: Greensboro
Originating MLS: GreensboroFacts & features
Interior
Bedrooms & bathrooms
- Bedrooms: 3
- Bathrooms: 2
- Full bathrooms: 2
- Main level bathrooms: 2
Primary bedroom
- Level: Main
- Dimensions: 14.67 x 11.83
Bedroom 2
- Level: Main
- Dimensions: 13.58 x 11.83
Bedroom 3
- Level: Main
- Dimensions: 13.42 x 11
Bonus room
- Level: Main
- Dimensions: 19.58 x 11.33
Dining room
- Level: Main
- Dimensions: 16.5 x 11
Great room
- Level: Main
- Dimensions: 17.17 x 15
Kitchen
- Level: Main
- Dimensions: 16.17 x 8.75
Laundry
- Level: Main
- Dimensions: 18.08 x 14.75
Office
- Level: Main
- Dimensions: 12.25 x 9.83
Heating
- Heat Pump, Electric
Cooling
- Central Air
Appliances
- Included: Microwave, Dishwasher, Free-Standing Range, Electric Water Heater
- Laundry: Dryer Connection, Main Level, Washer Hookup
Features
- Great Room, Built-in Features, Ceiling Fan(s), Dead Bolt(s)
- Flooring: Tile, Vinyl, Wood
- Doors: Storm Door(s)
- Basement: Crawl Space
- Attic: Pull Down Stairs
- Number of fireplaces: 1
- Fireplace features: Gas Log, Den
Interior area
- Total structure area: 2,040
- Total interior livable area: 2,040 sqft
- Finished area above ground: 2,040
Property
Parking
- Total spaces: 2
- Parking features: Carport, Driveway, Attached Carport
- Attached garage spaces: 2
- Has carport: Yes
- Has uncovered spaces: Yes
Features
- Levels: One
- Stories: 1
- Patio & porch: Porch
- Exterior features: Garden
- Pool features: None
- Fencing: Fenced
Lot
- Size: 0.77 Acres
- Dimensions: 70 x 175,70 x 135,148 x 120
- Features: City Lot, Level, Partially Wooded, Subdivided, Not in Flood Zone, Subdivision
- Residential vegetation: Partially Wooded
Details
- Parcel number: 0102766
- Zoning: RS-15
- Special conditions: Owner Sale
Construction
Type & style
- Home type: SingleFamily
- Property subtype: Stick/Site Built, Residential, Single Family Residence
Materials
- Brick
Condition
- Year built: 1955
Utilities & green energy
- Sewer: Public Sewer
- Water: Public
Community & HOA
Community
- Security: Smoke Detector(s)
- Subdivision: Proximity Bus Park
HOA
- Has HOA: No
Location
- Region: Gibsonville
Financial & listing details
- Tax assessed value: $225,300
- Annual tax amount: $2,817
- Date on market: 4/12/2026
- Cumulative days on market: 90 days
- Listing agreement: Exclusive Right To Sell
- Listing terms: Cash,Conventional,FHA
Estimated market value
Not available
Estimated sales range
Not available
Not available
Price history
| Date | Event | Price |
|---|---|---|
| 7/22/2026 | Pending sale | $379,000 |
Source:  Triad MLS #1215074 Report a problem Triad MLS #1215074 Report a problem | ||
| 6/19/2026 | Listed for sale | $379,000 |
Source: Triad MLS #1215074 Report a problem | ||
| 6/6/2026 | Listing removed | $379,000 |
Source: Triad MLS #1215074 Report a problem | ||
| 5/13/2026 | Price change | $379,000-11.7% |
Source: Triad MLS #1215074 Report a problem | ||
| 4/21/2026 | Listed for sale | $429,000 |
Source: Triad MLS #1215074 Report a problem | ||
| 4/14/2026 | Listing removed | $429,000 |
Source: Triad MLS #1215074 Report a problem | ||
| 4/12/2026 | Listed for sale | $429,000+84.3% |
Source: Triad MLS #1215074 Report a problem | ||
| 8/25/2021 | Sold | $232,800+3.5% |
Source: Triad MLS #1033923 Report a problem | ||
| 7/23/2021 | Pending sale | $225,000 |
Source: Triad MLS #1033923 Report a problem | ||
| 7/20/2021 | Listed for sale | $225,000 |
Source: Triad MLS #1033923 Report a problem | ||
Public tax history
| Year | Property taxes | Tax assessment |
|---|---|---|
| 2025 | $2,750 | $225,300 |
| 2024 | $2,750 | $225,300 |
| 2023 | $2,750 -3.2% | $225,300 |
| 2022 | $2,840 +101.7% | $225,300 +101.7% |
| 2021 | $1,408 +72.6% | $111,700 |
| 2018 | $816 +4.8% | $111,700 |
| 2017 | $778 | $111,700 +7.8% |
| 2016 | $778 | $103,600 |
| 2015 | $778 -2.4% | $103,600 |
| 2014 | $798 | $103,600 |
| 2013 | -- | $103,600 |
| 2012 | -- | $103,600 -4.9% |
| 2011 | -- | $108,900 |
| 2010 | -- | $108,900 |
Find assessor info on the county website
Monthly payment
Est. payment
Payment breakdown
Explore the cost of this home by adjusting the details. Changes won't be saved.Climate risks
Neighborhood: 27249
Nearby schools
GreatSchools rating
- 3/10Gibsonville Elementary SchoolGrades: PK-5Distance: 0.4 mi
- 5/10Eastern Middle SchoolGrades: 6-8Distance: 3.8 mi
- 2/10Eastern Guilford High SchoolGrades: 9-12Distance: 3.9 mi
- $182,5003 bd1 ba1.2k sqft719 Dick St, Gibsonville, NC 27249Off Market
- $293,70064 bd-- ba-- sqft727 Dick St, Gibsonville, NC 27249Off Market
- $295,20064 bd-- ba-- sqft725 Dick St, Gibsonville, NC 27249Off Market
- $222,6002 bd2 ba1.3k sqft717 Dick St, Gibsonville, NC 27249Off Market

- $173,4002 bd1 ba944 sqft713 Dick St, Gibsonville, NC 27249Off Market
- $250,0003 bd1 ba1.3k sqft720 Dick St, Gibsonville, NC 27249Sold
- $11,20064 bd-- ba-- sqft734-736 Dick St, Gibsonville, NC 27249Off Market
- $243,0003 bd2 ba1.6k sqft728 Dick St, Gibsonville, NC 27249Off Market
A local agent can set up tours, give advice and negotiate with sellers.
A local lender can help you make sure your offer is ready when you are.
Similar homes
- $389,0003 bd2 ba2.3k sqft6302 State Highway 61, Gibsonville, NC 27249For Sale

 MLS ID #1225968, Shannon Whitfield. Triad MLS
 - $390,0003 bd3 ba2k sqft306 Travis Ln, Gibsonville, NC 27249For Sale
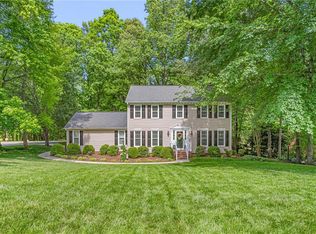 MLS ID #1216958, Amber Harvalias. Triad MLS
 - $379,0003 bd3 ba1.7k sqft1766 Robinhood Dr, Burlington, NC 27217For Sale
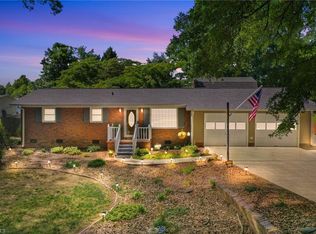 MLS ID #1223552, Cathy Pinter. Triad MLS
 - $265,0003 bd2 ba1.1k sqft704 Alamance St, Gibsonville, NC 27249For Sale

 MLS ID #10180918, Bud Hursey. Doorify MLS
 - $369,0003 bd2 ba1.7k sqft908 Boone Rd, Burlington, NC 27217For SaleMLS ID #1226659, Dino Stewart. Triad MLS
- $465,0004 bd3 ba2.7k sqft207 Windrift Dr, Gibsonville, NC 27249For SaleMLS ID #1215080, Sandra R. Sparks. Triad MLS
- $409,0004 bd3 ba2.5k sqft413 Courtland Dr, Elon, NC 27244For SaleMLS ID #1213622, Ricky May. Triad MLS
- $374,9003 bd2 ba1.9k sqft5 Harrow Pl, Greensboro, NC 27455For SaleMLS ID #1228759, Zachary Ingram. Triad MLS
- $349,0004 bd3 ba2.2k sqft104 Meadowood Dr, Burlington, NC 27215For SaleMLS ID #1217347, Ann Wilburn. Triad MLS
- $--3 bd2 ba1k sqft1811 Yarbrough Dr, Greensboro, NC 27405AuctionAuction.com 2
- $399,9003 bd2 ba1.9k sqft1244 Lawndale Rd, Graham, NC 27253For SaleMLS ID #1220104, Katherine Burkholder. Triad MLS
- $325,0003 bd2 ba1.5k sqft3902 Clapp Mill Rd, Burlington, NC 27215For SaleMLS ID #1225768, Kyla Helsley. Triad MLS
- $320,0003 bd3 ba2k sqft15 Windcrush Ct, Greensboro, NC 27455For SaleMLS ID #1228231, Michael McCollum. Triad MLS
- $448,0003 bd2 ba2.1k sqft1521 N State Highway 87, Elon, NC 27244For SaleMLS ID #1217677, Barbara Avila. Triad MLS
- $384,5004 bd3 ba2.5k sqft4354 Clovelly Dr, Greensboro, NC 27406For SaleMLS ID #1223832, Anne K. Flater. Triad MLS
- $429,0003 bd2 ba2.2k sqft1316 Westridge Rd, Greensboro, NC 27410For SaleMLS ID #1215178, Monica Zseltvay. Triad MLS
- $360,0003 bd2 ba1.7k sqft2627 White Pine Ln, Mebane, NC 27302For SaleMLS ID #1219495, Kaila Phillips. Triad MLS
- $360,0002 bd2 ba1.9k sqft301 Trail One, Burlington, NC 27215For SaleMLS ID #1202328, KAY HUNKINS. Triad MLS
- $365,0004 bd3 ba2.1k sqft2627 Stratford Dr, Greensboro, NC 27408For SaleMLS ID #1219604, Pilar D. Powell. Triad MLS
- $387,0004 bd3 ba1.8k sqft203 Church View Dr, Greensboro, NC 27455For SaleMLS ID #1224652, Kimberly Mathis. Triad MLS
