Beautifully refreshed 3 BR end unit Condo in desirable Greenbrier area. Lg primary ensuite w/walk-in closet. New carpet upstairs. New neutral paint throughout. New water heater 2024. Kitchen refresh w/new Stainless steel refrigerator & dishwasher. Hardwood floors throughout downstairs living area. Including bonus room that could be your Office/study, Media Room or 4th Bedroom. Move in ready. Clean canvas for you to decorate your new home. Cozy patio & spacious shed. Walking distance to shopping & dining. Convenient to City Park & interstates. Call for appointment. This one won't last!
Under contract
$344,900
723 Lacy Oak Dr, Chesapeake, VA 23320
3beds
1,870sqft
:
Get pre-qualified$2,448/mo
Townhouse
Built in 2013
1,306 Square Feet Lot
$346,100 Zestimate®
$184/sqft
$275/mo HOA
What's special
Spacious shedNew neutral paint throughoutCozy patioNew carpet upstairs
- 29 days |
- 438 |
- 29 |
Likely to sell faster than
Zillow last checked:
Listing updated:
Listed by:
Sherry Andrews,
Sherry S. Andrews Real Estate 757-439-9333
Source: REIN Inc.,MLS#: 10641922
Facts & features
Interior
Bedrooms & bathrooms
- Bedrooms: 3
- Bathrooms: 3
- Full bathrooms: 2
- 1/2 bathrooms: 1
Rooms
- Room types: Attic, Breakfast Area, Office/Study, Spare Room, Utility Closet
Heating
- Natural Gas, Programmable Thermostat
Cooling
- Central Air
Appliances
- Included: Dishwasher, Disposal, Dryer, Microwave, Electric Range, Refrigerator, Washer, Electric Water Heater
Features
- Ceiling Fan(s)
- Flooring: Carpet, Laminate/LVP, Wood
- Windows: Window Treatments
- Attic: Scuttle
- Has fireplace: No
- Common walls with other units/homes: End Unit
Interior area
- Total interior livable area: 1,870 sqft
Video & virtual tour
Property
Parking
- Total spaces: 1
- Parking features: 1 Space, Assigned, Multi Car
Features
- Stories: 2
- Pool features: None, Association
- Fencing: Back Yard,Full,Privacy,Fenced
- Waterfront features: Not Waterfront
Lot
- Size: 1,306 Square Feet
Details
- Parcel number: 0373020000800
- Zoning: RMF1
Construction
Type & style
- Home type: Townhouse
- Property subtype: Townhouse
- Attached to another structure: Yes
Materials
- Vinyl Siding
- Foundation: Slab
- Roof: Asphalt Shingle
Condition
- New construction: No
- Year built: 2013
Utilities & green energy
- Sewer: City/County
- Water: City/County
- Utilities for property: Cable Hookup
Community & HOA
Community
- Subdivision: The Grove At The Arboretum
HOA
- Has HOA: Yes
- Amenities included: Landscaping, Pool, Trash
- HOA fee: $275 monthly
Location
- Region: Chesapeake
Financial & listing details
- Price per square foot: $184/sqft
- Tax assessed value: $321,900
- Annual tax amount: $3,258
- Date on market: 6/30/2026
Estimated market value
$346,100
$329,000 - $363,000
$2,557/mo
Price history
Price history is unavailable.
Public tax history
| Year | Property taxes | Tax assessment |
|---|---|---|
| 2025 | $3,251 +6.7% | $321,900 +6.7% |
| 2024 | $3,047 +5.4% | $301,700 +5.4% |
| 2023 | $2,891 +22.9% | $286,200 +27.8% |
| 2022 | $2,352 +0.2% | $224,000 +0.2% |
| 2021 | $2,348 | $223,600 +1.5% |
| 2020 | -- | $220,300 +2.2% |
| 2019 | $2,264 | $215,600 |
| 2018 | $2,264 +3.4% | $215,600 +3.4% |
| 2017 | $2,190 0% | $208,600 |
| 2016 | $2,190 +106.4% | $208,600 +3.2% |
| 2015 | $1,061 | $202,100 +3.9% |
| 2014 | $1,061 | $194,600 |
Find assessor info on the county website
Monthly payment
Est. payment
Payment breakdown
Explore the cost of this home by adjusting the details. Changes won't be saved.Climate risks
Neighborhood: Greenbrier West
Nearby schools
GreatSchools rating
- NAB.M. Williams Primary SchoolGrades: PK-2Distance: 1.6 mi
- 7/10Greenbrier Middle SchoolGrades: 6-8Distance: 1 mi
- 3/10Oscar F. Smith High SchoolGrades: 9-12Distance: 1.6 mi
Schools provided by the listing agent
- Elementary: B.M. Williams Primary
- Middle: Greenbrier Middle
- High: Oscar Smith
Source: REIN Inc.. This data may not be complete. We recommend contacting the local school district to confirm school assignments for this home.
- $338,1002 bd2 ba1.8k sqft719 Lacy Oak Dr, Chesapeake, VA 23320Off Market
- $329,7002 bd3 ba1.7k sqft721 Lacy Oak Dr, Chesapeake, VA 23320Off Market
- $339,9002 bd2 ba1.8k sqft717 Lacy Oak Dr, Chesapeake, VA 23320Off Market
- $325,0003 bd3 ba1.8k sqft729 Lacy Oak Dr, Chesapeake, VA 23320Sold

- $353,7003 bd3 ba1.8k sqft725 Lacy Oak Dr, Chesapeake, VA 23320Off Market
- $344,8003 bd3 ba1.8k sqft731 Lacy Oak Dr, Chesapeake, VA 23320Off Market
- $335,3003 bd3 ba1.8k sqft715 Lacy Oak Dr, Chesapeake, VA 23320Off Market
- $334,9002 bd2 ba1.8k sqft727 Lacy Oak Dr, Chesapeake, VA 23320Off Market
A local agent can set up tours, give advice and negotiate with sellers.
Similar homes
- $334,9002 bd3 ba1.5k sqft1213 Killington Sq, Chesapeake, VA 23320For Sale
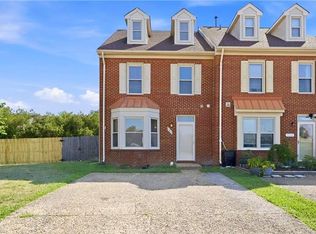 MLS ID #10639821, Maribeth Dunlap. REIN Inc.
 - $450,0003 bd3 ba2.3k sqft816 Great Marsh Ave, Chesapeake, VA 23320For Sale
 MLS ID #10645658, Betsy Thompson. REIN Inc.
 - $299,9004 bd3 ba1.4k sqft1243 Damyien Arch, Chesapeake, VA 23320For Sale
 MLS ID #10645218, Michelle Light. REIN Inc.
 - $340,0003 bd3 ba1.8k sqft1523 Pucknall Dr, Chesapeake, VA 23320For Sale
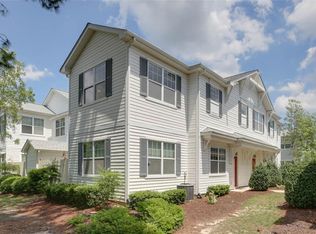 MLS ID #10636852, Jonathan Shepheard. REIN Inc.
 - $365,0003 bd3 ba1.7k sqft706 Albertine Ct, Chesapeake, VA 23320For SaleMLS ID #10642611, Shelly Lee. REIN Inc.
- $374,0003 bd3 ba1.7k sqft2421 Trafton Pl, Chesapeake, VA 23320For SaleMLS ID #10638633, Caroline Keenan. REIN Inc.
- $285,0003 bd2 ba1.2k sqft939 Still Harbor Cir, Chesapeake, VA 23320For SaleMLS ID #10645022, Gail Sevacko. REIN Inc.
- $330,0003 bd3 ba1.4k sqft2833 Estella Way, Chesapeake, VA 23325For SaleMLS ID #10643331, Alexis Lans. REIN Inc.
- $295,0002 bd3 ba1.4k sqft846 Rivanna River Reach, Chesapeake, VA 23320For SaleMLS ID #10645672, Robert Slade. REIN Inc.
- $504,5004 bd3 ba2.1k sqft527 Windward Dr, Chesapeake, VA 23320For SaleMLS ID #10641660, Janice Hollowell. REIN Inc.
- $509,9004 bd3 ba2.3k sqft925 Cranberry Dr #70, Chesapeake, VA 23320For SaleMLS ID #10634235, Alysia Work. REIN Inc.
- $314,5002 bd3 ba1.5k sqft511 Sloane St, Chesapeake, VA 23324For SaleMLS ID #10638806, Eric Sessions. REIN Inc.
- $339,0003 bd3 ba1.6k sqft3916 Sutter St, Virginia Beach, VA 23462For SaleMLS ID #10643363, Jackie Devenney-Knecht. REIN Inc.
- $385,0004 bd3 ba1.9k sqft813 Turtle Dove Ct, Chesapeake, VA 23325For SaleMLS ID #10640118, Breanna Wootton. REIN Inc.
- $374,9993 bd3 ba2k sqft4508 Plumstead Dr, Virginia Beach, VA 23462For SaleMLS ID #10642740, Sarie McKee. REIN Inc.
- $368,0003 bd3 ba1.5k sqft2317 Gateshead Ct, Virginia Beach, VA 23456For SaleMLS ID #10645827, Vanessa Sykes. REIN Inc.
- $449,9005 bd2 ba1.9k sqft1024 Weeping Willow Dr, Chesapeake, VA 23322For SaleMLS ID #10646209, Jackie Ellis Dunbar. REIN Inc.
- $338,0002 bd3 ba1.7k sqft5133 Chayote Ct, Virginia Beach, VA 23462For SaleMLS ID #10645123, Susan Bruce-Ross. REIN Inc.
- $350,0003 bd3 ba1.6k sqft801 Mission Ave, Virginia Beach, VA 23462For SaleMLS ID #10644757, Samuel Sansalone. REIN Inc.
- $315,0002 bd3 ba1.4k sqft3110 Barred Owl Ln, Chesapeake, VA 23323For SaleMLS ID #10641316, Timothy Shires. REIN Inc.
