Updated 3 bedroom, 2 bath home featuring an open floor plan and abundant natural light! The kitchen offers butcher block countertops, an island, stainless appliances, and plenty of cabinet space. Recent updates include fresh interior paint and updated flooring in the kitchen and den. Luxury vinyl plank flooring extends through the dining area, hallway, and all bedrooms—NO CARPET anywhere. The spacious primary suite features a soaking tub and separate shower for added comfort. A large laundry room provides extra space for a hobby area, storage, or home office setup. Outside, you'll find a fenced backyard and an extended covered patio, perfect for relaxing or entertaining.
Accepting backups
Price increase: $2K (7/17)
$192,000
7230 Linda Lee Dr, Denham Springs, LA 70706
3beds
1,618sqft
Single Family Residence, Residential
Built in 1960
8,712 Square Feet Lot
$-- Zestimate®
$119/sqft
$-- HOA
What's special
Open floor planFenced backyardSeparate showerExtended covered patioStainless appliancesButcher block countertopsLuxury vinyl plank flooring
- 336 days |
- 45 |
- 0 |
Zillow last checked:
Listing updated:
Listed by:
Lisa Oliver,
Compass - Perkins 225-769-1500
Source: ROAM MLS,MLS#: 2025013798
Facts & features
Interior
Bedrooms & bathrooms
- Bedrooms: 3
- Bathrooms: 2
- Full bathrooms: 2
Rooms
- Room types: Bedroom, Primary Bedroom, Dining Room, Kitchen, Living Room
Primary bedroom
- Features: En Suite Bath, Ceiling Fan(s)
- Level: First
- Area: 100
- Dimensions: 10 x 10
Bedroom 1
- Level: First
- Area: 112
- Width: 10
Bedroom 2
- Level: First
- Area: 115
- Width: 10
Dining room
- Level: First
- Area: 178.2
- Width: 11
Kitchen
- Features: Counters Wood, Kitchen Island
- Level: First
- Area: 170
- Dimensions: 17 x 10
Living room
- Level: First
- Area: 224
- Dimensions: 16 x 14
Heating
- 2 or More Units Heat, Central
Cooling
- Multi Units, Central Air, Ceiling Fan(s)
Appliances
- Included: Electric Cooktop, Dishwasher, Microwave, Range/Oven
- Laundry: Inside, Washer/Dryer Hookups
Features
- Flooring: Laminate
Interior area
- Total structure area: 1,618
- Total interior livable area: 1,618 sqft
Property
Parking
- Total spaces: 2
- Parking features: 2 Cars Park
Features
- Stories: 1
- Patio & porch: Covered
- Fencing: Privacy
Lot
- Size: 8,712 Square Feet
- Dimensions: 60 x 142
Details
- Parcel number: 0074815
- Special conditions: Standard
Construction
Type & style
- Home type: SingleFamily
- Architectural style: Traditional
- Property subtype: Single Family Residence, Residential
Materials
- Brick Siding, Brick, Frame
- Foundation: Slab
- Roof: Shingle
Condition
- New construction: No
- Year built: 1960
Utilities & green energy
- Gas: City/Parish
- Sewer: Public Sewer
- Water: Public
Community & HOA
Community
- Subdivision: Lynda Lee
Location
- Region: Denham Springs
Financial & listing details
- Price per square foot: $119/sqft
- Tax assessed value: $201,290
- Annual tax amount: $1,331
- Price range: $192K - $192K
- Date on market: 9/13/2025
- Listing terms: Cash,Conventional,FHA,FMHA/Rural Dev,VA Loan
Estimated market value
Not available
Estimated sales range
Not available
Not available
Price history
| Date | Event | Price |
|---|---|---|
| 7/17/2026 | Pending sale | $192,000+1.1%$119/sqft |
Source:  ROAM MLS #2025013798 Report a problem ROAM MLS #2025013798 Report a problem | ||
| 6/7/2026 | Price change | $190,000-5%$117/sqft |
Source: ROAM MLS #2025013798 Report a problem | ||
| 4/25/2026 | Price change | $200,000-4.8%$124/sqft |
Source: ROAM MLS #2025013798 Report a problem | ||
| 2/5/2026 | Price change | $210,000-2.3%$130/sqft |
Source: ROAM MLS #2025013798 Report a problem | ||
| 12/16/2025 | Price change | $215,000-2.3%$133/sqft |
Source: ROAM MLS #2025013798 Report a problem | ||
| 11/5/2025 | Price change | $220,000-2.2%$136/sqft |
Source: ROAM MLS #2025013798 Report a problem | ||
| 10/14/2025 | Price change | $225,000-4.3%$139/sqft |
Source: ROAM MLS #2025013798 Report a problem | ||
| 9/13/2025 | Listed for sale | $235,000+34.4%$145/sqft |
Source: ROAM MLS #2025013798 Report a problem | ||
| 1/27/2022 | Sold | -- |
Source: ROAM MLS #2021017803 Report a problem | ||
| 11/21/2021 | Pending sale | $174,900$108/sqft |
Source: ROAM MLS #2021017803 Report a problem | ||
| 11/19/2021 | Listed for sale | $174,900$108/sqft |
Source: ROAM MLS #2021017803 Report a problem | ||
| 4/4/2013 | Sold | -- |
Source: ROAM MLS #201213284 Report a problem | ||
| 11/28/2011 | Sold | -- |
Source: Public Record Report a problem | ||
Public tax history
| Year | Property taxes | Tax assessment |
|---|---|---|
| 2025 | $1,331 -1% | $20,129 |
| 2024 | $1,344 +53.3% | $20,129 +35.6% |
| 2023 | $877 -50% | $14,840 |
| 2022 | $1,752 +97.9% | $14,840 |
| 2021 | $886 +1.2% | $14,840 |
| 2020 | $875 +187.6% | $14,840 +47.4% |
| 2019 | $304 +17.3% | $10,070 +4.1% |
| 2017 | $259 +123.4% | $9,670 +14.2% |
| 2015 | $116 | $8,470 |
| 2014 | $116 -2.4% | $8,470 |
| 2013 | $119 +0.5% | $8,470 |
| 2012 | $118 | $8,470 +13.4% |
| 2011 | -- | $7,470 |
| 2010 | -- | $7,470 -90% |
| 2009 | -- | $74,700 |
| 2008 | -- | $74,700 +30.6% |
| 2007 | -- | $57,200 |
| 2006 | -- | $57,200 +900% |
| 2005 | -- | $5,720 |
| 2004 | -- | $5,720 |
| 2003 | -- | $5,720 |
| 2002 | -- | $5,720 |
| 2001 | -- | $5,720 |
Find assessor info on the county website
Monthly payment
Est. payment
Payment breakdown
Explore the cost of this home by adjusting the details. Changes won't be saved.Climate risks
Neighborhood: 70706
Nearby schools
GreatSchools rating
- 6/10Northside Elementary SchoolGrades: PK-5Distance: 3.2 mi
- 7/10Denham Springs Junior High SchoolGrades: 6-8Distance: 4.1 mi
- 7/10Denham Springs High SchoolGrades: 9-12Distance: 3.3 mi
Schools provided by the listing agent
- District: Livingston Parish
Source: ROAM MLS. This data may not be complete. We recommend contacting the local school district to confirm school assignments for this home.
- $21,800-- bd-- ba1.3k sqft7242 Linda Lee Dr, Denham Springs, LA 70706Off Market
- $---- bd-- ba-- sqft7220 Lynda Lee Dr, Denham Springs, LA 70706Off Market
- $256,3003 bd1 ba1.5k sqft7220 Linda Lee Dr, Denham Springs, LA 70706Off Market
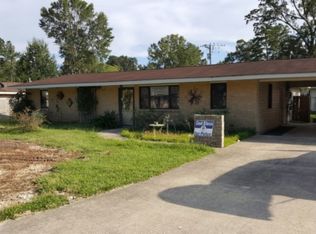
- $282,800-- bd-- ba1.4k sqft7254 Linda Lee Dr, Denham Springs, LA 70706Off Market

- $167,3003 bd1 ba1k sqft7217 Linda Lee Dr, Denham Springs, LA 70706Off Market
- $119,000-- bd-- ba965 sqft7249 Marilyn Ave, Denham Springs, LA 70706Off Market
- $189,0003 bd2 ba1.1k sqft7231 Marilyn Ave, Denham Springs, LA 70706Off Market
- $199,2003 bd2 ba1.1k sqft7198 Linda Lee Dr, Denham Springs, LA 70706Off Market
A local agent can set up tours, give advice and negotiate with sellers.
A local lender can help you make sure your offer is ready when you are.
Similar homes
- $225,0003 bd2 ba1.3k sqft34276 Hawks Cv, Denham Springs, LA 70706For Sale
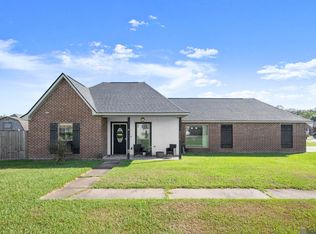
 MLS ID #2026014713, Ashley Easley, Keller Williams Realty Premier Partners. ROAM MLS
 - $210,0003 bd2 ba1.1k sqft10036 Chapel Hill Dr, Denham Springs, LA 70706For Sale
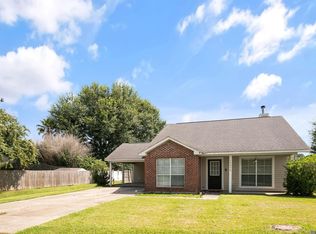 MLS ID #2026013148, Dillon Thompson, Exit Realty Group. ROAM MLS
 - $230,0003 bd2 ba1.4k sqft660 Lakeview Dr, Denham Springs, LA 70726For Sale
 MLS ID #2026014766, Erin King, Realty Executives South Louisiana Group. ROAM MLS
 - $225,0003 bd2 ba1.4k sqft36025 Portsmouth Dr, Denham Springs, LA 70706For Sale
 MLS ID #2026013551, Paige Viola, CENTURY 21 Bessette Flavin. ROAM MLS
 - $194,5003 bd2 ba1.4k sqft232 North St, Denham Springs, LA 70726For SaleMLS ID #2026004230, Stephen Couvillion, Keller Williams Realty-First Choice. ROAM MLS
- $183,0003 bd2 ba1.1k sqft312 Pinoak St, Denham Springs, LA 70726For SaleMLS ID #2026010959, Amanda Rosenthal, Black Label Holdings Real Estate. ROAM MLS
- $169,9003 bd1 ba1.4k sqft14265 Firethorn Dr, Baton Rouge, LA 70819For SaleMLS ID #2026014995, Shannon Woodside, Compass - Perkins. ROAM MLS
- $215,0003 bd2 ba1.2k sqft16807 Chickasaw Ave, Greenwell Springs, LA 70739For SaleMLS ID #2026014242, Alicia Hedrick, CENTURY 21 Bessette Flavin. ROAM MLS
- $235,0003 bd2 ba1.6k sqft6674 Thelmadale Dr, Greenwell Springs, LA 70739For SaleMLS ID #2026007350, Tara Smith, Smith Squared Real Estate Group, LLC. ROAM MLS
- $169,0003 bd1 ba1k sqft4919 Lynn St, Zachary, LA 70791For SaleMLS ID #2026015059, Carrie Godbold, Carrie Godbold Real Estate Group. ROAM MLS
- $209,0003 bd2 ba1.2k sqft6769 Juniper Dr, Baton Rouge, LA 70812For SaleMLS ID #2026015053, Teresa Jennings, eXp Realty, LLC. ROAM MLS
- $194,9003 bd2 ba1.3k sqft4018 Chestnut St, Zachary, LA 70791For SaleMLS ID #2026014324, Lizzie Blair Benzer, Geaux-2 Realty. ROAM MLS
- $200,0003 bd2 ba1.3k sqft3827 Noble St, Zachary, LA 70791For SaleMLS ID #2026014226, Carrie Godbold, Carrie Godbold Real Estate Group. ROAM MLS
- $160,0003 bd2 ba1k sqft109 Pinoak St, Denham Springs, LA 70726For SaleMLS ID #2026006934, Wendy LeBlanc, Real Broker LLC. ROAM MLS
- $197,5003 bd3 ba1.5k sqft352 Fontainbleau Dr, Baton Rouge, LA 70819For SaleMLS ID #2025015140, Gabriela Corro-Torres, Goodwood Realty. ROAM MLS
- $269,9004 bd2 ba1.7k sqft1539 June Dr, Denham Springs, LA 70726For SaleMLS ID #2026014057, Kayla Lockhart, Covington & Associates Real Estate, LLC. ROAM MLS
- $200,0003 bd2 ba1.4k sqft3584 Courtland Dr, Baton Rouge, LA 70814For SaleMLS ID #2026000767, David Madaffari, Grassroots Real Estate Group. ROAM MLS
- $259,9004 bd2 ba1.3k sqft10003 E Brookside Dr, Baton Rouge, LA 70818For SaleMLS ID #2026013299, Windy Dugas, Burns & Co., Inc.. ROAM MLS
- $260,0003 bd2 ba2k sqft910 Angee Dr, Denham Springs, LA 70726For SaleMLS ID #2026005579, Candy Yang, Candy Realty. ROAM MLS
- $180,0004 bd2 ba1.5k sqft3548 Fairwoods Dr, Baton Rouge, LA 70805For SaleMLS ID #2026002428, Geneva Harris, Harris Real Estate Services. ROAM MLS
