STILL UNDER CONSTRUCTION - MAKE IT YOURS NOW AND MAKE FINAL SELECTIONS!
Backing directly to a protected nature reserve, this is simply the nicest home on the nicest lot in the neighborhood. No rear neighbors—just trees, privacy, and green space that can't be replicated. Covered front porch entry leads to an open family room, formal dining, and a well-appointed kitchen w/ walk-in pantry. Main level also offers a dedicated office and mudroom off the garage. Upstairs: private primary suite w/ walk-in closet & en-suite bath, plus 3 more bedrooms, laundry room, and an open loft overlooking the family room below. Finished lower level adds 2 more bedrooms, a full bath, and a huge bonus room—ideal for guests, multigenerational living, or a private retreat. 2-car garage, energy-efficient construction. Groomed nature trails, pond, common area, lawn care and grounds maintenance are all included in the HOA dues. Homes backing to nature on a cul-de-sac rarely hit the market. Don't miss this one.
Seller financing available. Buy this home and we'll buy yours.
New construction
$469,000
7231 River Rock Dr, Davison, MI 48423
6beds
3,825sqft
:
Get pre-qualified$3,499/mo
Single Family Residence
Built in 2026
0.29 Acres Lot
$-- Zestimate®
$123/sqft
$35/mo HOA
What's special
- 6 days |
- 67 |
- 5 |
Zillow last checked:
Listing updated:
Listed by:
Jennifer Spiers 248-419-9474,
Great Lakes Team Realty 248-419-9474
Source: Realcomp II,MLS#: 20261057893
Facts & features
Interior
Bedrooms & bathrooms
- Bedrooms: 6
- Bathrooms: 4
- Full bathrooms: 3
- 1/2 bathrooms: 1
Primary bedroom
- Level: Second
- Area: 240
- Dimensions: 16 X 15
Bedroom
- Level: Second
- Area: 100
- Dimensions: 10 X 10
Bedroom
- Level: Second
- Area: 100
- Dimensions: 10 X 10
Bedroom
- Level: Second
- Area: 110
- Dimensions: 11 X 10
Bedroom
- Level: Basement
- Area: 120
- Dimensions: 10 X 12
Bedroom
- Level: Basement
- Area: 165
- Dimensions: 11 X 15
Other
- Level: Second
- Area: 90
- Dimensions: 10 X 9
Other
- Level: Second
- Area: 90
- Dimensions: 10 X 9
Other
- Level: Basement
- Area: 66
- Dimensions: 6 X 11
Other
- Level: Entry
- Area: 42
- Dimensions: 7 X 6
Other
- Level: Entry
- Area: 42
- Dimensions: 6 X 7
Dining room
- Level: Entry
- Area: 114
- Dimensions: 6 X 19
Family room
- Level: Basement
- Area: 375
- Dimensions: 25 X 15
Kitchen
- Level: Entry
- Area: 216
- Dimensions: 18 X 12
Laundry
- Level: Second
- Area: 63
- Dimensions: 7 X 9
Living room
- Level: Entry
- Area: 352
- Dimensions: 16 X 22
Mud room
- Level: Entry
- Area: 42
- Dimensions: 7 X 6
Sitting room
- Level: Entry
- Area: 132
- Dimensions: 12 X 11
Heating
- Forced Air, Natural Gas
Cooling
- Central Air
Appliances
- Laundry: Gas Dryer Hookup, Washer Hookup
Features
- Basement: Bath Stubbed,Finished
- Has fireplace: No
Interior area
- Total interior livable area: 3,825 sqft
- Finished area above ground: 2,465
- Finished area below ground: 1,360
Video & virtual tour
Property
Parking
- Total spaces: 2
- Parking features: Two Car Garage, Attached
- Attached garage spaces: 2
Features
- Levels: Two
- Stories: 2
- Entry location: GroundLevelwSteps
- Pool features: None
Lot
- Size: 0.29 Acres
- Dimensions: 33 x 374
Details
- Parcel number: 0506676049
- Special conditions: Agent Owned,Short Sale No
Construction
Type & style
- Home type: SingleFamily
- Architectural style: Colonial
- Property subtype: Single Family Residence
Materials
- Brick Veneer, Vinyl Siding
- Foundation: Basement, Poured, Sump Pump
- Roof: Asphalt
Condition
- New Construction
- New construction: Yes
- Year built: 2026
Utilities & green energy
- Electric: Volts 220
- Sewer: Public Sewer
- Water: Public
- Utilities for property: Cable Available, Underground Utilities
Community & HOA
Community
- Features: Sidewalks
- Subdivision: STILLWATER CONDO
HOA
- Has HOA: Yes
- HOA fee: $35 monthly
Location
- Region: Davison
Financial & listing details
- Price per square foot: $123/sqft
- Tax assessed value: $19,891
- Annual tax amount: $1,210
- Date on market: 7/31/2026
- Cumulative days on market: 6 days
- Listing agreement: Exclusive Right To Sell
- Listing terms: Cash,Contract,Conventional
Estimated market value
Not available
Estimated sales range
Not available
Not available
Price history
| Date | Event | Price |
|---|---|---|
| 7/31/2026 | Listed for sale | $469,000$123/sqft |
Source:  Realcomp II #20261057893 Report a problem Realcomp II #20261057893 Report a problem | ||
Public tax history
Tax history is unavailable.
Monthly payment
Est. payment
Payment breakdown
Explore the cost of this home by adjusting the details. Changes won't be saved.Climate risks
Neighborhood: 48423
Nearby schools
GreatSchools rating
- 9/10Hill Elementary SchoolGrades: K-4Distance: 2.1 mi
- 7/10Davison Middle SchoolGrades: 7-8Distance: 2.4 mi
- 8/10Davison High SchoolGrades: 9-12Distance: 3.3 mi
- $19,500-- bd-- ba-- sqftRiver Rock Dr, Davison, MI 48423Sold
- $300,0003 bd2 ba1.4k sqft7237 River Rock Dr, Davison, MI 48423Sold
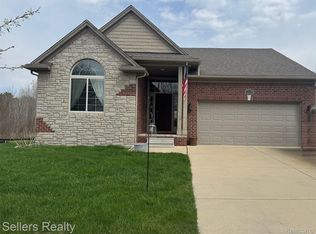
- $314,4004 bd2 ba1.3k sqft7258 River Rock Dr, Davison, MI 48423Off Market
- $277,400-- bd-- ba-- sqft7243 River Rock Dr, Davison, MI 48423Off Market
- $218,0003 bd2 ba2k sqft7336 River Rock Dr, Davison, MI 48423Off Market
- $297,6003 bd2 ba2k sqft7386 River Rock, Davison, MI 48423Off Market
- $319,0003 bd3 ba1.8k sqft7255 River Rock Dr, Davison, MI 48423Sold
- $238,4003 bd2 ba1.4k sqft2170 Hillwood Dr, Davison, MI 48423Off Market
A local agent can set up tours, give advice and negotiate with sellers.
Similar homes
- $479,0005 bd3 ba2.5k sqft10454 E Bristol Rd, Davison, MI 48423For Sale
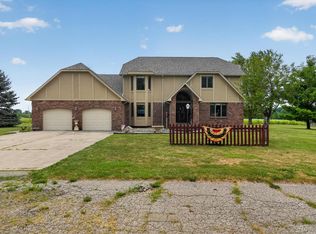
 MLS ID #20261058937, Karen Cooper Green, America's Premiere Realty Inc. Realcomp II
 - $--4 bd3 ba2.8k sqft7085 Kessling St, Davison, MI 48423Auction
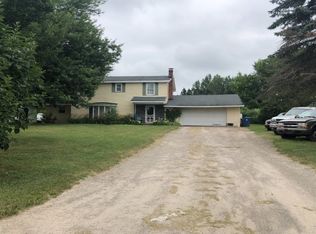 Auction.com 2
 - $364,9004 bd2 ba2.3k sqft1475 N Irish Rd, Davison, MI 48423For Sale
 MLS ID #20261057455, Meagan Enright, Oak and Stone Real Estate. Realcomp II
 - $459,0005 bd4 ba2.8k sqft11171 Lapeer Rd, Davison, MI 48423For Sale
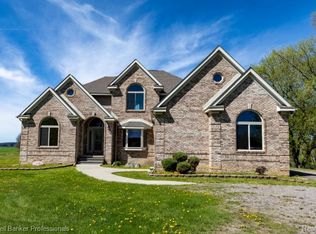 MLS ID #20261028509, Max Jackson, Coldwell Banker Professionals. Realcomp II
 - $479,9003 bd2 ba2.4k sqft8331 E Coldwater Rd, Davison, MI 48423For Sale
 MLS ID #50215405, Linda M Tenny, REMAX Edge. MiRealSource
 - $499,9004 bd2 ba2k sqft9087 Copper Ridge Dr, Davison, MI 48423For SaleMLS ID #20261056323, Tanya M O'Brien, Real Estate For A CAUSE. Realcomp II
- $359,9004 bd4 ba2.3k sqft7504 Wicklow North Dr, Davison, MI 48423For SaleMLS ID #50216373, Shannon Jones, ERA Prime Real Estate Group. MiRealSource
- $325,0004 bd2 ba2k sqft2127 Holly Tree Dr, Davison, MI 48423For Sale By Owner
- $475,0004 bd3 ba2.4k sqft9161 E Coldwater Rd, Davison, MI 48423For Sale By Owner
- $339,9003 bd4 ba2.7k sqft1413 S Irish Rd, Davison, MI 48423For SaleMLS ID #20261058028, Jordan Ross, RE/MAX Platinum - Grand Blanc. Realcomp II
- $420,0004 bd3 ba2.9k sqft604 Carriage Way, Davison, MI 48423For SaleMLS ID #20261037790, Dianne C Giovinazzo, Coldwell Banker Professionals. Realcomp II
- $514,9004 bd2 ba2.2k sqft2120 Montague Rd, Davison, MI 48423For SaleMLS ID #20261051901, Pedro A Salinas, Salinas Real Estate Group. Realcomp II
- $414,9003 bd3 ba2.7k sqft9120 Woodridge Dr, Davison, MI 48423For SaleMLS ID #20261051249, Tiffini Bridgett, The Brokerage Real Estate Enthusiasts. Realcomp II
- $239,9003 bd2 ba2k sqft2091 N Irish Rd, Davison, MI 48423For SaleMLS ID #20261041726, Brian Hill, HB Realty Partners. Realcomp II
- $399,9004 bd3 ba2k sqft2112 Stillwater Dr, Davison, MI 48423New ConstructionRealcomp II
- $429,9004 bd3 ba3k sqft9359 Lochmoor Dr, Davison, MI 48423For SaleMLS ID #20261037320, Eric Stamm, Eric Stamm Team Real Estate. Realcomp II
- $489,9006 bd4 ba4.4k sqft6353 Perry Rd, Grand Blanc, MI 48439For SaleMLS ID #20261057276, Ron Manley, The Real Estate Family. Realcomp II
- $319,8994 bd3 ba2k sqft520 N Lapeer St, Davison, MI 48423For SaleMLS ID #20261057882, Angela Odden, Prime Real Estate & Associates. Realcomp II
- $387,9003 bd2 ba2.2k sqft2401 McClellan Blvd, Davison, MI 48423For SaleMLS ID #20261036619, Sarah Jones, Max Broock Realtors Oxford. Realcomp II
- $290,0004 bd3 ba2k sqft2249 Belle Meade Dr, Davison, MI 48423For SaleMLS ID #20261050466, Gayle Coulter, Coulter Real Estate. Realcomp II
