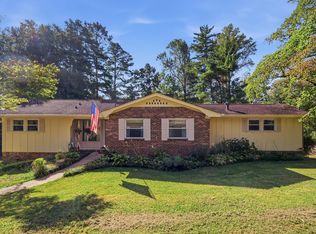
Welcome to 7232 Cane Hollow Rd in Hixson, TN! This spacious home, built in 2011, offers 2,484 square feet of comfortable living space with 3 bedrooms, 2.5 bathrooms, and a large bonus room perfect for movie nights, entertaining, or a home theater—complete with a drop-down projector!
The primary suite is conveniently located on the main level, while the open and spacious kitchen and dining area provide plenty of room for everyday living and gathering with family and friends. One of the home’s standout features is the unique drive-through garage, with doors opening to both the front and backyard for added convenience and functionality.
Located in a great neighborhood, this home offers the space, layout, and features you’ve been looking for. From the oversized bonus room to the main-level primary suite and versatile garage, 7232 Cane Hollow Rd is ready to welcome you home!
Active
Price cut: $20.1K (9/3)
$439,900
7232 Cane Hollow Rd, Hixson, TN 37343
3beds
2,484sqft
Single Family Residence, Residential
Built in 2011
0.42 Acres Lot
$-- Zestimate®
$177/sqft
$-- HOA
What's special
Versatile garageMain-level primary suiteSpacious homeDrop-down projectorOversized bonus room
- 23 days
- 951
- 58
Zillow last checked:
Listing updated:
Listed by:
Ashley Gomez 888-519-5113,
eXp Realty 888-519-5113,
Zena Byrne,
eXp Realty
Source: RealTracs MLS as distributed by MLS GRID,MLS#: 3518730
Facts & features
Interior
Bedrooms & bathrooms
- Bedrooms: 3
- Bathrooms: 3
- Full bathrooms: 2
- 1/2 bathrooms: 1
- Main level bedrooms: 1
Heating
- Central
Cooling
- Ceiling Fan(s), Central Air
Appliances
- Included: Electric Oven, Electric Range, Dishwasher, Dryer, Microwave, Refrigerator, Stainless Steel Appliance(s), Washer
Features
- Flooring: Carpet, Wood, Tile
- Basement: Crawl Space
Interior area
- Total structure area: 2,484
- Total interior livable area: 2,484 sqft
- Finished area above ground: 2,484
Video & virtual tour
Property
Parking
- Total spaces: 2
- Parking features: Garage Faces Front
- Attached garage spaces: 2
Features
- Levels: One
- Stories: 2
Lot
- Size: 0.42 Acres
- Dimensions: 105 x 198.21
Details
- Parcel number: 091B B 029
- Special conditions: Standard
Construction
Type & style
- Home type: SingleFamily
- Property subtype: Single Family Residence, Residential
Materials
- Brick, Vinyl Siding
Condition
- New construction: No
- Year built: 2011
Utilities & green energy
- Sewer: Septic Tank
- Water: Public
- Utilities for property: Water Available
Community & HOA
Community
- Subdivision: Forest Wood
HOA
- Has HOA: No
Location
- Region: Hixson
Financial & listing details
- Price per square foot: $177/sqft
- Tax assessed value: $353,500
- Annual tax amount: $1,348
- Date on market: 8/21/2026
Estimated market value
Not available
Estimated sales range
Not available
Not available
Price history
| Date | Event | Price |
|---|---|---|
| 9/3/2026 | Price change | $439,900-4.4%$177/sqft |
Source:  RealTracs MLS as distributed by MLS GRID #3518730 Report a problem RealTracs MLS as distributed by MLS GRID #3518730 Report a problem | ||
| 8/21/2026 | Listed for sale | $460,000+70.4%$185/sqft |
Source: RealTracs MLS as distributed by MLS GRID #3518730 Report a problem | ||
| 12/11/2020 | Sold | $270,000$109/sqft |
Source: Greater Chattanooga Realtors #1325202 Report a problem | ||
| 11/5/2020 | Pending sale | $270,000$109/sqft |
Source: Keller Williams Realty #1325202 Report a problem | ||
| 10/14/2020 | Price change | $270,000-1.8%$109/sqft |
Source: Keller Williams Realty #1325202 Report a problem | ||
| 10/1/2020 | Listed for sale | $275,000+10%$111/sqft |
Source: Keller Williams Realty #1325202 Report a problem | ||
| 9/13/2019 | Sold | $250,000-2.9%$101/sqft |
Source: Greater Chattanooga Realtors #1302138 Report a problem | ||
| 7/31/2019 | Price change | $257,400-2.5%$104/sqft |
Source: Keller Williams Realty #1302138 Report a problem | ||
| 6/24/2019 | Price change | $264,000-0.4%$106/sqft |
Source: Keller Williams Realty #1302138 Report a problem | ||
| 5/25/2019 | Listed for sale | $265,000+60.6%$107/sqft |
Source: Owner Report a problem | ||
| 2/28/2014 | Sold | $165,000-2.9%$66/sqft |
Source: Public Record Report a problem | ||
| 11/19/2013 | Price change | $169,900-5.6%$68/sqft |
Source: Keller Williams Realty #1201180 Report a problem | ||
| 7/30/2013 | Price change | $179,900-5.3%$72/sqft |
Source: Crye-Leike #1196085 Report a problem | ||
| 6/7/2013 | Listed for sale | $189,900$76/sqft |
Source: Crye-Leike #1196085 Report a problem | ||
Public tax history
| Year | Property taxes | Tax assessment |
|---|---|---|
| 2025 | $1,349 -2.9% | $88,375 +43.3% |
| 2024 | $1,389 | $61,675 |
| 2023 | $1,389 | $61,675 |
| 2022 | $1,389 +0.7% | $61,675 |
| 2021 | $1,380 +5.8% | $61,675 +30.7% |
| 2020 | $1,304 | $47,175 |
| 2019 | $1,304 | $47,175 |
| 2018 | $1,304 -0.7% | $47,175 |
| 2017 | $1,313 +1.3% | $47,175 |
| 2016 | $1,297 | -- |
| 2015 | $1,297 | $46,575 |
| 2014 | $1,297 +0.2% | -- |
| 2013 | $1,294 | $46,575 -0.5% |
| 2012 | $1,294 | $46,800 |
| 2011 | $1,294 | $46,800 +319.7% |
| 2010 | -- | $11,150 -65.5% |
| 2009 | -- | $32,275 +18.9% |
| 2008 | -- | $27,150 |
| 2007 | -- | $27,150 |
| 2006 | -- | $27,150 |
| 2005 | -- | $27,150 +31.8% |
| 2004 | -- | $20,600 -6.9% |
| 2003 | -- | $22,125 |
| 2002 | -- | $22,125 |
| 2001 | -- | $22,125 +10.8% |
| 2000 | -- | $19,975 |
Find assessor info on the county website
Monthly payment
Est. payment
Payment breakdown
Explore the cost of this home by adjusting the details. Changes won't be saved.Climate risks
Neighborhood: Middle Valley
Nearby schools
Schools provided by the listing agent
- Elementary: Middle Valley Elementary School
- Middle: Hixson Middle School
- High: Hixson High School
Source: RealTracs MLS as distributed by MLS GRID. This data may not be complete. We recommend contacting the local school district to confirm school assignments for this home.
Similar homes
- $--3 bd2 ba1.8k sqft7302 Moses Rd, Hixson, TN 37343AuctionAuction.com 2
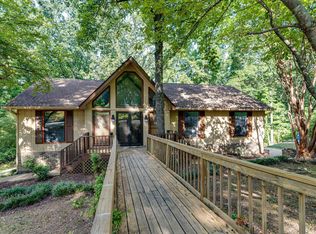
- $339,9003 bd3 ba2.3k sqft6822 Hampton Wood Cir, Hixson, TN 37343For Sale
 MLS ID #1542704, Kim Snyder. Greater Chattanooga Realtors
 - $370,0004 bd3 ba2.6k sqft1026 Olde Mill Ln, Hixson, TN 37343For Sale
 MLS ID #1542713, Pamela Parsons. Greater Chattanooga Realtors
 - $427,0003 bd3 ba2.1k sqft7314 Shamrock Ln, Hixson, TN 37343For Sale
 MLS ID #1540584, Gina Brewer. Greater Chattanooga Realtors
