Welcome to this rarely available waterfront single-story residence located in the prestigious gated enclave of Edgewood at Heron Bay. Priced below market value for quick sale. This 5 bedroom, 3 bathroom home spans 3,279 SF of refined living space, offering ample room for various lifestyle needs. The unique 3 split-bedroom floor plan features a primary suite with an adjacent bedroom, two bedrooms with a Jack and Jill bathroom, and a private separate bedroom with a full bath. Volume ceilings, marble and wood flooring, spacious formal & casual living areas. The 3 car garage provides convenient storage and functionality. Outside, your private oasis has a heated pool, gorgeous deck, covered patio along with a panoramic water view. Located in prestigious Heron Bay and Parkland school district. Heron Bay offers resort style amenities including two clubhouses.
Accepting backups
Price cut: $46K (7/30)
$1,199,999
7233 NW 123rd Avenue, Parkland, FL 33076
5beds
3,279sqft
:
Get pre-qualified$8,284/mo
Single Family Residence
Built in 2004
0.36 Acres Lot
$1,162,900 Zestimate®
$366/sqft
$360/mo HOA
What's special
Panoramic water viewGorgeous deckWaterfront single-story residenceVolume ceilingsMarble and wood flooringCovered patio
- 27 days |
- 2,424 |
- 201 |
Likely to sell faster than
Zillow last checked:
Listing updated:
Listed by:
Ingrid R Bowman 954-295-2915,
Fisher McClellan Real Estate
Source: BeachesMLS,MLS#: B26051510 Originating MLS: BeachesMLS
Originating MLS: BeachesMLSFacts & features
Interior
Bedrooms & bathrooms
- Bedrooms: 5
- Bathrooms: 3
- Full bathrooms: 3
- Main level bathrooms: 3
- Main level bedrooms: 5
Heating
- Central
Cooling
- Central Air, Ceiling Fan(s)
Appliances
- Included: Cooktop, Dryer, Dishwasher, Electric Cooktop, Electric Water Heater, Disposal, Ice Maker, Microwave, Oven, Refrigerator, Water Heater, Washer
- Laundry: Washer Hookup, Electric Dryer Hookup, Inside, Laundry Room, Laundry Tub, Sink
Features
- Breakfast Bar, Built-in Features, Bathtub, Central Vacuum, Dining Area, Separate/Formal Dining Room, Eat-in Kitchen, High Ceilings, Kitchen Island, Main Level Primary, Multiple Primary Suites, Split Bedrooms, Soaking Tub, Separate Shower, Walk-In Closet(s)
- Flooring: Ceramic Tile, Marble, Tile, Wood
- Windows: Blinds
- Has fireplace: No
Interior area
- Total structure area: 4,128
- Total interior livable area: 3,279 sqft
Video & virtual tour
Property
Parking
- Total spaces: 6
- Parking features: Attached Carport, Attached, Carport, Driveway, Garage, Garage Door Opener
- Attached garage spaces: 3
- Carport spaces: 3
- Covered spaces: 6
- Has uncovered spaces: Yes
- Details: CarportSpaces:3.00
Accessibility
- Accessibility features: None
Features
- Levels: One
- Stories: 1
- Entry location: First Floor Entry
- Patio & porch: Patio, Porch, Screened
- Exterior features: Built-in Barbecue, Barbecue, Lighting, Outdoor Kitchen, Outdoor Living Area, Porch
- Has private pool: Yes
- Pool features: In Ground, Private, Pool/Spa Combo, Association, Heated
- Has spa: Yes
- Spa features: In Ground
- Fencing: Fenced
- Has view: Yes
- View description: Lake, Water
- Has water view: Yes
- Water view: Lake,Water
- Waterfront features: Lake Front, None
- Frontage type: Waterfront
- Frontage length: 80.00,80.00
Lot
- Size: 0.36 Acres
- Dimensions: 4143
- Features: Landscaped, 1/4 to 1/2 Acre Lot
Details
- Parcel number: 474131030160
- Zoning: RS-4
- Special conditions: Standard
Construction
Type & style
- Home type: SingleFamily
- Architectural style: Ranch
- Property subtype: Single Family Residence
Materials
- Block, Stone, Stucco
- Roof: Flat,Tile
Condition
- Resale
- New construction: No
- Year built: 2004
Utilities & green energy
- Sewer: Public Sewer
- Water: Public
- Utilities for property: Electricity Connected, Water Connected
Community & HOA
Community
- Features: Home Owners Association, Gated, Street Lights
- Security: Gated Community, Smoke Detector(s)
- Subdivision: HERON BAY CENTRAL
HOA
- Has HOA: Yes
- Amenities included: Basketball Court, Fitness Center, Gated, Maintenance, Picnic Area, Playground, Pickleball, Pool, Spa/Hot Tub, Security, Sidewalks, Tennis Court(s), Trail(s)
- Services included: Common Areas, Maintenance Grounds, Recreation Facilities, Security
- HOA fee: $1,081 quarterly
- HOA name: Heron Bay Community Association
- HOA phone: 954-575-2200
Location
- Region: Parkland
Financial & listing details
- Price per square foot: $366/sqft
- Tax assessed value: $963,990
- Annual tax amount: $18,201
- Date on market: 7/13/2026
- Cumulative days on market: 24 days
- Listing terms: Cash,Conventional
- Electric utility on property: Yes
Estimated market value
$1,162,900
$1.10M - $1.22M
$7,962/mo
Price history
| Date | Event | Price |
|---|---|---|
| 7/30/2026 | Price change | $1,199,999-3.7%$366/sqft |
Source:  BeachesMLS #B26051510 Report a problem BeachesMLS #B26051510 Report a problem | ||
| 7/13/2026 | Listed for sale | $1,245,999+26.9%$380/sqft |
Source: BeachesMLS #B26051510 Report a problem | ||
| 6/30/2021 | Sold | $982,000+0.2%$299/sqft |
Source:  MIAMI #A10742791 Report a problem MIAMI #A10742791 Report a problem | ||
| 4/5/2021 | Pending sale | $980,000$299/sqft |
Source: MIAMI #A10742791 Report a problem | ||
| 1/26/2021 | Listed for sale | $980,000$299/sqft |
Source: MIAMI #A10742791 Report a problem | ||
| 1/17/2021 | Listing removed | $980,000$299/sqft |
Source:  MIAMI #A10742791 Report a problem MIAMI #A10742791 Report a problem | ||
| 11/12/2020 | Listed for sale | $980,000$299/sqft |
Source: CasaMagna Realty LLC #A10742791 Report a problem | ||
| 11/2/2020 | Pending sale | $980,000$299/sqft |
Source: CasaMagna Realty LLC #A10742791 Report a problem | ||
| 10/20/2020 | Listed for sale | $980,000$299/sqft |
Source: CasaMagna Realty LLC #A10742791 Report a problem | ||
| 10/19/2020 | Pending sale | $980,000$299/sqft |
Source: CasaMagna Realty LLC #A10742791 Report a problem | ||
| 7/13/2020 | Listing removed | $6,000$2/sqft |
Source: CasaMagna Realty LLC #A10748771 Report a problem | ||
| 5/1/2020 | Listed for rent | $6,000$2/sqft |
Source: CasaMagna Realty LLC #A10748771 Report a problem | ||
| 3/11/2020 | Listed for sale | $980,000$299/sqft |
Source: CasaMagna Realty LLC #A10742791 Report a problem | ||
| 3/11/2020 | Listing removed | $6,000$2/sqft |
Source: CasaMagna Realty LLC #A10748771 Report a problem | ||
| 10/18/2019 | Listing removed | $980,000$299/sqft |
Source: CasaMagna Realty LLC #A10742791 Report a problem | ||
| 10/2/2019 | Price change | $980,000+30.7%$299/sqft |
Source: CasaMagna Realty LLC #A10742791 Report a problem | ||
| 10/1/2019 | Listed for rent | $6,000$2/sqft |
Source: CasaMagna Realty LLC #A10748771 Report a problem | ||
| 6/15/2018 | Sold | $750,000-4.5%$229/sqft |
Source: BeachesMLS #F10118527 Report a problem | ||
| 4/23/2018 | Pending sale | $785,000$239/sqft |
Source: Coldwell Banker Residential Real Estate - Weston #F10118527 Report a problem | ||
| 4/20/2018 | Listed for sale | $785,000-2.5%$239/sqft |
Source: Coldwell Banker Residential RE #F10118527 Report a problem | ||
| 7/8/2004 | Sold | $805,300$246/sqft |
Source: Public Record Report a problem | ||
Public tax history
| Year | Property taxes | Tax assessment |
|---|---|---|
| 2025 | $18,201 +2.8% | $963,990 +2.9% |
| 2024 | $17,707 +0.1% | $936,830 +3% |
| 2023 | $17,687 +4.9% | $909,550 +3% |
| 2022 | $16,868 +12.5% | $883,060 +18.1% |
| 2021 | $14,997 +1.8% | $747,590 +1.5% |
| 2020 | $14,734 -2.8% | $736,400 -1.8% |
| 2019 | $15,160 | $750,070 +57.4% |
| 2018 | $15,160 +65.4% | $476,570 +2.1% |
| 2017 | $9,164 -2.8% | $466,770 +2.1% |
| 2016 | $9,427 -0.1% | $457,170 +0.7% |
| 2015 | $9,438 -2% | $454,000 +0.8% |
| 2014 | $9,636 | $450,400 -10.1% |
| 2013 | $9,636 +3.4% | $500,870 +2% |
| 2012 | $9,317 +2.9% | $491,010 +3.3% |
| 2011 | $9,053 -0.2% | $475,520 +13.9% |
| 2010 | $9,075 +6.7% | $417,380 -0.4% |
| 2009 | $8,504 -30% | $419,190 -33.2% |
| 2008 | $12,146 -20.9% | $627,310 -19.3% |
| 2007 | $15,360 -13.1% | $777,450 -5.3% |
| 2006 | $17,680 | $820,550 +3% |
| 2005 | -- | $796,660 |
Find assessor info on the county website
Monthly payment
Est. payment
Payment breakdown
Explore the cost of this home by adjusting the details. Changes won't be saved.Climate risks
Neighborhood: 33076
Nearby schools
GreatSchools rating
- 10/10Heron Heights Elementary SchoolGrades: PK-5Distance: 1.1 mi
- 9/10Westglades Middle SchoolGrades: 6-8Distance: 1.5 mi
- 9/10Marjory Stoneman Douglas High SchoolGrades: 9-12Distance: 1.8 mi
Schools provided by the listing agent
- Elementary: Park Trails
- Middle: Westglades
- High: Marjory Stoneman Douglas
Source: BeachesMLS. This data may not be complete. We recommend contacting the local school district to confirm school assignments for this home.
- $1,205,0005 bd3 ba3.2k sqft7253 NW 123rd Ave, Parkland, FL 33076Sold

- $1,474,9005 bd4 ba4.4k sqft7223 NW 123rd Ave, Parkland, FL 33076Off Market
- $1,407,3006 bd5 ba4.1k sqft7256 NW 123rd Ave, Parkland, FL 33076Off Market
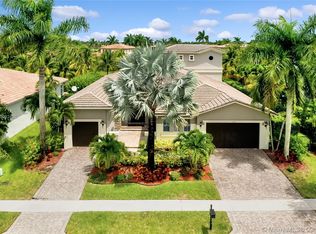
- $1,493,9005 bd5 ba4.3k sqft7236 NW 123rd Ave, Parkland, FL 33076Off Market
- $1,382,2006 bd5 ba4.2k sqft7226 NW 123rd Ave, Parkland, FL 33076Off Market
- $1,541,8006 bd5 ba4.9k sqft7203 NW 123rd Ave, Parkland, FL 33076Off Market
- $1,375,3006 bd4 ba4.5k sqft7273 NW 123rd Ave, Pompano Beach, FL 33076Off Market
- $1,150,0004 bd5 ba4.2k sqft7213 NW 123rd Ave, Pompano Beach, FL 33076Sold
A local agent can set up tours, give advice and negotiate with sellers.
Similar homes
- $1,000,0004 bd3 ba2.5k sqftMiralago, Parkland, FL 33076For Sale
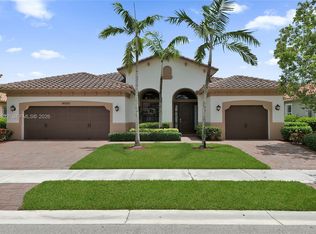
 MLS ID #A12062632, Douglas Shuster, Keller Williams Realty Consultants. MIAMI
 - $1,449,0006 bd5 ba3.8k sqftHeron Bay Northeast, Parkland, FL 33076For Sale
 MLS ID #A12064807, Stanislav Goldberg, Gold Harbor Realty Inc. MIAMI
 - $997,0004 bd3 ba2.4k sqftHeron Bay North Plat 2, Pompano Beach, FL 33076For Sale
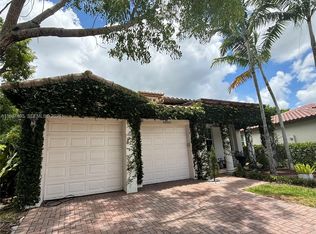 MLS ID #A11987835, David Fernandez, Premier Investments Realty. MIAMI
 - $1,299,9994 bd3 ba2.9k sqftDebuys Plat, Parkland, FL 33076For Sale
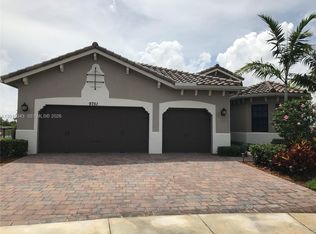 MLS ID #A12010343, Veruschka Brito Diaz, Doral Service Realty Inc.. MIAMI
 - $859,0004 bd3 ba2.7k sqft6443 NW 110th Avenue, Parkland, FL 33076For Sale
 MLS ID #B26050003, Lei Yu, Highlight Realty Corp/LW. BeachesMLS
 - $895,0006 bd4 ba2.9k sqftWyndham Lakes Central, Coral Springs, FL 33076For SaleMLS ID #A12035845, Frank Ciarrocchi, United Realty Group, Inc. MIAMI
- $--3 bd2 ba1.9k sqft8014 NW 66th Way, Parkland, FL 33067AuctionAuction.com 2
- $--3 bd3 ba2k sqft6900 NW 29th Ct, Margate, FL 33063AuctionServiceLink Auction
- $975,0005 bd4 ba3.3k sqftFairways At Eagle Trace, Pompano Beach, FL 33071For SaleMLS ID #A12031066, Patty Da Silva, Green Realty Properties Inc.. MIAMI
- $775,0005 bd3 ba2.7k sqftWestchester Lakes, Coral Springs, FL 33065For SaleMLS ID #A12064045, Julie Warren, First World Realty Group,LLC. MIAMI
- $659,0004 bd3 ba2.1k sqftKensington, Coral Springs, FL 33076For SaleMLS ID #A12043424, Chris Kei, United Realty Group Inc. MIAMI
- $--5 bd5 ba3.9k sqft8208 Savara Streams Ln, Boynton Beach, FL 33473AuctionAuction.com 2
- $--3 bd3 ba3k sqft824 Holly Ln, Fort Lauderdale, FL 33317AuctionAuction.com 2
- $750,0004 bd4 ba2.5k sqft7400 NW 70th Avenue, Parkland, FL 33067For SaleMLS ID #B26042043, Jesse Chan Pan, Coldwell Banker Realty. BeachesMLS
- $1,370,0003 bd4 ba3.2k sqftBridges Pl 7, Delray Beach, FL 33446For SaleMLS ID #A12064688, Eric Margolis, United Realty Group Inc. MIAMI
- $948,0004 bd4 ba3.2k sqftBay Winds Par V, Boca Raton, FL 33428For SaleMLS ID #A12008416, Fabiana Koffler, Elite International Realty Inc. MIAMI
- $1,298,8004 bd4 ba3.7k sqft13382 Lakepointe Circle, Cooper City, FL 33330For SaleMLS ID #B26012906, Archibald Grant, Infiniti Realty Inc. BeachesMLS
- $1,189,0003 bd2 ba2k sqftPlantation Acres, Plantation, FL 33325For SaleMLS ID #A12053832, Eli Alan Oami, Blue Oak Equities LLC. MIAMI
- $599,9994 bd3 ba1.7k sqft5486 NW 44TH Way, Coconut Creek, FL 33073For SaleMLS ID #B26061883, Shiko Gelb, BEX Realty. BeachesMLS
- $--3 bd2 ba1.9k sqft2600 NE 36th St, Lighthouse Pt, FL 33064AuctionXome
