Great opportunity for this 4-bed, 4.5-bath home in the desirable Edgewood community of Heron Bay. Boasting a huge chef's kitchen with a butler's pantry, formal dining area, formal living room, and a great room that opens to beautiful views of the in-ground pool and open landscape. 1st floor includes an in-law suite, perfect for guests or extended family. On the second floor, you will find a dedicated laundry room and three additional bedrooms, including a massive primary suite complete with a butler bar, twin walk-in closets, bathroom with a soaking tub, and a large private balcony. The second floor also features an expansive extra room that is large enough to easily convert into a fifth bedroom. An excellent opportunity for those seeking a spacious residence in an established community. 4-bedroom, 4.5-bathroom residence in the highly desirable Edgewood community of Heron Bay. Featuring 4,267 square feet of living space under air, the home boasts a huge chef's kitchen with a butler's pantry, a formal dining area, a formal living room, and a great room that opens to beautiful views of the in-ground pool and open landscape. [1] The first floor includes a convenient in-law suite, perfect for guests or extended family. On the second floor, you will find a dedicated laundry room and three additional bedrooms, including a massive primary suite complete with a butler bar, twin walk-in closets, a spa-like bathroom with a soaking tub, and a large private balcony. The second floor also features an expansive room that is large enough to easily convert into a fifth bedroom. Complete with a 1-car attached garage and a standalone 2-car garage structure, this well-proportioned home presents an excellent opportunity for those seeking a spacious residence in an established community.
Accepting backups
$1,249,000
7213 NW 123rd Avenue, Parkland, FL 33076
4beds
4,267sqft
:
Get pre-qualified$8,770/mo
Single Family Residence
Built in 2003
0.35 Acres Lot
$1,237,100 Zestimate®
$293/sqft
$360/mo HOA
What's special
In-ground poolLarge private balconyExpansive extra roomMassive primary suiteFormal dining areaButler barOpen landscape
- 34 days |
- 611 |
- 38 |
Likely to sell faster than
Zillow last checked:
Listing updated:
Listed by:
David R Cline 954-325-1274,
Charles Rutenberg Realty FTL,
Adriana Cline 954-478-8810,
Charles Rutenberg Realty FTL
Source: BeachesMLS,MLS#: B26043589 Originating MLS: BeachesMLS
Originating MLS: BeachesMLSFacts & features
Interior
Bedrooms & bathrooms
- Bedrooms: 4
- Bathrooms: 5
- Full bathrooms: 4
- 1/2 bathrooms: 1
- Main level bathrooms: 1
- Main level bedrooms: 1
Heating
- Central
Cooling
- Central Air
Appliances
- Included: Cooktop, Dryer, Electric Cooktop, Electric Water Heater, Disposal, Microwave, Refrigerator, Vented Exhaust Fan, Water Heater, Washer
- Laundry: Upper Level
Features
- Wet Bar, Breakfast Area, Bathtub, Closet Cabinetry, Dining Area, Separate/Formal Dining Room, Dual Sinks, Eat-in Kitchen, Kitchen Island, Kitchen/Dining Combo, Living/Dining Room, Pantry, Soaking Tub, Tub Shower, Vaulted Ceiling(s), Walk-In Closet(s)
- Flooring: Carpet, Ceramic Tile
- Windows: Sliding
- Has fireplace: No
Interior area
- Total structure area: 5,837
- Total interior livable area: 4,267 sqft
Video & virtual tour
Property
Parking
- Total spaces: 9
- Parking features: Attached, Driveway, Garage, Paver Block
- Attached garage spaces: 3
- Has uncovered spaces: Yes
Accessibility
- Accessibility features: None
Features
- Levels: Two
- Stories: 2
- Patio & porch: Covered, Open, Patio, Porch, Balcony
- Exterior features: Balcony, Outdoor Living Area
- Has private pool: Yes
- Pool features: Gunite, In Ground, Association
- Has view: Yes
- View description: Canal
- Has water view: Yes
- Water view: Canal
- Waterfront features: Canal Access, Canal Front, None
Lot
- Size: 0.35 Acres
- Features: 1/4 to 1/2 Acre Lot, Sprinkler System
Details
- Parcel number: 474131030140
- Zoning: RS-4
- Special conditions: Standard
Construction
Type & style
- Home type: SingleFamily
- Property subtype: Single Family Residence
Materials
- Block, Concrete, Stucco
- Roof: Barrel
Condition
- Resale
- New construction: No
- Year built: 2003
Details
- Builder model: Harvard
- Builder name: WCI Communities, Inc
Utilities & green energy
- Sewer: Public Sewer
- Water: Public
- Utilities for property: Cable Available, Electricity Connected, Sewer Connected, Underground Utilities, Water Connected
Community & HOA
Community
- Features: Home Owners Association, Gated
- Security: Gated Community
- Subdivision: HERON BAY CENTRAL
HOA
- Has HOA: Yes
- Amenities included: Clubhouse, Fitness Center, Gated, Pool, Security
- Services included: Common Areas, Security
- HOA fee: $360 monthly
Location
- Region: Pompano Beach
Financial & listing details
- Price per square foot: $293/sqft
- Tax assessed value: $1,157,250
- Annual tax amount: $22,683
- Date on market: 6/20/2026
- Cumulative days on market: 9 days
- Listing terms: Cash,Conventional
- Electric utility on property: Yes
Estimated market value
$1,237,100
$1.18M - $1.30M
$7,006/mo
Price history
| Date | Event | Price |
|---|---|---|
| 6/20/2026 | Listed for sale | $1,249,000+58.1%$293/sqft |
Source:  BeachesMLS #B26043589 Report a problem BeachesMLS #B26043589 Report a problem | ||
| 11/28/2007 | Sold | $790,000+0.1%$185/sqft |
Source: Public Record Report a problem | ||
| 1/13/2004 | Sold | $789,600$185/sqft |
Source: Public Record Report a problem | ||
Public tax history
| Year | Property taxes | Tax assessment |
|---|---|---|
| 2025 | $22,683 +6.1% | $1,157,250 +10% |
| 2024 | $21,375 +0.6% | $1,052,050 +10% |
| 2023 | $21,254 +19.5% | $956,410 +10% |
| 2022 | $17,792 +12.7% | $869,470 +10% |
| 2021 | $15,788 +1.9% | $790,430 +1.6% |
| 2020 | $15,501 -2.9% | $778,090 -1.9% |
| 2019 | $15,963 | $793,180 +9.1% |
| 2018 | $15,963 +9.9% | $727,340 +1.5% |
| 2017 | $14,529 -1.4% | $716,370 -3.4% |
| 2016 | $14,735 -5.2% | $741,690 |
| 2015 | $15,539 +31.2% | $741,690 +31.8% |
| 2014 | $11,843 | $562,720 -9.3% |
| 2013 | $11,843 +3.2% | $620,370 +2% |
| 2012 | $11,473 +2.9% | $607,930 +3% |
| 2011 | $11,146 -0.3% | $590,340 +13.2% |
| 2010 | $11,178 +1.8% | $521,460 -4.4% |
| 2009 | $10,985 -20.9% | $545,620 -19.7% |
| 2008 | $13,888 -28.8% | $679,400 -30.1% |
| 2007 | $19,515 -5.6% | $971,290 +3.4% |
| 2006 | $20,683 | $939,490 +12.9% |
| 2005 | -- | $831,780 +20% |
| 2004 | $17,028 | $693,330 |
Find assessor info on the county website
Monthly payment
Est. payment
Payment breakdown
Explore the cost of this home by adjusting the details. Changes won't be saved.Climate risks
Neighborhood: 33076
Nearby schools
GreatSchools rating
- 10/10Heron Heights Elementary SchoolGrades: PK-5Distance: 1.1 mi
- 9/10Westglades Middle SchoolGrades: 6-8Distance: 1.5 mi
- 9/10Marjory Stoneman Douglas High SchoolGrades: 9-12Distance: 1.8 mi
Schools provided by the listing agent
- Elementary: Park Trails
- Middle: Westglades
- High: Marjory Stoneman Douglas
Source: BeachesMLS. This data may not be complete. We recommend contacting the local school district to confirm school assignments for this home.
- $1,469,7005 bd4 ba4.4k sqft7223 NW 123rd Ave, Parkland, FL 33076Off Market
- $1,412,5006 bd5 ba4.8k sqft7186 NW 123rd Ave, Parkland, FL 33076Off Market
- $1,266,3005 bd3 ba3.2k sqft7193 NW 123rd Ave, Parkland, FL 33076Off Market
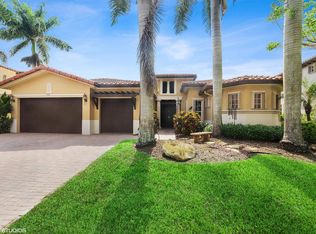
- $1,543,5006 bd5 ba4.9k sqft7203 NW 123rd Ave, Parkland, FL 33076Off Market

- $1,245,9995 bd3 ba3.2k sqft7233 NW 123rd Ave, Parkland, FL 33076For Sale
- $1,264,7005 bd3 ba4.1k sqft7206 NW 123rd Ave, Pompano Beach, FL 33076Off Market
- $1,296,8005 bd4 ba3.8k sqft7196 NW 123rd Ave, Parkland, FL 33076Off Market
- $1,205,0005 bd3 ba3.2k sqft7253 NW 123rd Ave, Parkland, FL 33076Sold
A local agent can set up tours, give advice and negotiate with sellers.
A local lender can help you make sure your offer is ready when you are.
Similar homes
- $1,199,0005 bd4 ba3.7k sqft7397 NW 111TH Way, Parkland, FL 33076For Sale

 MLS ID #B26055123, Tracy L Hibshman, RE/MAX Direct. BeachesMLS
 - $1,250,0005 bd4 ba3.2k sqft10120 NW 59th Court, Parkland, FL 33076For Sale
 MLS ID #B26050074, Christina Nina Pechonis, Ryan Critch Real Estate. BeachesMLS
 - $1,249,9004 bd4 ba3.7k sqft10151 Lake Vista Court, Parkland, FL 33076For Sale
 MLS ID #B26038583, Michael L Citron, Parrot Realty LLC. BeachesMLS
 - $1,400,0006 bd5 ba4.3k sqft7678 NW 117th Lane, Parkland, FL 33076For Sale
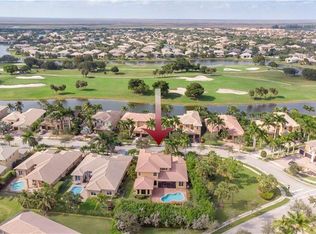 MLS ID #B26022488, Karen Christine Negron, Fathom Realty FL, LLC. BeachesMLS
 - $824,9004 bd3 ba2.2k sqftNo Place Like Home, Parkland, FL 33076For SaleMLS ID #B26013514, Sharon L Podwol, Preferred Property Finder Inc.. BeachesMLS
- $999,0004 bd4 ba2.7k sqft7984 NW 115th Way, Parkland, FL 33076For SaleMLS ID #B26053544, Dawn Elias PA, Coldwell Banker Realty. BeachesMLS
- $1,495,0005 bd4 ba4.1k sqft8279 NW 122nd Lane, Parkland, FL 33076For SaleMLS ID #B26053030, Charles Luciano, Compass Florida LLC. BeachesMLS
- $1,100,0004 bd3 ba2.7k sqft8170 NW 124th Terrace, Parkland, FL 33076For SaleMLS ID #B26046695, Carlos A. Caicedo, RE/MAX Direct. BeachesMLS
- $1,050,0004 bd3 ba2.5k sqftAster Model, Parkland, FL 33076For SaleMLS ID #B26049622, Karen Johnson, Keller Williams Realty Consultants. BeachesMLS
- $1,199,0005 bd3 ba3.7k sqft10982 NW 81st Manor, Parkland, FL 33076For SaleMLS ID #B26008918, Tanya Lanthier, Century 21 Stein Posner. BeachesMLS
- $1,295,0005 bd6 ba3.6k sqft8845 Watercrest Circle W, Parkland, FL 33076For SaleMLS ID #B26028728, Danielle Bander, City Real Estate Corp. BeachesMLS
- $1,375,0004 bd3 ba3.1k sqft10175 Cameilla Street, Parkland, FL 33076For SaleMLS ID #B26021086, Nicholas Morrone, The Morrone Real Estate Group PA. BeachesMLS
- $789,0004 bd3 ba2.4k sqft5333 N Springs Way, Coral Springs, FL 33076For SaleMLS ID #B26028029, Robin Geffen, Compass Florida, LLC. BeachesMLS
- $944,0004 bd3 ba2.5k sqft7741 NW 120th Drive, Parkland, FL 33076For SaleMLS ID #B26009516, Lee Goldman, E PRO Realty. BeachesMLS
- $1,700,0005 bd6 ba4k sqft6261 NW 120th Drive, Coral Springs, FL 33076For SaleMLS ID #B26038202, Loodmy Jacques, KW Reserve Palm Beach. BeachesMLS
- $1,599,9005 bd4 ba3.7k sqft8152 Bradford Way, Parkland, FL 33076For SaleMLS ID #B26049381, Andrew William Gold, Parrot Realty LLC. BeachesMLS
- $840,0003 bd3 ba2.2k sqft11645 NW 71st Place, Parkland, FL 33076For SaleMLS ID #B26044983, James Scott Cowles, Redfin Corporation. BeachesMLS
- $1,250,0004 bd4 ba3.5k sqft11772 Bayou Lane, Boca Raton, FL 33498For SaleMLS ID #B26036920, Chris R Cusimano, Keller Williams Realty Boca Raton. BeachesMLS
- $1,088,0003 bd3 ba3k sqft9368 Cantal Circle E, Parkland, FL 33076For SaleMLS ID #B26011506, Karen Sklawer, Compass Florida LLC. BeachesMLS
- $990,0003 bd3 ba2.4k sqft11405 Solstice Circle, Parkland, FL 33076For SaleMLS ID #B26045455, Karen Johnson, Keller Williams Realty Consultants. BeachesMLS
