Welcome to this charming Georgian Style home nestled in the desirable Chicago Lawn Area. This inviting property offers classic character, a functional layout, and plenty of opportunity to make it your own. Conveniently located near shopping, dining, schools, parks, public transportation, and major roadways, this home provides easy access to everything the Southwest side has to offer. Schedule your showing today! ( All room dimensions are estimates)
New
$285,000
7234 S Albany Ave, Chicago, IL 60629
3beds
1,089sqft
Single Family Residence
Built in 1948
3,750 Square Feet Lot
$284,100 Zestimate®
$262/sqft
$-- HOA
What's special
Classic characterFunctional layout
- 22 hours
- 124
- 24
Zillow last checked:
Listing updated:
Listed by:
Louise Hill 773-297-1388,
Century 21 Circle
Source: MRED as distributed by MLS GRID,MLS#: 12751278
Facts & features
Interior
Bedrooms & bathrooms
- Bedrooms: 3
- Bathrooms: 2
- Full bathrooms: 2
Rooms
- Room types: Family Room
Primary bedroom
- Level: Second
- Area: 132 Square Feet
- Dimensions: 11X12
Bedroom 2
- Level: Second
- Area: 110 Square Feet
- Dimensions: 10X11
Bedroom 3
- Level: Basement
- Area: 99 Square Feet
- Dimensions: 9X11
Dining room
- Level: Main
- Area: 110 Square Feet
- Dimensions: 10X11
Family room
- Level: Basement
- Area: 99 Square Feet
- Dimensions: 9X11
Other
- Level: Basement
- Area: 99 Square Feet
- Dimensions: 9X11
Kitchen
- Level: Main
- Area: 99 Square Feet
- Dimensions: 9X11
Laundry
- Level: Basement
- Area: 40 Square Feet
- Dimensions: 5X8
Living room
- Level: Main
- Area: 192 Square Feet
- Dimensions: 12X16
Heating
- Natural Gas
Cooling
- Central Air
Features
- Basement: Finished,Full
Interior area
- Total structure area: 0
- Total interior livable area: 1,089 sqft
Property
Parking
- Total spaces: 2
- Parking features: Yes, Detached, Garage
- Garage spaces: 2
Accessibility
- Accessibility features: No Disability Access
Features
- Stories: 2
Lot
- Size: 3,750 Square Feet
- Dimensions: 30 x 125
Details
- Parcel number: 19251090320000
- Special conditions: List Broker Must Accompany
Construction
Type & style
- Home type: SingleFamily
- Property subtype: Single Family Residence
Materials
- Brick
Condition
- New construction: No
- Year built: 1948
Utilities & green energy
- Sewer: Public Sewer
- Water: Lake Michigan
Community & HOA
HOA
- Services included: None
Location
- Region: Chicago
Financial & listing details
- Price per square foot: $262/sqft
- Tax assessed value: $160,000
- Annual tax amount: $2,691
- Date on market: 9/6/2026
- Ownership: Fee Simple
Estimated market value
$284,100
$270,000 - $298,000
$1,874/mo
Price history
| Date | Event | Price |
|---|---|---|
| 9/6/2026 | Listed for sale | $285,000+69.6%$262/sqft |
Source:  MRED as distributed by MLS GRID #12751278 Report a problem MRED as distributed by MLS GRID #12751278 Report a problem | ||
| 9/14/2004 | Sold | $168,000+128.6%$154/sqft |
Source: Public Record Report a problem | ||
| 8/12/1997 | Sold | $73,500$67/sqft |
Source: Public Record Report a problem | ||
Public tax history
| Year | Property taxes | Tax assessment |
|---|---|---|
| 2024 | $2,564 -4.7% | $16,000 |
| 2023 | $2,691 +3.4% | $16,000 |
| 2022 | $2,602 +2.1% | $16,000 |
| 2021 | $2,548 +74.9% | $16,000 +66.7% |
| 2020 | $1,456 -0.4% | $9,598 -10% |
| 2019 | $1,463 -9.1% | $10,665 -7.5% |
| 2018 | $1,610 -12.5% | $11,534 +1% |
| 2017 | $1,840 -13.7% | $11,415 -8.9% |
| 2016 | $2,131 +10.4% | $12,527 |
| 2015 | $1,931 +37.9% | $12,527 +29.9% |
| 2014 | $1,400 +2.8% | $9,645 |
| 2013 | $1,363 -8.7% | $9,645 -5.9% |
| 2012 | $1,492 -25.5% | $10,250 -23.8% |
| 2011 | $2,002 +13.6% | $13,443 |
| 2010 | $1,762 +13.3% | $13,443 |
| 2009 | $1,556 +3.6% | $13,443 -2.9% |
| 2008 | $1,502 +3.1% | $13,841 -2.4% |
| 2007 | $1,456 +1.2% | $14,180 |
| 2006 | $1,438 -2.3% | $14,180 +37.8% |
| 2005 | $1,472 +1.6% | $10,293 |
| 2004 | $1,448 -15.9% | $10,293 |
| 2003 | $1,722 -3.9% | $10,293 +9% |
| 2002 | $1,792 +4.3% | $9,440 |
| 2001 | $1,718 +7.6% | $9,440 |
| 2000 | $1,596 +0.3% | $9,440 +20.1% |
| 1999 | $1,590 | $7,863 |
Find assessor info on the county website
Monthly payment
Est. payment
Payment breakdown
Explore the cost of this home by adjusting the details. Changes won't be saved.Climate risks
Neighborhood: Marquette Park
Nearby schools
Similar homes
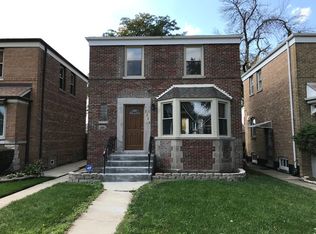
- $325,9993 bd3 ba1.6k sqft3718 W 67th Pl, Chicago, IL 60629New
 MLS ID #12750947, Cynthia Williams, Better Homes & Gardens Real Estate. MRED as distributed by MLS GRID
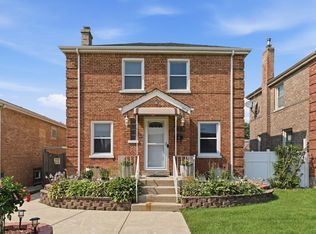
 - $--3 bd1 ba1.1k sqft3123 W 84th Pl, Chicago, IL 60652Auction
 Auction.com 2
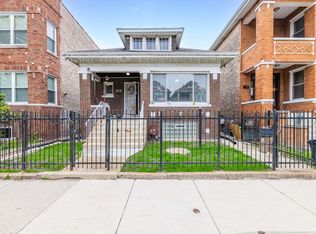
 - $264,9005 bd2 ba1k sqft6733 S Campbell Ave, Chicago, IL 60629New
 MLS ID #12748862, Xochil Wendy Escobar, Realty of America, LLC. MRED as distributed by MLS GRID
 - $305,0003 bd1 ba1k sqft7809 S Christiana Ave, Chicago, IL 60652New
 MLS ID #12749638, Elliott Taylor, Realty Plus. MRED as distributed by MLS GRID
