Brand new, energy-efficient home available! Welcome guests on the Bayview's charming front porch. Inside, the open-concept main level features a spacious great room. Upstairs, the primary suite boasts dual sinks and a large walk-in closet. Nolen Farm Bungalows will offer quick move-in two-story single-family homes from the $300s. This master-planned community features all-inclusive amenities like a swimming pool with splash pad and sports courts. Residents enjoy small-town charm just minutes from shopping and entertainment in downtown Belmont. Explore lakefront dining, golfing, and nature trails at nearby Lake Wylie, with top-rated Gaston County schools making commutes easy. Each of our homes is built with innovative, energy-efficient features designed to help you enjoy more savings, better health, real comfort and peace of mind.
Under contract-no show
Price cut: $1K (6/5)
$359,830
7238 Yardley St, Gastonia, NC 28056
3beds
1,882sqft
:
Get pre-qualified$2,262/mo
Single Family Residence
Built in 2026
0.07 Acres Lot
$358,100 Zestimate®
$191/sqft
$84/mo HOA
What's special
Charming front porchSports courtsPrimary suiteLarge walk-in closetDual sinksSpacious great roomOpen-concept main level
- 126 days |
- 17 |
- 1 |
Zillow last checked:
Listing updated:
Listed by:
Jimmy McClurg jimmy.mcclurg@meritagehomes.com,
Meritage Homes of the Carolinas
Source: Canopy MLS as distributed by MLS GRID,MLS#: 4361319
Facts & features
Interior
Bedrooms & bathrooms
- Bedrooms: 3
- Bathrooms: 3
- Full bathrooms: 2
- 1/2 bathrooms: 1
Primary bedroom
- Level: Upper
Bedroom s
- Level: Upper
Bedroom s
- Level: Upper
Bathroom half
- Level: Main
Bathroom full
- Level: Upper
Bathroom full
- Level: Upper
Dining area
- Level: Main
Great room
- Level: Main
Kitchen
- Level: Main
Laundry
- Level: Upper
Loft
- Level: Upper
Heating
- Central, ENERGY STAR Qualified Equipment, Fresh Air Ventilation
Cooling
- Central Air, ENERGY STAR Qualified Equipment
Appliances
- Included: Dishwasher, Disposal, Dryer, Microwave, Refrigerator with Ice Maker, Washer/Dryer
- Laundry: Inside, Upper Level
Features
- Drop Zone, Kitchen Island, Open Floorplan, Pantry
- Flooring: Concrete, Vinyl
- Has basement: No
- Attic: Pull Down Stairs
Interior area
- Total structure area: 1,882
- Total interior livable area: 1,882 sqft
- Finished area above ground: 1,882
- Finished area below ground: 0
Property
Parking
- Total spaces: 2
- Parking features: Driveway, Attached Garage, Garage on Main Level
- Attached garage spaces: 2
- Has uncovered spaces: Yes
Features
- Levels: Two
- Stories: 2
- Pool features: Community
Lot
- Size: 0.07 Acres
Details
- Parcel number: 3562666611
- Zoning: RES
- Special conditions: Standard
Construction
Type & style
- Home type: SingleFamily
- Architectural style: Traditional
- Property subtype: Single Family Residence
Materials
- Vinyl
- Foundation: Slab
Condition
- New construction: Yes
- Year built: 2026
Details
- Builder model: Bayview
- Builder name: Meritage Homes
Utilities & green energy
- Sewer: Public Sewer
- Water: City
Green energy
- Energy efficient items: Insulation
- Construction elements: Advanced Framing, Low VOC Coatings
Community & HOA
Community
- Features: Clubhouse, Playground, Walking Trails
- Subdivision: Nolen Farm
HOA
- Has HOA: Yes
- HOA fee: $84 monthly
- HOA name: RealManage
- HOA phone: 866-473-2573
Location
- Region: Gastonia
Financial & listing details
- Price per square foot: $191/sqft
- Date on market: 3/24/2026
- Cumulative days on market: 98 days
- Listing terms: Cash,Conventional,FHA,VA Loan
- Road surface type: Concrete, Paved
Estimated market value
$358,100
$340,000 - $376,000
$2,208/mo
Price history
| Date | Event | Price |
|---|---|---|
| 7/24/2026 | Pending sale | $359,830$191/sqft |
Source:  Canopy MLS as distributed by MLS GRID #4361319 Report a problem Canopy MLS as distributed by MLS GRID #4361319 Report a problem | ||
| 7/21/2026 | Listed for sale | $359,830$191/sqft |
Source:  Meritage Homes Report a problem Meritage Homes Report a problem | ||
| 6/23/2026 | Pending sale | $359,830$191/sqft |
Source: Canopy MLS as distributed by MLS GRID #4361319 Report a problem | ||
| 6/5/2026 | Price change | $359,830-0.3%$191/sqft |
Source: Canopy MLS as distributed by MLS GRID #4361319 Report a problem | ||
| 5/1/2026 | Price change | $360,830+2.9%$192/sqft |
Source: Canopy MLS as distributed by MLS GRID #4361319 Report a problem | ||
| 4/22/2026 | Price change | $350,830-0.6%$186/sqft |
Source: Canopy MLS as distributed by MLS GRID #4361319 Report a problem | ||
| 4/19/2026 | Price change | $352,830-0.8%$187/sqft |
Source: Canopy MLS as distributed by MLS GRID #4361319 Report a problem | ||
| 4/15/2026 | Price change | $355,830-0.8%$189/sqft |
Source: Canopy MLS as distributed by MLS GRID #4361319 Report a problem | ||
| 3/24/2026 | Listed for sale | $358,830$191/sqft |
Source: Canopy MLS as distributed by MLS GRID #4361319 Report a problem | ||
Public tax history
Tax history is unavailable.
Monthly payment
Est. payment
Payment breakdown
Explore the cost of this home by adjusting the details. Changes won't be saved.Climate risks
Neighborhood: 28056
Nearby schools
GreatSchools rating
- 5/10W A Bess Elementary SchoolGrades: PK-5Distance: 1 mi
- 10/10Cramerton Middle SchoolGrades: 6-8Distance: 3.6 mi
- 4/10Forestview High SchoolGrades: 9-12Distance: 0.9 mi
Schools provided by the listing agent
- Elementary: W.A. Bess
- Middle: Cramerton
- High: Forestview
Source: Canopy MLS as distributed by MLS GRID. This data may not be complete. We recommend contacting the local school district to confirm school assignments for this home.
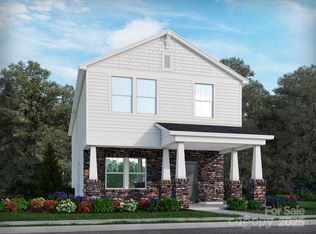
- $374,0003 bd3 ba1.9k sqft7232 Yardley St, Gastonia, NC 28056Sold
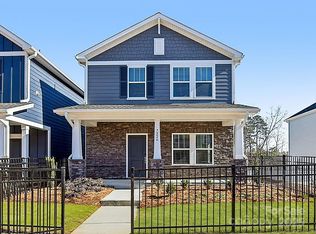
- $346,3803 bd3 ba1.8k sqft7226 Yardley St, York, NC 28056Sold
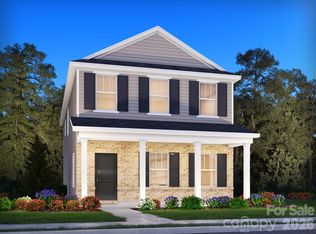
- $374,6804 bd3 ba1.6k sqft7250 Yardley St, Gastonia, NC 28056Pending
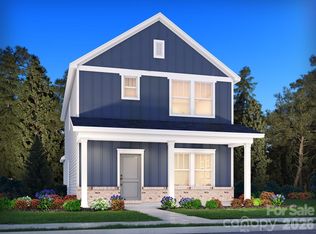
- $329,2803 bd3 ba1.6k sqft7256 Yardley St, Gastonia, NC 28056Pending
- $365,0003 bd3 ba1.8k sqft7239 Yardley St, Gastonia, NC 28056Sold
- from $366,9903 bd3 ba1.8k sqftBayview Plan, Nolen Farm, Gastonia, NC 28056New Construction
- from $355,0804 bd3 ba2.1k sqftCromwell Plan, Nolen Farm, Gastonia, NC 28056New Construction
- from $363,9903 bd3 ba1.6k sqftOleander Plan, Nolen Farm, Gastonia, NC 28056New Construction
A local agent can set up tours, give advice and negotiate with sellers.
Similar homes
- $355,0804 bd3 ba2.1k sqft7269 Yardley St, Gastonia, NC 28056New Construction

 Canopy MLS as distributed by MLS GRID
 - $374,6804 bd3 ba2.1k sqft7268 Yardley St, Gastonia, NC 28056New ConstructionCanopy MLS as distributed by MLS GRID
- $315,0003 bd3 ba1.7k sqft9830 Old Garden Cir, Gastonia, NC 28056For Sale
 MLS ID #4396354, Sierra Garren, EXP Realty LLC Ballantyne. Canopy MLS as distributed by MLS GRID
 - $362,9004 bd3 ba2k sqft3619 Clover Valley Dr, Gastonia, NC 28052New Construction
 Canopy MLS as distributed by MLS GRID
 - $357,9004 bd3 ba2k sqft3350 Yorkshire Dr, Gastonia, NC 28052New ConstructionCanopy MLS as distributed by MLS GRID
- $357,9004 bd3 ba2k sqft3325 Yorkshire Dr, Gastonia, NC 28052New ConstructionCanopy MLS as distributed by MLS GRID
- $449,9003 bd3 ba1.9k sqft3073 Founding Fathers Dr, Gastonia, NC 28056New ConstructionCanopy MLS as distributed by MLS GRID
- $355,9004 bd3 ba2k sqft3471 Saddlebred Dr, Gastonia, NC 28052New ConstructionCanopy MLS as distributed by MLS GRID
- $357,9004 bd3 ba2k sqft3518 Saddlebred Dr, Gastonia, NC 28052New ConstructionCanopy MLS as distributed by MLS GRID
- $311,9003 bd2 ba1.1k sqft3421 Yorkshire Dr, Gastonia, NC 28052New ConstructionCanopy MLS as distributed by MLS GRID
- $466,1954 bd3 ba2.4k sqft4181 Round Table Dr, Gastonia, NC 28056New ConstructionCanopy MLS as distributed by MLS GRID
- $346,0003 bd3 ba1.6k sqft1125 Township Pkwy, Belmont, NC 28012For SaleMLS ID #4398927, Balaji Tatineni, JVC Realty, LLC. Canopy MLS as distributed by MLS GRID
- $297,8653 bd3 ba1.6k sqft2517 Ruby Dixon Crossing Dr Lot 22, Gastonia, NC 28056New ConstructionMLS ID #4387669, Andi Bliss, Brookline Homes LLC. Canopy MLS as distributed by MLS GRID
- $519,9002 bd2 ba2.1k sqft407 Newstyle Way, Gastonia, NC 28056New ConstructionMLS ID #4389192, Jake Bolin, Howard Hanna Allen Tate Gastonia. Canopy MLS as distributed by MLS GRID
- $529,9002 bd2 ba2.1k sqft409 Newstyle Way, Gastonia, NC 28056New ConstructionMLS ID #4389193, Jake Bolin, Howard Hanna Allen Tate Gastonia. Canopy MLS as distributed by MLS GRID
- $519,9002 bd2 ba2.1k sqft415 Newstyle Way, Gastonia, NC 28056New ConstructionMLS ID #4389199, Jake Bolin, Howard Hanna Allen Tate Gastonia. Canopy MLS as distributed by MLS GRID
- $404,9004 bd3 ba2k sqft6013 Santee River Way #39, Belmont, NC 28012For SaleMLS ID #4378467, Kaylee Wilson, TLS Realty LLC. Canopy MLS as distributed by MLS GRID
- $389,9904 bd2 ba1.8k sqft2713 Westmont Dr, Gastonia, NC 28052New ConstructionMLS ID #4328785, Phil Tirabassi, Mattamy Carolina Corporation. Canopy MLS as distributed by MLS GRID
- $389,9803 bd3 ba2.1k sqft2452 Chartwell St, Stanley, NC 28164New ConstructionCanopy MLS as distributed by MLS GRID
- $399,9904 bd2 ba2k sqft2719 Westmont Dr, Gastonia, NC 28052New ConstructionMLS ID #4330310, Phil Tirabassi, Mattamy Carolina Corporation. Canopy MLS as distributed by MLS GRID
