Brand new, energy-efficient home available by Mar 2026! Relax in the Cromwell's spacious primary suite, complete with private bath. Outfit the upstairs loft and dedicated study nook to fit your lifestyle. Downstairs, the sprawling kitchen island overlooks the open-concept dining and great rooms. New quick move-in, two-story homes from the $300s are available in Gastonia, equipped with a washer, dryer, fridge, blinds and whole-home fencing. Guaranteed to close in 60 days or less, you will find countless amenities including a swimming pool, splash pad and sports courts. Relax in your private primary suite and enjoy your front porch, all with easy access to nearby Lake Wylie and Uptown Charlotte. Each of our homes is built with innovative, energy-efficient features designed to help you enjoy more savings, better health, real comfort and peace of mind.
Under contract-no show
$374,680
7250 Yardley St, Gastonia, NC 28056
4beds
1,633sqft
:
Get pre-qualified$2,352/mo
Single Family Residence
Built in 2026
0.07 Acres Lot
$374,800 Zestimate®
$229/sqft
$84/mo HOA
What's special
- 40 days |
- 9 |
- 0 |
Zillow last checked:
Listing updated:
Listed by:
Jimmy McClurg jimmy.mcclurg@meritagehomes.com,
Meritage Homes of the Carolinas,
Jimmy McClurg,
Meritage Homes of the Carolinas
Source: Canopy MLS as distributed by MLS GRID,MLS#: 4390082
Facts & features
Interior
Bedrooms & bathrooms
- Bedrooms: 4
- Bathrooms: 3
- Full bathrooms: 2
- 1/2 bathrooms: 1
Primary bedroom
- Level: Upper
Bedroom s
- Level: Upper
Bedroom s
- Level: Upper
Bedroom s
- Level: Upper
Bathroom half
- Level: Main
Bathroom half
- Level: Main
Bathroom full
- Level: Upper
Bathroom full
- Level: Upper
Dining area
- Level: Main
Great room
- Level: Main
Kitchen
- Level: Main
Laundry
- Level: Upper
Study
- Level: Upper
Heating
- Central, ENERGY STAR Qualified Equipment, Fresh Air Ventilation
Cooling
- Central Air, ENERGY STAR Qualified Equipment
Appliances
- Included: Dishwasher, Disposal, Electric Range, Electric Water Heater, Low Flow Fixtures, Microwave, Refrigerator, Washer/Dryer
- Laundry: Upper Level
Features
- Drop Zone, Kitchen Island, Open Floorplan, Pantry, Walk-In Closet(s)
- Flooring: Carpet, Vinyl
- Has basement: No
- Attic: Pull Down Stairs
Interior area
- Total structure area: 1,633
- Total interior livable area: 1,633 sqft
- Finished area above ground: 1,633
- Finished area below ground: 0
Property
Parking
- Total spaces: 2
- Parking features: Attached Garage, Garage on Main Level
- Attached garage spaces: 2
Features
- Levels: Two
- Stories: 2
- Pool features: Community
Lot
- Size: 0.07 Acres
Details
- Parcel number: 316077
- Zoning: RES
- Special conditions: Standard
Construction
Type & style
- Home type: SingleFamily
- Architectural style: Traditional
- Property subtype: Single Family Residence
Materials
- Vinyl
- Foundation: Slab
Condition
- New construction: Yes
- Year built: 2026
Details
- Builder model: Cromwell
- Builder name: Meritage Homes
Utilities & green energy
- Sewer: Public Sewer
- Water: City
Green energy
- Energy efficient items: Insulation
- Construction elements: Advanced Framing, Low VOC Coatings
- Water conservation: Low-Flow Fixtures
Community & HOA
Community
- Features: Clubhouse, Playground, Walking Trails
- Subdivision: Nolen Farm
HOA
- Has HOA: Yes
- HOA fee: $84 monthly
- HOA name: RealManage
- HOA phone: 866-473-2573
Location
- Region: Gastonia
Financial & listing details
- Price per square foot: $229/sqft
- Tax assessed value: $1
- Date on market: 6/17/2026
- Listing terms: Cash,Conventional,FHA,USDA Loan,VA Loan
- Road surface type: Concrete, Paved
Estimated market value
$374,800
$356,000 - $394,000
$2,116/mo
Price history
| Date | Event | Price |
|---|---|---|
| 6/17/2026 | Pending sale | $374,680$229/sqft |
Source:  Canopy MLS as distributed by MLS GRID #4390082 Report a problem Canopy MLS as distributed by MLS GRID #4390082 Report a problem | ||
Public tax history
Tax history is unavailable.
Monthly payment
Est. payment
Payment breakdown
Explore the cost of this home by adjusting the details. Changes won't be saved.Climate risks
Neighborhood: 28056
Nearby schools
GreatSchools rating
- 5/10W A Bess Elementary SchoolGrades: PK-5Distance: 1 mi
- 10/10Cramerton Middle SchoolGrades: 6-8Distance: 3.6 mi
- 4/10Forestview High SchoolGrades: 9-12Distance: 0.9 mi
Schools provided by the listing agent
- Elementary: W.A. Bess
- Middle: Cramerton
- High: Forestview
Source: Canopy MLS as distributed by MLS GRID. This data may not be complete. We recommend contacting the local school district to confirm school assignments for this home.
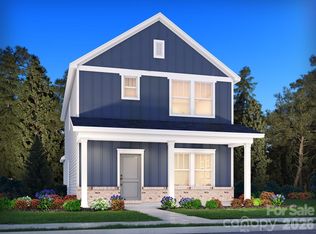
- $329,2803 bd3 ba1.6k sqft7256 Yardley St, Gastonia, NC 28056Pending
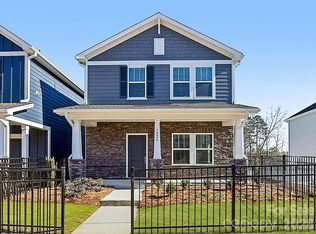
- $359,8303 bd3 ba1.8k sqft7238 Yardley St, Gastonia, NC 28056Pending
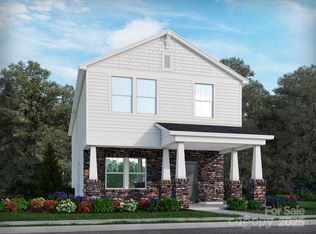
- $374,0003 bd3 ba1.9k sqft7232 Yardley St, Gastonia, NC 28056Sold
- $374,6804 bd3 ba2.1k sqft7268 Yardley St, Gastonia, NC 28056New Construction

- $346,3803 bd3 ba1.8k sqft7226 Yardley St, York, NC 28056Sold
- $359,0004 bd3 ba2.1k sqft7251 Yardley St, Gastonia, NC 28056Sold
- $368,4303 bd3 ba1.9k sqft7274 Yardley St, Gastonia, NC 28056New Construction
- $349,4303 bd3 ba1.9k sqft7245 Yardley St, Gastonia, NC 28056New Construction
A local agent can set up tours, give advice and negotiate with sellers.
Similar homes
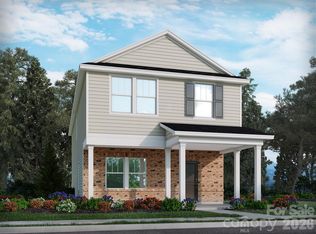
- $368,4303 bd3 ba1.9k sqft7274 Yardley St, Gastonia, NC 28056New Construction
 Canopy MLS as distributed by MLS GRID
 - $349,4303 bd3 ba1.9k sqft7245 Yardley St, Gastonia, NC 28056New Construction
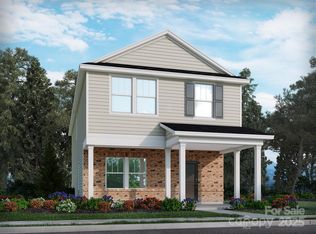 Canopy MLS as distributed by MLS GRID
 - $410,0003 bd3 ba2k sqft11202 Broadbent Ct, Charlotte, NC 28278For Sale
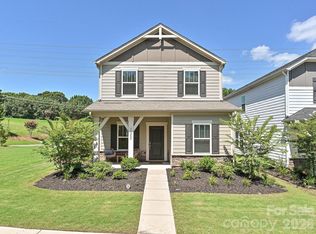 MLS ID #4370699, Meghan Wilkinson, Corcoran HM Properties. Canopy MLS as distributed by MLS GRID
 - $394,9904 bd2 ba2k sqft2724 Phoenix Ct, Gastonia, NC 28052New Construction
 MLS ID #4353552, Phil Tirabassi, Mattamy Carolina Corporation. Canopy MLS as distributed by MLS GRID
 - $394,9904 bd2 ba2k sqftWestfall, Gastonia, NC 28052New ConstructionMLS ID #4353144, Joe Molo, Mattamy Carolina Corporation. Canopy MLS as distributed by MLS GRID
- $399,9904 bd2 ba1.8k sqftWestfall, Gastonia, NC 28052New ConstructionMLS ID #4345081, Joe Molo, Mattamy Carolina Corporation. Canopy MLS as distributed by MLS GRID
- $399,9904 bd3 ba2.3k sqftWestfall, Gastonia, NC 28052New ConstructionMLS ID #4353138, Joe Molo, Mattamy Carolina Corporation. Canopy MLS as distributed by MLS GRID
- $366,4904 bd3 ba1.7k sqftBozardt Farms, Charlotte, NC 28214New ConstructionMLS ID #4384342, Jerry Smith, Smith Capital Partners LLC. Canopy MLS as distributed by MLS GRID
- $435,0003 bd2 ba1.6k sqft4522 Bright Rd, Charlotte, NC 28214For SaleMLS ID #4398235, Alexis Hughes, EXP Realty LLC Ballantyne. Canopy MLS as distributed by MLS GRID
- $368,1603 bd3 ba1.8k sqft707 Bowery Pl, Cramerton, NC 28032New ConstructionMLS ID #4385373, Jamie Warner, TRI Pointe Homes INC. Canopy MLS as distributed by MLS GRID
- $499,0003 bd3 ba2k sqft6220 Barcelona Way, Charlotte, NC 28214For SaleMLS ID #4404198, Justine Brawley, WEICHERT REALTORS-LKN Partners. Canopy MLS as distributed by MLS GRID
- $359,9003 bd3 ba1.8k sqft780 River Park Rd, Belmont, NC 28012For SaleMLS ID #4361555, Chad Simpson, Real Broker LLC Belmont. Canopy MLS as distributed by MLS GRID
- $426,7903 bd3 ba1.6k sqft468 Markridge Loop, Fort Mill, SC 29708New ConstructionMLS ID #4403669, Jimmy McClurg, Meritage Homes of the Carolinas. Canopy MLS as distributed by MLS GRID
- $395,7633 bd3 ba2k sqft711 Bowery Pl, Cramerton, NC 28032New ConstructionMLS ID #4375368, Jamie Warner, TRI Pointe Homes INC. Canopy MLS as distributed by MLS GRID
- $394,4904 bd3 ba1.9k sqftSunset Creek, Charlotte, NC 28216New ConstructionMLS ID #4389295, Jerry Smith, Smith Capital Partners LLC. Canopy MLS as distributed by MLS GRID
- $330,0003 bd3 ba1.7k sqft444 Brinkley Dr, Kings Mountain, NC 28086New ConstructionCanopy MLS as distributed by MLS GRID
- $340,9995 bd3 ba2.3k sqft1243 Ambrosia Dr, York, SC 29745New ConstructionMLS ID #4400318, Betsey Hart, Lennar Sales Corp. Canopy MLS as distributed by MLS GRID
- $415,0003 bd2 ba1.6k sqft3649 Azalea Ridge Dr, Mount Holly, NC 28120For SaleMLS ID #4371409, Fanny Torres, Keller Williams Ballantyne Area. Canopy MLS as distributed by MLS GRID
- $499,9204 bd3 ba2k sqft10011 Limpkin Ct, Charlotte, NC 28278New ConstructionMLS ID #4405487, Marcus Freeman, Pulte Home Corporation. Canopy MLS as distributed by MLS GRID
- $318,0004 bd3 ba2.1k sqft1829 Broom Maker Dr #129, Bessemer City, NC 28016New ConstructionMLS ID #4393840, Charlie Williams, Lennar Sales Corp. Canopy MLS as distributed by MLS GRID
