
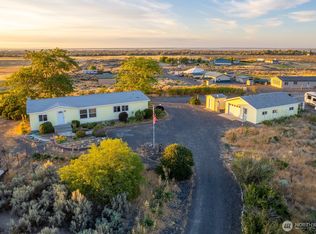
Enjoy Potholes views and plenty of space inside and out with this unique 2 bedroom, 2.5 bath home. The main level features both bedrooms, kitchen, living room, and a bright sunroom where you can relax and take in the surrounding views. Downstairs offers added flexibility with a kitchenette, half bath, separate entrance, attached one-car garage, workshop, and an additional room currently used as a library/office. Outside, a detached two car garage provides even more parking and storage, while the covered patio/deck above features a waterproof membrane and offers additional outdoor living space. Fruit trees add to the property’s charm. Located near Potholes Reservoir with convenient access to boating, fishing, golf, and year round recreation. A great property with flexible living spaces, abundant garage and workshop space, and room to enjoy everything the Potholes area has to offer
Active
Listed by: HomeSmart Elite Brokers • Kimberlee Chang • 509-989-5989
Price cut: $40K (9/15)
$439,000
7239 Bayview Avenue, Othello, WA 99344
2beds
3,027sqft
Single Family Residence
Built in 1991
0.31 Acres Lot
$423,600 Zestimate®
$145/sqft
$55/mo HOA
What's special
Detached two car garageSeparate entranceAttached one-car garagePotholes viewsBright sunroomAdditional outdoor living spaceFlexible living spaces
- --
- on Zillow
- 296
- views
- 12
- saves
Zillow last checked:
Listing updated:
Listed by:
Kimberlee Chang 509-989-5989 kimberleechangrealty@gmail.com,
HomeSmart Elite Brokers,
Sheri Jacobsen 509-750-4796,
HomeSmart Elite Brokers
Source: NWMLS as distributed by MLS GRID,MLS#: 2570267
Facts & features
Interior
Bedrooms & bathrooms
- Bedrooms: 2
- Bathrooms: 3
- Full bathrooms: 1
- 3/4 bathrooms: 1
- 1/2 bathrooms: 1
- Main level bathrooms: 2
- Main level bedrooms: 2
Other
- Level: Lower
Rec room
- Level: Lower
Heating
- Forced Air, Electric
Cooling
- Has cooling: Yes
Appliances
- Included: Dishwasher, Dryer, Microwave, Refrigerator, Stove(s)/Range(s), Trash Compactor, Washer, Dishwasher(s), Dryer(s), Microwave(s), Refrigerator(s), Washer(s)
Features
- Bath Off Primary, Dining Room
- Flooring: Bamboo/Cork, Ceramic Tile, Laminate
- Windows: Dbl Pane/Storm Window
- Basement: Finished
- Has fireplace: No
Interior area
- Total structure area: 3,027
- Total interior livable area: 3,027 sqft
Property
Parking
- Total spaces: 3
- Parking features: Driveway, Attached Garage, Detached Garage
- Has attached garage: Yes
- Covered spaces: 3
Features
- Levels: Two
- Stories: 2
- Entry location: Main
- Patio & porch: Bath Off Primary, Dbl Pane/Storm Window, Dining Room, Walk-In Closet(s)
- Has view: Yes
- View description: City, Lake, Mountain(s), Territorial
- Has water view: Yes
- Water view: Lake
Lot
- Size: 0.31 Acres
- Features: Corner Lot, Open Lot, Paved, Deck, High Speed Internet, Patio, Shop
- Topography: Level,Partial Slope,Sloped
- Residential vegetation: Fruit Trees
Details
- Parcel number: 071331017
- Special conditions: See Remarks
Construction
Type & style
- Home type: SingleFamily
- Architectural style: 2 Story
- Property subtype: Single Family Residence
Materials
- Metal/Vinyl
- Foundation: Poured Concrete
- Roof: Composition
Condition
- Year built: 1991
Utilities & green energy
- Sewer: Septic Tank
- Water: Community
Community & HOA
Community
- Features: CCRs
- Subdivision: Potholes
HOA
- Services included: Water
- HOA fee: $165 quarterly
Location
- Region: Othello
Financial & listing details
- Price per square foot: $145/sqft
- Tax assessed value: $364,094
- Annual tax amount: $4,408
- Date on market: 8/18/2026
- Listing terms: Conventional,FHA,USDA Loan,VA Loan
- Inclusions: Dishwasher(s), Dryer(s), Microwave(s), Refrigerator(s), Stove(s)/Range(s), Trash Compactor, Washer(s)
Estimated market value
$423,600
$402,000 - $445,000
$2,271/mo
Price history
| Date | Event | Price |
|---|---|---|
| 9/15/2026 | Price change | $439,000-8.4%$145/sqft |
Source:  NWMLS as distributed by MLS GRID #2570267 Report a problem NWMLS as distributed by MLS GRID #2570267 Report a problem | ||
| 8/18/2026 | Listed for sale | $479,000$158/sqft |
Source: NWMLS as distributed by MLS GRID #2570267 Report a problem | ||
Public tax history
| Year | Property taxes | Tax assessment |
|---|---|---|
| 2024 | $4,408 -0.1% | $364,094 |
| 2023 | $4,412 +5% | $364,094 +1.1% |
| 2022 | $4,200 -8.2% | $360,215 -1.5% |
| 2021 | $4,576 +52% | $365,795 +59.7% |
| 2020 | $3,010 | $229,080 |
| 2019 | $3,010 +2.6% | $229,080 +1.4% |
| 2018 | $2,934 +3% | $225,880 +3% |
| 2017 | $2,850 | $219,365 +9.2% |
| 2016 | $2,850 +14.6% | $200,890 -9.7% |
| 2013 | $2,488 | $222,540 -10.3% |
| 2011 | -- | $248,120 +42% |
| 2010 | $1,828 -9.3% | $174,780 |
| 2009 | $2,015 -11.3% | $174,780 |
| 2007 | $2,273 | $174,780 |
Find assessor info on the county website
Monthly payment
Est. payment
Payment breakdown
Explore the cost of this home by adjusting the details. Changes won't be saved.Climate risks
Neighborhood: Marine View
Similar homes
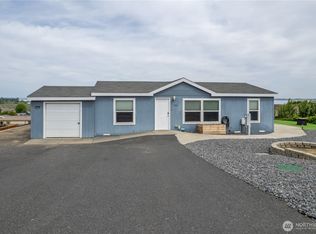
- $450,0003 bd2 ba2k sqftThe Legacy Resort At Frenchman Hills, Othello, WA 99344Active
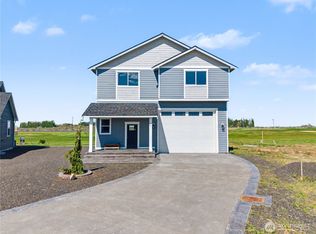 MLS ID #2510781, Toni Stanford. NWMLS as distributed by MLS GRID
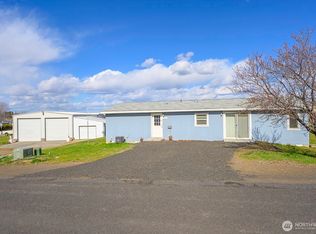
 - $364,9004 bd3 ba2.2k sqftMarine View Heights Division 1, Othello, WA 99344Active
 MLS ID #2557327, Tara Zerbo. NWMLS as distributed by MLS GRID
 - $425,0003 bd2 ba1.6k sqft5486 Road 8.3 SE, Othello, WA 99344Active
 MLS ID #2549013, Ben Sellen. NWMLS as distributed by MLS GRID
 - $389,0003 bd2 ba1.7k sqftO'sullivan Shores 2nd Add, Moses Lake, WA 98837Active
 MLS ID #2584861, Lynn E. Garza. NWMLS as distributed by MLS GRID
