Historic character and modern performance come together in this 4-bedroom, 2.5-bath Milwaukee home. Original details include a fireplace surround, stained glass, built-ins, and hardwood floors. A complete renovation added new windows, insulation, electrical, plumbing, HVAC, and energy-efficiency improvements. The remodeled chef's kitchen has a 36-inch range, convection microwave, wine refrigerator, granite counters, finishes, and light tubes for evening sun. The south-facing corner lot is walkable to breweries, restaurants, coffee shops, groceries, Lake Michigan, the Hop, and arts and sports venues. The unfinished basement has a separate rear entrance, egress window, sump pump, and plumbing for a future three-piece bath. A fenced yard, dog run, water station, and 2-car garage add function
Contingent
$674,900
724 E Pearson STREET, Milwaukee, WI 53202
4beds
2,200sqft
Single Family Residence
Built in 1890
2,613 Square Feet Lot
$657,000 Zestimate®
$307/sqft
$-- HOA
What's special
- 31 days
- 667
- 64
Zillow last checked:
Listing updated:
Listed by:
William Eulberg 414-208-4060,
Redfin Corporation
Source: WIREX MLS,MLS#: 1981731 Originating MLS: Metro MLS
Facts & features
Interior
Bedrooms & bathrooms
- Bedrooms: 4
- Bathrooms: 3
- Full bathrooms: 2
- 1/2 bathrooms: 1
Primary bedroom
- Level: Upper
- Area: 180
- Dimensions: 15 x 12
Bedroom 2
- Level: Upper
- Area: 154
- Dimensions: 14 x 11
Bedroom 3
- Level: Upper
- Area: 153
- Dimensions: 17 x 9
Bedroom 4
- Level: Upper
- Area: 90
- Dimensions: 10 x 9
Bedroom 5
- Level: Upper
- Area: 250
- Dimensions: 25 x 10
Bathroom
- Features: Stubbed For Bathroom on Lower, Tub Only, Ceramic Tile, Master Bedroom Bath: Walk-In Shower, Shower Over Tub, Shower Stall
Dining room
- Level: Main
- Area: 210
- Dimensions: 15 x 14
Kitchen
- Level: Main
- Area: 165
- Dimensions: 15 x 11
Living room
- Level: Main
- Area: 240
- Dimensions: 16 x 15
Heating
- Natural Gas, Forced Air, In-floor, Radiant
Appliances
- Included: Dishwasher, Disposal, Dryer, Microwave, Oven, Range, Refrigerator, Washer, ENERGY STAR Qualified Appliances
Features
- High Speed Internet, Walk-In Closet(s), Kitchen Island
- Flooring: Wood
- Windows: Low Emissivity Windows
- Basement: Full,Concrete,Sump Pump
Interior area
- Total structure area: 2,200
- Total interior livable area: 2,200 sqft
Video & virtual tour
Property
Parking
- Total spaces: 2
- Parking features: Garage Door Opener, Detached, 2 Car
- Garage spaces: 2
Features
- Levels: Multi-Level
- Patio & porch: Patio
- Fencing: Fenced Yard
Lot
- Size: 2,613 Square Feet
Details
- Parcel number: 3540741000
- Zoning: Res
Construction
Type & style
- Home type: SingleFamily
- Architectural style: Victorian/Federal
- Property subtype: Single Family Residence
Materials
- Vinyl Siding
Condition
- 21+ Years
- New construction: No
- Year built: 1890
Utilities & green energy
- Sewer: Public Sewer
- Water: Public
Green energy
- Energy efficient items: Other
Community & HOA
Location
- Region: Milwaukee
- Municipality: Milwaukee
Financial & listing details
- Price per square foot: $307/sqft
- Tax assessed value: $400,900
- Annual tax amount: $7,992
- Date on market: 9/25/2026
- Inclusions: Oven/Stove, Microwave/Convection Oven, Dishwasher, Refrigerator, Wine Fridge, Washer/Dryer, Metal Rack Next To Washer/Dryer, Google Nest Protect Smoke Detectors/Carbon Dioxide (5), Eufy Garage Security Camera, Eufy Front Door Doorbell, Eufy Garage Digital Lock
- Exclusions: Seller's Unattached Personal Property
Estimated market value
$657,000
$624,000 - $690,000
$2,691/mo
Price history
| Date | Event | Price |
|---|---|---|
| 10/5/2026 | Contingent | $674,900$307/sqft |
Source:  WIREX MLS #1981731 Report a problem | ||
| 9/25/2026 | Listed for sale | $674,900+132.7%$307/sqft |
Source: WIREX MLS #1981731 Report a problem | ||
| 7/30/2021 | Sold | $290,000-1.7%$132/sqft |
Source: Public Record Report a problem | ||
| 5/13/2021 | Listed for sale | $295,000$134/sqft |
Source:  Metro MLS #1739502 Report a problem | ||
Public tax history
| Year | Property taxes | Tax assessment |
|---|---|---|
| 2025 | $8,339 +0.7% | $400,900 +11% |
| 2024 | $8,282 +36.6% | $361,200 +40.8% |
| 2023 | $6,063 -0.8% | $256,600 |
| 2022 | $6,110 +29% | $256,600 +50.8% |
| 2021 | $4,737 | $170,200 |
| 2020 | $4,737 | $170,200 |
| 2019 | $4,737 +18.3% | $170,200 +18.4% |
| 2018 | $4,005 -1.1% | $143,800 -5.2% |
| 2017 | $4,050 +2.8% | $151,700 +2.8% |
| 2016 | $3,938 -1.9% | $147,500 |
| 2015 | $4,016 | $147,500 |
| 2014 | $4,016 | $147,500 +0.9% |
| 2012 | -- | $146,200 -7.3% |
| 2011 | -- | $157,700 |
| 2010 | $4,023 +2.1% | $157,700 |
| 2009 | $3,941 | $157,700 -13% |
| 2008 | -- | $181,300 -4% |
| 2007 | -- | $188,800 |
| 2006 | -- | $188,800 |
| 2005 | -- | $188,800 +4.5% |
| 2004 | -- | $180,700 +37.9% |
| 2003 | -- | $131,000 +13.7% |
| 2002 | -- | $115,200 +15% |
| 2001 | $3,060 +11.7% | $100,200 |
| 2000 | $2,738 +54.2% | $100,200 +49.6% |
| 1999 | $1,776 | $67,000 |
Find assessor info on the county website
Monthly payment
Est. payment
Payment breakdown
Explore the cost of this home by adjusting the details. Changes won't be saved.Climate risks
Neighborhood: Lower East Side
Nearby schools
Schools provided by the listing agent
- District: Milwaukee
Source: WIREX MLS. This data may not be complete. We recommend contacting the local school district to confirm school assignments for this home.
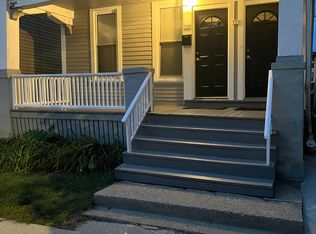


Similar homes
- $630,0004 bd3 ba3.2k sqft1849 N 1st STREET, Milwaukee, WI 53212Active
 MLS ID #1977211, Christopher Cousineau. WIREX MLS
- $565,0003 bd2 ba1.7k sqft1323 N Astor STREET, Milwaukee, WI 53202Active
 MLS ID #1974992, Joseph Jewell. WIREX MLS
- $690,0003 bd4 ba2.1k sqftWindsor Place, Milwaukee, WI 53202Active
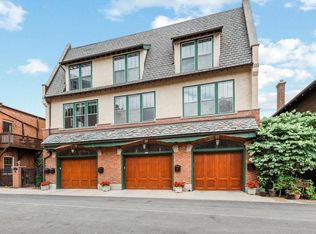 MLS ID #1981980, HIGHMARK RE Group*. WIREX MLS
- $345,0003 bd1 ba1.5k sqft1701 E Lafayette PLACE, Milwaukee, WI 53202Active
 MLS ID #1985957, Chad Larget. WIREX MLS
