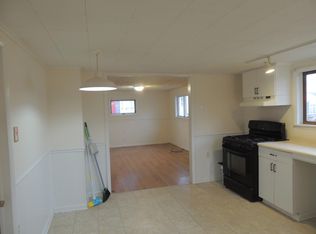
MOTIVATED SELLER.!!!. Certificate of Occupancy will be available!!! Welcome to this completely detached renovated gem in Exeter Borough! All renovations performed with permits and based on City rules. This stunning home features 4 spacious bedrooms (3 in 2nd floor & 1 in 1st floor), 2 full bathrooms (1 in 2nd floor & 1 in 1st floor), and a bright, open-concept floor plan designed for modern living. The heart of the home is the spectacular chef-inspired kitchen, showcasing a massive contemporary island, stylish finishes, and an open layout that flows seamlessly into the living and dining areas—perfect for entertaining family and friends. Every detail has been thoughtfully updated, making this home truly move-in ready. From the modern finishes to the functional design, you'll appreciate the quality and care that went into this complete renovation. This is a rare opportunity to own a beautifully renovated home at a fairly priced value. Don't wait—homes like this don't stay on the market for long. Submit your offer today and make this exceptional property yours!
Pending
Price cut: $10K (7/24)
$219,999
724 Kaufman Ct, Exeter, PA 18643
4beds
1,456sqft
Single Family Residence
Built in 1917
4,356 Square Feet Lot
$216,000 Zestimate®
$151/sqft
$-- HOA
What's special
Stylish finishesMassive contemporary islandThoughtfully updatedBright open-concept floor planSpectacular chef-inspired kitchen
- 87 days
- 85
- 1
Zillow last checked:
Listing updated:
Listed by:
Miguelina Almonte 908-265-4863,
Signature Lux Realty 484-763-4514
Source: GLVR,MLS#: 780779 Originating MLS: Lehigh Valley MLS
Originating MLS: Lehigh Valley MLSFacts & features
Interior
Bedrooms & bathrooms
- Bedrooms: 4
- Bathrooms: 2
- Full bathrooms: 2
Bedroom
- Level: First
- Dimensions: 11.00 x 10.00
Bedroom
- Level: Second
- Dimensions: 11.00 x 8.00
Bedroom
- Level: Second
- Dimensions: 14.00 x 8.00
Bedroom
- Level: Second
- Dimensions: 15.00 x 11.00
Other
- Level: First
- Dimensions: 8.00 x 5.00
Other
- Level: Second
- Dimensions: 8.00 x 7.00
Kitchen
- Level: First
- Dimensions: 22.00 x 16.00
Living room
- Level: First
- Dimensions: 19.00 x 16.00
Other
- Description: Porch
- Level: First
- Dimensions: 12.00 x 6.00
Other
- Description: Deck
- Level: First
- Dimensions: 8.00 x 5.00
Heating
- Steam
Cooling
- Wall Unit(s)
Appliances
- Included: Electric Oven, Gas Water Heater, Refrigerator
Features
- Dining Area, Eat-in Kitchen, Kitchen Island
- Flooring: Ceramic Tile, Tile
- Basement: Finished
Interior area
- Total interior livable area: 1,456 sqft
- Finished area above ground: 1,456
- Finished area below ground: 0
Property
Parking
- Parking features: Driveway
- Has uncovered spaces: Yes
Features
- Stories: 2
- Patio & porch: Covered, Deck, Porch
- Exterior features: Deck, Porch
Lot
- Size: 4,356 Square Feet
Details
- Parcel number: 16E11NW3001030
- Zoning: Resi
- Special conditions: None
Construction
Type & style
- Home type: SingleFamily
- Architectural style: Other
- Property subtype: Single Family Residence
Materials
- Other
- Roof: Other
Condition
- Year built: 1917
Utilities & green energy
- Electric: 100 Amp Service, Circuit Breakers
- Sewer: Public Sewer
- Water: Public
Community & HOA
Community
- Subdivision: Not in Development
Location
- Region: Exeter
Financial & listing details
- Price per square foot: $151/sqft
- Tax assessed value: $81,900
- Annual tax amount: $2,469
- Date on market: 7/16/2026
- Ownership type: Fee Simple
Estimated market value
$216,000
$205,000 - $227,000
$1,903/mo
Price history
| Date | Event | Price |
|---|---|---|
| 8/25/2026 | Pending sale | $219,999$151/sqft |
Source:  GLVR #780779 Report a problem GLVR #780779 Report a problem | ||
| 7/24/2026 | Price change | $219,999-4.3%$151/sqft |
Source: GLVR #780779 Report a problem | ||
| 7/16/2026 | Listed for sale | $229,999+130%$158/sqft |
Source: GLVR #780779 Report a problem | ||
| 6/18/2026 | Sold | $100,000+23.5%$69/sqft |
Source: Public Record Report a problem | ||
| 5/8/2026 | Sold | $81,000$56/sqft |
Source: Public Record Report a problem | ||
Public tax history
| Year | Property taxes | Tax assessment |
|---|---|---|
| 2023 | $2,198 +2.9% | $81,900 |
| 2022 | $2,137 | $81,900 |
| 2021 | $2,137 +7.7% | $81,900 |
| 2020 | $1,985 | $81,900 |
| 2019 | $1,985 +2.2% | $81,900 |
| 2018 | $1,943 | $81,900 |
| 2017 | -- | $81,900 |
| 2016 | -- | $81,900 |
| 2015 | -- | $81,900 |
| 2014 | -- | $81,900 |
| 2013 | -- | $81,900 |
| 2012 | -- | $81,900 |
| 2011 | -- | $81,900 |
| 2010 | -- | $81,900 |
| 2009 | -- | $81,900 +4863.6% |
| 2008 | -- | $1,650 |
| 2007 | -- | $1,650 |
| 2006 | -- | $1,650 |
| 2005 | -- | $1,650 |
| 2004 | -- | $1,650 |
| 2003 | -- | $1,650 |
| 2002 | -- | $1,650 |
| 2000 | -- | $1,650 |
Find assessor info on the county website
Monthly payment
Est. payment
Payment breakdown
Explore the cost of this home by adjusting the details. Changes won't be saved.Climate risks
Neighborhood: 18643
Nearby schools
Schools provided by the listing agent
- District: Wyoming Valley West
Source: GLVR. This data may not be complete. We recommend contacting the local school district to confirm school assignments for this home.
Similar homes
- $229,0006 bd2 ba1.6k sqft325 Washington St, West Pittston, PA 18643For Sale
 MLS ID #PM-145239, Sora Ramirez, The Collective Real Estate Agency. PMAR
 - $224,9993 bd1 ba1.3k sqft6 Rowlands Ln, West Wyoming, PA 18644For Sale
 MLS ID #26-5103, Richelle Tevenal, Rubbico Real Estate. Luzerne County AOR
 - $235,0003 bd2 ba1.4k sqft107 Washington St, West Pittston, PA 18643For Sale
 MLS ID #26-2811, Tanya Lewis-Clark, Century 21 Signature Properties. Luzerne County AOR
 - $227,0004 bd1 ba1.2k sqft193 Market St, Pittston, PA 18640For Sale

 MLS ID #SC263739, Ronald Parasole, Parasole Property Management & Assoc. LP. GSBR as distributed by MLS GRID
 - $209,0004 bd2 ba1.6k sqft18 Hutson St, Wilkes Barre, PA 18702For SaleMLS ID #SC264812, Rosa Angelica Martinez, Iron Valley Real Estate Greater Scranton. GSBR as distributed by MLS GRID
- $229,0002 bd3 ba1.9k sqft43 Prospect St, Pittston, PA 18640For SaleMLS ID #SC264357, Kristine Skasko, Button Real Estate LLC. GSBR as distributed by MLS GRID
- $220,0004 bd2 ba1.8k sqft723 Crown Ave, Scranton, PA 18505For SaleMLS ID #SC264915, Jennifer Golden, Iron Valley Real Estate Greater Scranton. GSBR as distributed by MLS GRID
