Welcome to 724 Meadowcreek Circle, a dignified, stately home with 5 BEDROOMS AND 3½ BATHS ON .77 ACRES IN THE HIGHLY RATED WISSAHICKON SCHOOL DISTRICT. Location, location, location … and this one is IDEAL! Meadowcreek Estates is one of the most coveted neighborhoods in Lower Gwynedd Township. Grand homes, generous lots, mature landscaping. The neighborhood forms a CUL-DE-SAC resulting in very little traffic. 724 Meadowcreek offers an EXPANSIVE BACKYARD AND ONE OF THE MOST PRIVATE SPOTS ON THE STREET. Private – yet close to everything! THRIVING DOWNTOWN AMBLER is filled with popular restaurants, shops, movies, and community events. Spring House offers a variety of local businesses and shopping. Lower Gwynedd Township features an EXTENSIVE TRAIL SYSTEM – with one trail just steps from the neighborhood entrance. The location also offers EASY ACCESS TO MAJOR ROUTES (309, 76, 276, 476) and Philadelphia; with several SEPTA train stations just minutes away. Inside, this impressive home features SPACIOUS ROOMS, LARGE WINDOWS, AND LOTS OF LIGHT. The welcoming foyer is flanked by the formal living room and dining room with HARDWOOD floors. The living room opens to a generous FLEX ROOM – currently used for billiards, it can be a great office, playroom, guest room – with doors for privacy and a huge bay window. The expansive family room features a VAULTED CEILING and TWO-STORY STONE FIREPLACE with a WALL OF WINDOWS. The kitchen features island seating, 3 pantry/storage closets, and a back staircase. It opens to a SUN-FILLED CASUAL DINING area and access to the UPPER/LOWER DECKS and backyard. The second floor features a LARGE PRIMARY SUITE with 2 WALK-IN CLOSETS and a window-filled sitting area. Bedrooms 2 and 3 share a Jack + Jill bath; and bedrooms 4 and 5 share a Jack + Jill bath. The full basement offers plenty of room for storage or future finishing. 724 Meadowcreek is ready for its new owners – make an appointment today!
For sale
$1,400,000
724 Meadowcreek Cir, Lower Gwynedd, PA 19002
5beds
4,620sqft
Single Family Residence
Built in 1990
0.77 Acres Lot
$1,342,500 Zestimate®
$303/sqft
$-- HOA
What's special
Expansive backyardWelcoming foyerSun-filled casual dining areaMature landscapingGenerous lotsSpacious rooms
- 5 days
- 678
- 27
Zillow last checked:
Listing updated:
Listed by:
Beth Smith 215-601-1109,
BHHS Fox & Roach-Blue Bell 2155422200
Source: Bright MLS,MLS#: PAMC2192936
Facts & features
Interior
Bedrooms & bathrooms
- Bedrooms: 5
- Bathrooms: 4
- Full bathrooms: 3
- 1/2 bathrooms: 1
- Main level bathrooms: 1
Rooms
- Room types: Living Room, Dining Room, Primary Bedroom, Bedroom 2, Bedroom 3, Bedroom 4, Bedroom 5, Kitchen, Family Room, Foyer, Laundry, Bonus Room
Primary bedroom
- Features: Primary Bedroom - Sitting Area, Walk-In Closet(s)
- Level: Upper
- Area: 462 Square Feet
- Dimensions: 14 X 33
Bedroom 2
- Features: Walk-In Closet(s)
- Level: Upper
- Area: 176 Square Feet
- Dimensions: 11 X 16
Bedroom 3
- Level: Upper
- Area: 168 Square Feet
- Dimensions: 12 X 14
Bedroom 4
- Features: Walk-In Closet(s)
- Level: Upper
- Area: 224 Square Feet
- Dimensions: 14 X 16
Bedroom 5
- Level: Upper
- Area: 196 Square Feet
- Dimensions: 14 X 14
Bonus room
- Level: Main
- Area: 280 Square Feet
- Dimensions: 14 X 20
Dining room
- Features: Flooring - HardWood
- Level: Main
- Area: 210 Square Feet
- Dimensions: 14 X 15
Family room
- Features: Fireplace - Wood Burning
- Level: Main
- Area: 440 Square Feet
- Dimensions: 20 X 22
Foyer
- Level: Main
- Area: 252 Square Feet
- Dimensions: 14 X 18
Kitchen
- Features: Breakfast Room, Kitchen Island, Eat-in Kitchen, Kitchen - Gas Cooking
- Level: Main
- Area: 462 Square Feet
- Dimensions: 14 X 33
Laundry
- Level: Main
Living room
- Features: Flooring - HardWood, Fireplace - Wood Burning
- Level: Main
- Area: 308 Square Feet
- Dimensions: 14 X 22
Heating
- Baseboard, Natural Gas
Cooling
- Central Air, Electric
Appliances
- Included: Gas Water Heater
- Laundry: Main Level, Laundry Room
Features
- Additional Stairway, Formal/Separate Dining Room, Kitchen Island, Kitchen - Table Space, Recessed Lighting
- Flooring: Wood
- Basement: Full,Unfinished
- Number of fireplaces: 2
- Fireplace features: Wood Burning
Interior area
- Total structure area: 4,620
- Total interior livable area: 4,620 sqft
- Finished area above ground: 4,620
- Finished area below ground: 0
Property
Parking
- Total spaces: 8
- Parking features: Garage Faces Side, Inside Entrance, Attached, Driveway
- Attached garage spaces: 3
- Uncovered spaces: 5
Accessibility
- Accessibility features: None
Features
- Levels: Two
- Stories: 2
- Pool features: None
Lot
- Size: 0.77 Acres
Details
- Additional structures: Above Grade, Below Grade
- Parcel number: 390002627223
- Zoning: 1101 RES: 1 FAM
- Special conditions: Standard
Construction
Type & style
- Home type: SingleFamily
- Architectural style: Colonial
- Property subtype: Single Family Residence
Materials
- Frame
- Foundation: Concrete Perimeter
Condition
- New construction: No
- Year built: 1990
Utilities & green energy
- Sewer: Public Sewer
- Water: Public
Community & HOA
Community
- Subdivision: Meadowcreek Ests
HOA
- Has HOA: No
Location
- Region: Lower Gwynedd
- Municipality: LOWER GWYNEDD TWP
Financial & listing details
- Price per square foot: $303/sqft
- Tax assessed value: $499,110
- Annual tax amount: $16,857
- Date on market: 10/15/2026
- Listing agreement: Exclusive Right To Sell
- Inclusions: Washer, Dryer, Kitchen Refrigerator, Pool Table - All In As-is Condition With No Monetary Value
- Ownership: Fee Simple
Estimated market value
$1,342,500
$1.28M - $1.41M
$4,718/mo
Price history
| Date | Event | Price |
|---|---|---|
| 10/15/2026 | Listed for sale | $1,400,000+137.2%$303/sqft |
Source:  Bright MLS #PAMC2192936 Report a problem | ||
| 11/13/1990 | Sold | $590,222$128/sqft |
Source: Agent Provided Report a problem | ||
Public tax history
| Year | Property taxes | Tax assessment |
|---|---|---|
| 2025 | $15,333 +7.8% | $499,110 |
| 2024 | $14,218 | $499,110 |
| 2023 | $14,218 +4.5% | $499,110 |
| 2022 | $13,604 +3.4% | $499,110 |
| 2021 | $13,159 +2.7% | $499,110 |
| 2020 | $12,808 +2.3% | $499,110 |
| 2019 | $12,523 +2.4% | $499,110 |
| 2018 | $12,234 +4.4% | $499,110 |
| 2017 | $11,714 +2.3% | $499,110 |
| 2016 | $11,450 +2.8% | $499,110 |
| 2015 | $11,133 +0% | $499,110 |
| 2014 | $11,130 | $499,110 |
| 2013 | $11,130 +0.5% | $499,110 |
| 2012 | $11,078 +3.4% | $499,110 |
| 2011 | $10,712 +0.8% | $499,110 |
| 2010 | $10,622 | $499,110 |
| 2009 | $10,622 +1.5% | $499,110 |
| 2008 | $10,468 -0.7% | -- |
| 2007 | $10,540 -0.2% | -- |
| 2006 | $10,563 +4.2% | -- |
| 2005 | $10,139 +4.2% | -- |
| 2004 | $9,728 +7.2% | -- |
| 2003 | $9,075 +2.3% | -- |
| 2002 | $8,867 +3.2% | -- |
| 2000 | $8,589 -1.2% | -- |
| 1999 | $8,691 | -- |
Find assessor info on the county website
Monthly payment
Est. payment
Payment breakdown
Explore the cost of this home by adjusting the details. Changes won't be saved.Climate risks
Neighborhood: 19002
Nearby schools
Schools provided by the listing agent
- Elementary: Lower Gwynedd
- Middle: Wissahickon
- High: Wissahickon
- District: Wissahickon
Source: Bright MLS. This data may not be complete. We recommend contacting the local school district to confirm school assignments for this home.
- $1,433,3005 bd5 ba4.9k sqft726 Meadowcreek Cir, Lower Gwynedd, PA 19002Off Market
- $1,598,3004 bd5 ba5.3k sqft810 Foxfield Rd, Lower Gwynedd, PA 19002Off Market
- $1,234,9004 bd5 ba3.6k sqft722 Meadowcreek Cir, Lower Gwynedd, PA 19002Off Market
- $1,650,0005 bd5 ba6.1k sqft820 Foxfield Rd, Lower Gwynedd, PA 19002Sold
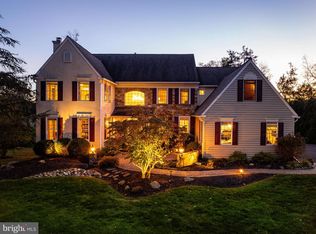
Similar homes
- $1,395,0005 bd5 ba4.7k sqft1210 Severen Ct, Ambler, PA 19002For Sale

 MLS ID #PAMC2194892, Reid Rosenthal, BHHS Fox & Roach At the Harper, Rittenhouse Square. Bright MLS
- $1,499,0005 bd4 ba4.2k sqft829 Wood Bridge Rd, Spring House, PA 19477For Sale
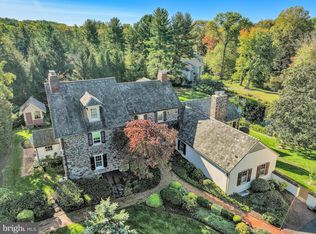 MLS ID #PAMC2197274, Robert S. Schuck, Jr., Northpoint Real Estate. Bright MLS
- $900,0004 bd4 ba4k sqft1611 Benjamin Dr, Ambler, PA 19002For Sale
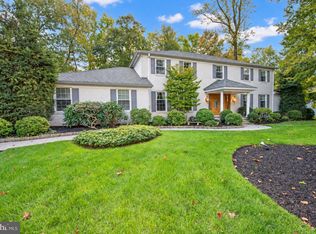 MLS ID #PAMC2195452, Jessica Layser, Keller Williams Real Estate-Langhorne. Bright MLS
- $1,549,9005 bd6 ba4.5k sqft210 McClure Dr, Blue Bell, PA 19422For Sale
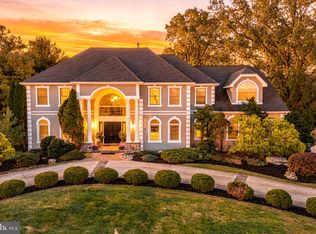 MLS ID #PAMC2197210, Justin Heath, Real of Pennsylvania. Bright MLS
- $1,100,0004 bd3 ba3.5k sqft1315 Stoney River Dr, Ambler, PA 19002For SaleMLS ID #PAMC2195352, Diane Reddington, Coldwell Banker Realty. Bright MLS
- $1,219,0005 bd6 ba6.3k sqft1600 Norristown Rd, Ambler, PA 19002For SaleMLS ID #PAMC2188280, Donna Carabba, Long & Foster Real Estate, Inc.. Bright MLS
- $1,775,0005 bd6 ba5.8k sqft469 Gwynedd Ave, Lower Gwynedd, PA 19002For SaleMLS ID #PAMC2195328, Karen Horn, Howard Hanna Real Estate Services. Bright MLS
- $1,190,0008 bd4 ba5.1k sqft6 Lindenwold Ter, Ambler, PA 19002For SaleMLS ID #PAMC2191942, Lewis Boynton, BHHS Fox & Roach-Blue Bell. Bright MLS
- $1,199,9005 bd4 ba4.9k sqft553 Ellington Ct, Ambler, PA 19002For SaleMLS ID #PAMC2193702, Laurence Elliott, EXP Realty, LLC. Bright MLS
- $1,090,0004 bd4 ba4.9k sqft110 Somerset Dr, Blue Bell, PA 19422For SaleMLS ID #PAMC2197654, Matt Gorham, Keller Williams Real Estate -Exton. Bright MLS
- $1,250,0007 bd5 ba6.8k sqft180 Somerset Dr, Blue Bell, PA 19422For SaleMLS ID #PAMC2196590, Michael Maerten, Keller Williams Real Estate-Blue Bell. Bright MLS
- $1,290,0004 bd3 ba3k sqft512 Swedesford Rd, Lower Gwynedd, PA 19002For SaleMLS ID #PAMC2193686, Laszlo Garay, BHHS Fox&Roach-Newtown Square. Bright MLS
- $919,0004 bd4 ba3k sqft669 Tennis Ave, Ambler, PA 19002For SaleMLS ID #PAMC2193986, Amanda Helwig, Dan Helwig Inc. Bright MLS
- $897,0005 bd5 ba5.7k sqft1211 E Butler Pike, Ambler, PA 19002For SaleMLS ID #PAMC2193718, Marylynne Loughery, Long & Foster Real Estate, Inc.. Bright MLS
- $850,0004 bd2 ba3.5k sqft637 Susquehanna Rd, Ambler, PA 19002For SaleMLS ID #PAMC2197260, Mariel Gniewoz, Keller Williams Real Estate-Montgomeryville. Bright MLS
- $949,0004 bd3 ba2.9k sqft1711 Clinton Dr, Ambler, PA 19002For SaleMLS ID #PAMC2195106, Cyndi Chong, Keller Williams Real Estate-Blue Bell. Bright MLS
- $1,075,0006 bd3 ba3.7k sqft1633 Grasshopper Ln, Lower Gwynedd, PA 19002For SaleMLS ID #PAMC2196380, Linda Baron, BHHS Fox & Roach-Blue Bell. Bright MLS
- $1,420,0004 bd4 ba3.6k sqftLOT 7 Creamery Cir #1060, Blue Bell, PA 19422New ConstructionMLS ID #PAMC2186242, Megan Guidi Cleary, Howard Hanna Real Estate Services. Bright MLS
- $995,0006 bd4 ba5k sqft2054 Berks Rd, Lansdale, PA 19446For SaleMLS ID #PAMC2197186, Ricky Rodriguez, Keller Williams Real Estate Tri-County. Bright MLS
- $1,200,0004 bd3 ba4.6k sqft302 Centennial Dr, Blue Bell, PA 19422For SaleMLS ID #PAMC2196290, Michael Maerten, Keller Williams Real Estate-Blue Bell. Bright MLS
